Mid-century charm with a contemporary touch is just what we have here on the hill! Beautifully maintained and cared for 3 bed 2 bath home on almost 3/4 of an acre in the desirable Longview Heights neighborhood. The lot is flat and has a park like feel with a fully fenced backyard and room for a SHOP! Inside has updates galore and is sure to impress.. Two living spaces and the ability to have indoor/outdoor entertaining only add to the allure this home is offering! Updates are plentiful and include but are not limited to.. exterior/interior paint, carpet, slate flooring, fully remodeled bathrooms, quartz countertops with custom tile backsplash from Pratt & Larson! Bathrooms were done with Fibo laminate wall panels coupled with slate flooring and tile in the primary as finishes had attention to detail. Nothing cookie cutter here.. If you want a quality home with beautiful finishes, in a great neighborhood, on a big lot.. this is it! If you wait you are sure to miss out on this one..
Active
Price cut: $10K (7/14)
$509,900
Longview, WA 98632
3beds
1,628sqft
Residential, Single Family Residence
Built in 1965
0.69 Acres Lot
$-- Zestimate®
$313/sqft
$-- HOA
What's special
- 175 days
- 288
- 15
Zillow last checked:
Listing updated:
Listed by:
John Erickson 360-957-0930,
RE/MAX Premier Group
Source: RMLS (OR),MLS#: 538439796
Facts & features
Interior
Bedrooms & bathrooms
- Bedrooms: 3
- Bathrooms: 2
- Full bathrooms: 1
- Partial bathrooms: 1
- Main level bathrooms: 2
Rooms
- Room types: Bedroom 2, Bedroom 3, Dining Room, Family Room, Kitchen, Living Room, Primary Bedroom
Primary bedroom
- Level: Main
Bedroom 2
- Level: Main
Bedroom 3
- Level: Main
Dining room
- Level: Main
Family room
- Level: Main
Kitchen
- Level: Main
Living room
- Level: Main
Heating
- Baseboard
Cooling
- None
Appliances
- Included: Built In Oven, Cooktop, Dishwasher, Stainless Steel Appliance(s), Electric Water Heater
Features
- Ceiling Fan(s), Quartz, Tile
- Flooring: Hardwood, Slate, Wall to Wall Carpet
- Windows: Aluminum Frames, Double Pane Windows, Vinyl Frames
- Fireplace features: Stove, Wood Burning
Interior area
- Total structure area: 1,628
- Total interior livable area: 1,628 sqft
Property
Parking
- Total spaces: 1
- Parking features: Driveway, RV Access/Parking, Attached
- Attached garage spaces: 1
- Has uncovered spaces: Yes
Features
- Levels: One
- Stories: 1
- Patio & porch: Covered Patio, Patio
- Exterior features: Garden, Yard
- Fencing: Fenced
- Has view: Yes
- View description: Territorial, Trees/Woods
Lot
- Size: 0.69 Acres
- Features: Level, Trees, SqFt 20000 to Acres1
Details
- Additional structures: Outbuilding, RVParking
- Parcel number: WI1722033
Construction
Type & style
- Home type: SingleFamily
- Architectural style: Mid Century Modern
- Property subtype: Residential, Single Family Residence
Materials
- Brick, Wood Siding
- Roof: Composition
Condition
- Resale
- New construction: No
- Year built: 1965
Utilities & green energy
- Sewer: Septic Tank
- Water: Public
Community & HOA
HOA
- Has HOA: No
Location
- Region: Longview
Financial & listing details
- Price per square foot: $313/sqft
- Annual tax amount: $4,118
- Date on market: 4/3/2026
- Listing terms: Cash,Conventional,FHA,VA Loan
- Road surface type: Paved
Estimated market value
Not available
Estimated sales range
Not available
Not available
Price history
| Date | Event | Price |
|---|---|---|
| 8/5/2026 | Listed for sale | $509,900$313/sqft |
Source:  RMLS (OR) #538439796 Report a problem RMLS (OR) #538439796 Report a problem | ||
| 7/29/2026 | Pending sale | $509,900$313/sqft |
Source: RMLS (OR) #538439796 Report a problem | ||
| 7/14/2026 | Price change | $509,900-1.9%$313/sqft |
Source: RMLS (OR) #538439796 Report a problem | ||
| 4/3/2026 | Listed for sale | $519,900+86.3%$319/sqft |
Source: RMLS (OR) #538439796 Report a problem | ||
| 8/14/2019 | Listing removed | $279,000$171/sqft |
Source: Coldwell Banker Bain #1481530 Report a problem | ||
| 8/14/2019 | Listed for sale | $279,000-2.1%$171/sqft |
Source: Coldwell Banker Bain #1481530 Report a problem | ||
| 8/12/2019 | Sold | $285,000+2.2%$175/sqft |
Source:  NWMLS as distributed by MLS GRID #1481530 Report a problem NWMLS as distributed by MLS GRID #1481530 Report a problem | ||
| 7/4/2019 | Pending sale | $279,000$171/sqft |
Source: Coldwell Banker Bain #1481530 Report a problem | ||
| 7/1/2019 | Listed for sale | $279,000$171/sqft |
Source: Coldwell Banker Bain #1481530 Report a problem | ||
Public tax history
| Year | Property taxes | Tax assessment |
|---|---|---|
| 2025 | $4,463 +7.2% | $400,970 +5.7% |
| 2024 | $4,164 +4.9% | $379,420 +3.2% |
| 2023 | $3,971 +19.3% | $367,550 +4% |
| 2022 | $3,329 | $353,330 +25.5% |
| 2021 | $3,329 +2% | $281,580 +9.1% |
| 2020 | $3,263 +666.5% | $258,080 +17.4% |
| 2019 | $426 -1.7% | $219,739 |
| 2018 | $433 -1% | -- |
| 2017 | $438 -5.2% | $175,320 +1.4% |
| 2016 | $462 +2.3% | $172,940 +2.7% |
| 2015 | $451 -3.5% | $168,360 +5.2% |
| 2013 | $468 | $159,980 -13.3% |
| 2011 | $468 | $184,450 |
| 2010 | -- | $184,450 +28% |
| 2006 | -- | $144,100 +10% |
| 2005 | -- | $131,000 |
Monthly payment
Est. payment
Payment breakdown
Explore the cost of this home by adjusting the details. Changes won't be saved.Climate risks
Neighborhood: 98632
Nearby schools
Schools provided by the listing agent
- Elementary: Lexington
- Middle: Huntington
- High: Kelso
Source: RMLS (OR). This data may not be complete. We recommend contacting the local school district to confirm school assignments for this home.
Similar homes
- $515,0004 bd2 ba2.2k sqft31 Cedar Gates Road, Longview, WA 98632Active
 MLS ID #2562314, Deborah Campbell. NWMLS as distributed by MLS GRID
 - $472,0003 bd2 ba2.1k sqft116 Virginia Place, Longview, WA 98632Active
 MLS ID #2564644, Justin D. Underwood. NWMLS as distributed by MLS GRID
 - $483,0003 bd2 ba1.6k sqft3206 Olympia Way, Longview, WA 98632Active
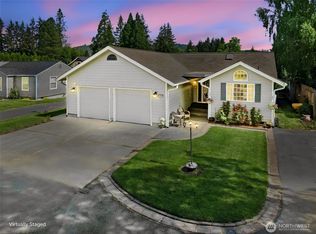 MLS ID #2584934, Dennis Coxen. NWMLS as distributed by MLS GRID
 - $507,0004 bd4 ba1.8k sqft2907 COLUMBIA HEIGHTS Road, Longview, WA 98632Active
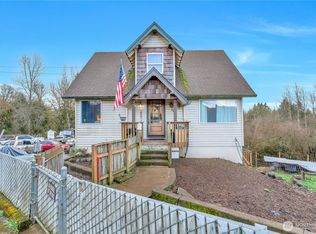 MLS ID #2490925, Erin Martin. NWMLS as distributed by MLS GRID
