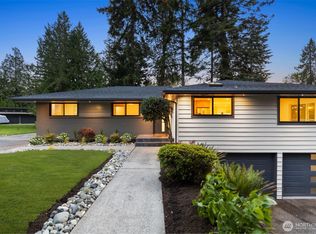
Successful and reputable Adult Family Home opportunity featuring 8 bedrooms (6 licensed rooms on main level and 2 upstairs), thoughtfully designed for both resident comfort and operational efficiency. The afh section includes two roll-in showers, an additional full bath on the main level. A standout feature is the separate owner/operator or caregiver living quarters, built in 2021, offering 2 bedrooms, 1 bath, full kitchen, private entrance, and independent washer and dryer—providing flexibility for on-site management or additional housing needs. The property offers abundant parking with 7 spaces located in both the front and rear of the property, plus additional storage shed. Recent improvements include updated mini-split systems, sprinkler installation to support future expansion opportunities, a newer back deck, and a roof replaced in 2018. The main-floor kitchen has been updated with newer cabinetry and countertops. Situated in a highly desirable location with strong afh demand, this property is well-positioned for a successful and profitable AFH operation while offering comfortable and convenient owner or caregiver living accommodations.
Pending inspection
Listed by: Windermere RE Greenwood • Angelica Holmstrom
$1,550,000
Lynnwood, WA 98037
8beds
3,080sqft
:
Get pre-qualified$8,947/mo
Single Family Residence
Built in 1956
7,592 Square Feet Lot
$1,483,100 Zestimate®
$503/sqft
$-- HOA
What's special
- 40 days |
- 32 |
- 0 |
Zillow last checked:
Listing updated:
Listed by:
Angelica Holmstrom,
Windermere RE Greenwood
Source: NWMLS as distributed by MLS GRID,MLS#: 2547787
Facts & features
Interior
Bedrooms & bathrooms
- Bedrooms: 8
- Bathrooms: 4
- Full bathrooms: 1
- 3/4 bathrooms: 3
- Main level bathrooms: 3
- Main level bedrooms: 6
Primary bedroom
- Level: Main
Bedroom
- Level: Second
Bedroom
- Level: Second
Bedroom
- Level: Main
Bedroom
- Level: Main
Bedroom
- Level: Main
Bedroom
- Level: Main
Bedroom
- Level: Main
Bathroom full
- Level: Main
Bathroom three quarter
- Level: Second
Bathroom three quarter
- Level: Main
Bathroom three quarter
- Level: Main
Entry hall
- Level: Main
Kitchen with eating space
- Level: Main
Living room
- Level: Main
Heating
- Fireplace, Ductless, Heat Pump, Electric, Natural Gas
Cooling
- Heat Pump
Appliances
- Included: Dishwasher, Disposal, Dryer, Microwave, Refrigerator, Stove(s)/Range(s), Washer, Dishwasher(s), Dryer(s), Garbage Disposal, Microwave(s), Refrigerator(s), Washer(s), Water Heater: Gas, Water Heater Location: Main Floor
Features
- Dining Room
- Flooring: Ceramic Tile, Hardwood, Vinyl Plank
- Windows: Skylight(s)
- Basement: None
- Number of fireplaces: 1
- Fireplace features: Wood Burning, Main Level: 1, Fireplace
Interior area
- Total structure area: 3,080
- Total interior livable area: 3,080 sqft
Property
Parking
- Total spaces: 5
- Parking features: Driveway
- Uncovered spaces: 5
Features
- Levels: One and One Half
- Stories: 1
- Entry location: Main
- Patio & porch: Second Kitchen, Dining Room, Fireplace, Skylight(s), Water Heater
Lot
- Size: 7,592 Square Feet
- Features: Curbs, Paved, Sidewalk, Deck, Fenced-Partially, Gas Available, High Speed Internet, Outbuildings
- Topography: Level
Details
- Parcel number: 682026RES
- Zoning description: Jurisdiction: City
- Special conditions: Standard
Construction
Type & style
- Home type: SingleFamily
- Architectural style: Contemporary,1 1/2 Story
- Property subtype: Single Family Residence
Materials
- Cement Planked, Wood Siding, Cement Plank
- Foundation: Poured Concrete
- Roof: Composition
Condition
- Very Good
- Year built: 1956
- Major remodel year: 1956
Utilities & green energy
- Sewer: Sewer Connected
- Water: Public
Community & HOA
Community
- Subdivision: Lynnwood
Location
- Region: Lynnwood
Financial & listing details
- Price per square foot: $503/sqft
- Annual tax amount: $9,324
- Date on market: 6/8/2026
- Cumulative days on market: 62 days
- Listing terms: Conventional
- Inclusions: Dishwasher(s), Dryer(s), Garbage Disposal, Microwave(s), Refrigerator(s), Stove(s)/Range(s), Washer(s)
Estimated market value
$1,483,100
$1.41M - $1.56M
$4,079/mo
Price history
| Date | Event | Price |
|---|---|---|
| 7/29/2026 | Pending sale | $1,550,000$503/sqft |
Source:  NWMLS as distributed by MLS GRID #2547787 Report a problem NWMLS as distributed by MLS GRID #2547787 Report a problem | ||
| 6/30/2026 | Listed for sale | $1,550,000$503/sqft |
Source: NWMLS as distributed by MLS GRID #2547787 Report a problem | ||
Public tax history
Tax history is unavailable.
Monthly payment
Est. payment
Payment breakdown
Explore the cost of this home by adjusting the details. Changes won't be saved.Climate risks
Neighborhood: 98037
Nearby schools
GreatSchools rating
- 6/10Lynndale Elementary SchoolGrades: PK-6Distance: 4 mi
- 9/10Meadowdale Middle SchoolGrades: 7-8Distance: 1.3 mi
- 8/10Meadowdale High SchoolGrades: 9-12Distance: 1.2 mi
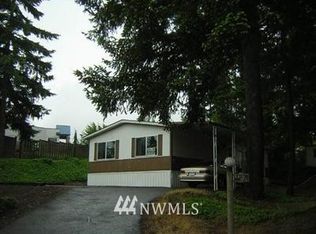
- $171,1002 bd2 ba1k sqft18626 Highway 99 #17, Lynnwood, WA 98037Off Market
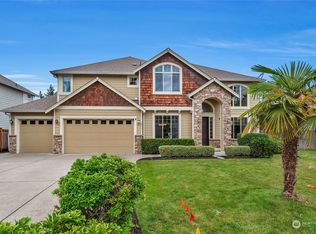
- $1,097,1003 bd3 ba2.6k sqft18717 57th Pl W, Lynnwood, WA 98037Off Market
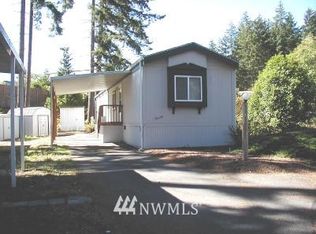
- $191,5002 bd2 ba924 sqft18626 Highway 99 #14, Lynnwood, WA 98037Off Market
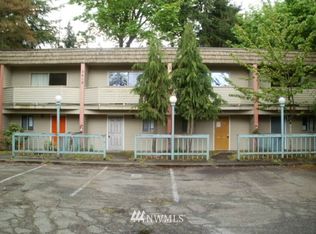
- $1,154,000-- bd-- ba3.9k sqft5418 188th St SW, Lynnwood, WA 98036Off Market
- $750,0003 bd3 ba1.6k sqft5526 189th Pl SW, Lynnwood, WA 98036Sold
- $1,100,0004 bd3 ba2.4k sqft18614 57th Pl W, Lynnwood, WA 98037Sold
- $155,9002 bd1 ba960 sqft18626 Highway 99 S #27, Lynnwood, WA 98037Off Market
- $1,440,000-- bd-- ba3.9k sqft5332 188th St SW, Lynnwood, WA 98037Sold
- $551,4003 bd4 ba1.4k sqft5729 186th SW #1-C, Lynnwood, WA 98037Off Market
A local agent can set up tours, give advice and negotiate with sellers.
Similar homes
- $1,420,0005 bd3 ba3.1k sqftBelterra Park, Lynnwood, WA 98037Active
 MLS ID #2566044, Melissa Boucher. NWMLS as distributed by MLS GRID
 - $1,600,0009 bd4 ba2.9k sqft(Undisclosed Address), Lynnwood, WA 98036Active
 MLS ID #2510101, Demba Baldeh. NWMLS as distributed by MLS GRID
 - $1,699,9995 bd3 ba2.7k sqft16858 76th Avenue W, Edmonds, WA 98026Active
 MLS ID #2565448, Aleksandr Frankov. NWMLS as distributed by MLS GRID
 - $1,090,0008 bd4 ba3.1k sqftLynnwood Home Tracts, Lynnwood, WA 98037Active
 MLS ID #2527527, Nick Southard. NWMLS as distributed by MLS GRID
 - $1,197,5006 bd6 ba2.9k sqft5208 188th Street SW, Lynnwood, WA 98037ActiveMLS ID #2526122, Robert Hardy. NWMLS as distributed by MLS GRID
- $1,159,9995 bd4 ba3.9k sqft19114 49th Place W, Lynnwood, WA 98036ActiveMLS ID #2563402, Leah Colley. NWMLS as distributed by MLS GRID
- $1,595,0005 bd3 ba3.3k sqftJoywood Estates, Lynnwood, WA 98037ActiveMLS ID #2553798, Tyler Echelbarger. NWMLS as distributed by MLS GRID
- $1,650,0008 bd5 ba3.5k sqft(Undisclosed Address), Brier, WA 98036ActiveMLS ID #2494456, Silvana Zora Brzac. NWMLS as distributed by MLS GRID
- $849,0005 bd3 ba2.2k sqft4327 184th Street SW, Lynnwood, WA 98037ActiveMLS ID #2539959, Lam Pham. NWMLS as distributed by MLS GRID
- $1,565,0005 bd3 ba3.2k sqftJoywood Estates, Lynnwood, WA 98037ActiveMLS ID #2493790, Tyler Echelbarger. NWMLS as distributed by MLS GRID
- $1,394,0005 bd3 ba3.2k sqft15516 56th Avenue W, Edmonds, WA 98026ActiveMLS ID #2565399, Merri-Anne Smith. NWMLS as distributed by MLS GRID
- $1,285,0005 bd4 ba3.7k sqftGlennwick Grove, Lynnwood, WA 98037ActiveMLS ID #2551603, Adam E. Cobb. NWMLS as distributed by MLS GRID
- $1,248,0006 bd5 ba3.5k sqft629 Bing Rd, Lynnwood, WA 98036ActiveMLS ID #2565843, Anisa Ozegovic. NWMLS as distributed by MLS GRID
- $1,200,0005 bd3 ba2.6k sqft727 172nd Street SW, Lynnwood, WA 98037ActiveMLS ID #2548214, Michael Davis. NWMLS as distributed by MLS GRID
- $1,399,0005 bd7 ba3.2k sqft16216 N Meadowdale Road, Edmonds, WA 98026ActiveMLS ID #2543373, Megan Walla. NWMLS as distributed by MLS GRID
- $1,400,0008 bd8 ba3.9k sqftSd, Edmonds, WA 98026ActiveMLS ID #2563665, Raymond Senn. NWMLS as distributed by MLS GRID
- $1,435,0005 bd3 ba2.8k sqft133 N 205th Street, Shoreline, WA 98133ActiveMLS ID #2562122, Vojsava Hruska. NWMLS as distributed by MLS GRID
- $1,290,0005 bd4 ba3.4k sqftCedar Pointe, Lynnwood, WA 98037ActiveMLS ID #2564155, Chuan Li. NWMLS as distributed by MLS GRID
- $1,375,0005 bd5 ba3.4k sqft7407 180th Street SW, Edmonds, WA 98026ActiveMLS ID #2547667, Christina McDonald. NWMLS as distributed by MLS GRID
- $1,250,0005 bd3 ba2.5k sqftDiscovery Crest, Mukilteo, WA 98275ActiveMLS ID #2564513, Michelle Westford. NWMLS as distributed by MLS GRID
