MUST SEE in person the quality build and warmth of this luxury custom-built mid-century modern home on 1.72 wooded acres. Thoughtful design and great attention to detail, with 4,000+ sq ft of finished living space, the home features 4 bedrooms, 3 full and 2 half baths, Pella fiberglass windows, quarter-sawn oak doors, terrazzo, bamboo and ceramic flooring, quartz countertops and geothermal heating/cooling. Outdoor living shines with a heated in-ground pool, large patio, courtyard-style entertaining area, outdoor bar/grill, mature landscaping and established gardens. The finished lower level includes a guest suite, full bath, laundry, professional theater, custom bar with kitchenette and craft room. Four-car insulated, drywalled garage completes this exceptional retreat.
Contingent
Price cut: $100K (9/22)
$849,000
S90W32800 Granite TRAIL, Mukwonago, WI 53149
4beds
4,000sqft
Single Family Residence
Built in 2012
1.72 Acres Lot
$849,800 Zestimate®
$212/sqft
$38/mo HOA
What's special
Four-car insulated drywalled garageFinished lower levelGuest suiteQuartz countertopsCustom bar with kitchenettePella fiberglass windowsQuarter-sawn oak doors
- 55 days
- 662
- 45
Zillow last checked:
Listing updated:
Listed by:
Greg Prahst 262-385-6688,
The Real Estate Studio
Source: WIREX MLS,MLS#: 1976056 Originating MLS: Metro MLS
Originating MLS: Metro MLSFacts & features
Interior
Bedrooms & bathrooms
- Bedrooms: 4
- Bathrooms: 4
- Full bathrooms: 3
- 1/2 bathrooms: 2
- Main level bedrooms: 3
Primary bedroom
- Level: Main
- Area: 304
- Dimensions: 16 x 19
Bedroom 2
- Level: Main
- Area: 196
- Dimensions: 14 x 14
Bedroom 3
- Level: Main
- Area: 238
- Dimensions: 17 x 14
Bedroom 4
- Level: Lower
- Area: 270
- Dimensions: 15 x 18
Bathroom
- Features: Shower on Lower, Ceramic Tile, Master Bedroom Bath: Tub/No Shower, Master Bedroom Bath: Tub/Shower Combo, Master Bedroom Bath: Walk-In Shower, Shower Over Tub, Shower Stall
Dining room
- Level: Main
- Area: 196
- Dimensions: 14 x 14
Family room
- Level: Lower
- Area: 357
- Dimensions: 21 x 17
Kitchen
- Level: Main
- Area: 306
- Dimensions: 17 x 18
Living room
- Level: Main
- Area: 441
- Dimensions: 21 x 21
Office
- Level: Upper
- Area: 140
- Dimensions: 14 x 10
Heating
- Natural Gas, Forced Air, Zoned, Geothermal
Cooling
- Central Air, Geothermal
Appliances
- Included: Cooktop, Dishwasher, Disposal, Dryer, Microwave, Oven, Range, Refrigerator, Washer
Features
- High Speed Internet, Kitchen Island
- Flooring: Wood
- Basement: 8'+ Ceiling,Finished,Full,Full Size Windows,Concrete,Sump Pump
Interior area
- Total structure area: 4,000
- Total interior livable area: 4,000 sqft
Property
Parking
- Total spaces: 4
- Parking features: Garage Door Opener, Attached, 4 Car
- Attached garage spaces: 4
Features
- Levels: One and One Half
- Stories: 1
- Patio & porch: Patio
- Pool features: In Ground
Lot
- Size: 1.72 Acres
- Features: Wooded
Details
- Parcel number: MUKT1944004
- Zoning: RES
Construction
Type & style
- Home type: SingleFamily
- Architectural style: Ranch
- Property subtype: Single Family Residence
Materials
- Fiber Cement, Stone, Brick/Stone
Condition
- 11-20 Years
- New construction: No
- Year built: 2012
Utilities & green energy
- Sewer: Septic Tank
- Water: Well
- Utilities for property: Cable Available
Community & HOA
Community
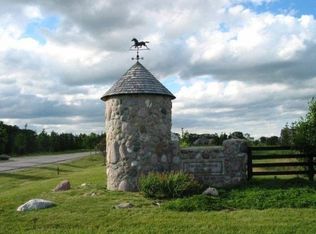
- Subdivision: Stonebrook Hollow
HOA
- Has HOA: Yes
- HOA fee: $450 annually
Location
- Region: Mukwonago
- Municipality: Mukwonago
Financial & listing details
- Price per square foot: $212/sqft
- Tax assessed value: $775,200
- Annual tax amount: $7,333
- Date on market: 8/19/2026
- Inclusions: Range, Oven, Refrigerator, Dishwasher, Microwave, Wetbar Fridge, 2 Lower Level Fridge, Icemaker, Lower Level Dishwasher, Microwave
Estimated market value
$849,800
$807,000 - $892,000
$5,511/mo
Price history
| Date | Event | Price |
|---|---|---|
| 9/25/2026 | Contingent | $849,000$212/sqft |
Source:  WIREX MLS #1976056 Report a problem WIREX MLS #1976056 Report a problem | ||
| 9/25/2026 | Pending sale | $849,000$212/sqft |
Source: WIREX MLS #1976056 Report a problem | ||
| 9/22/2026 | Price change | $849,000-10.5%$212/sqft |
Source: WIREX MLS #1976056 Report a problem | ||
| 9/9/2026 | Price change | $949,000-11.7%$237/sqft |
Source: WIREX MLS #1976056 Report a problem | ||
| 8/25/2026 | Price change | $1,075,000-10%$269/sqft |
Source: WIREX MLS #1976056 Report a problem | ||
| 8/19/2026 | Listed for sale | $1,195,000+987.4%$299/sqft |
Source: WIREX MLS #1976056 Report a problem | ||
| 5/9/2011 | Listing removed | $109,900$27/sqft |
Source: Homesale Realty #1142876 Report a problem | ||
| 11/17/2010 | Price change | $109,900-5.1%$27/sqft |
Source: Coldwell Banker Homesale Realty #1142876 Report a problem | ||
| 10/31/2010 | Price change | $115,7490%$29/sqft |
Source: Coldwell Banker Homesale Realty #1142876 Report a problem | ||
| 10/23/2010 | Price change | $115,7990%$29/sqft |
Source: Coldwell Banker Homesale Realty #1142876 Report a problem | ||
| 10/21/2010 | Price change | $115,8490%$29/sqft |
Source: Coldwell Banker Homesale Realty #1142876 Report a problem | ||
| 9/23/2010 | Price change | $115,8990%$29/sqft |
Source: Coldwell Banker Homesale Realty #1142876 Report a problem | ||
| 9/18/2010 | Price change | $115,9490%$29/sqft |
Source: Coldwell Banker Homesale Realty #1142876 Report a problem | ||
| 9/11/2010 | Price change | $115,974-3.3%$29/sqft |
Source: Coldwell Banker Homesale Realty #1142876 Report a problem | ||
| 7/8/2010 | Price change | $119,950-2.9%$30/sqft |
Source: Coldwell Banker Homesale Realty #1142876 Report a problem | ||
| 5/12/2010 | Listed for sale | $123,500-11.7%$31/sqft |
Source: HomeSale Realty, Inc. doing business as Coldwell Banker HomeSale Realty #1142876 Report a problem | ||
| 3/1/2006 | Sold | $139,900$35/sqft |
Source: Public Record Report a problem | ||
Public tax history
| Year | Property taxes | Tax assessment |
|---|---|---|
| 2024 | $6,989 +17.6% | $735,500 +82.1% |
| 2023 | $5,944 +2.6% | $403,900 |
| 2022 | $5,791 +5.9% | $403,900 |
| 2021 | $5,466 +1.1% | $403,900 |
| 2020 | $5,408 +9.5% | $403,900 |
| 2019 | $4,937 -17.4% | $403,900 |
| 2018 | $5,975 +1.1% | $403,900 |
| 2017 | $5,911 +19.3% | $403,900 |
| 2015 | $4,956 +161.7% | $403,900 +5.3% |
| 2014 | $1,894 | $383,500 +184.1% |
| 2013 | $1,894 | $135,000 |
| 2012 | -- | $135,000 |
Find assessor info on the county website
Monthly payment
Est. payment
Payment breakdown
Explore the cost of this home by adjusting the details. Changes won't be saved.Climate risks
Neighborhood: 53149
Nearby schools
Schools provided by the listing agent
- Elementary: Rolling Hills
- Middle: Park View
- High: Mukwonago
- District: Mukwonago
Source: WIREX MLS. This data may not be complete. We recommend contacting the local school district to confirm school assignments for this home.
Similar homes
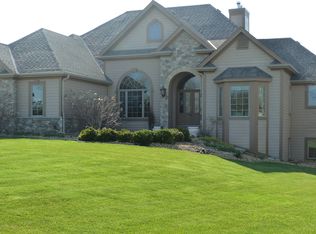
- $843,4004 bd3 ba3.7k sqftS91W31504 Grace TRAIL, Mukwonago, WI 53149Active
 MLS ID #1983121, Jackson Villarreal. WIREX MLS
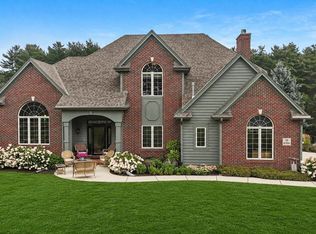
 - $949,9004 bd4 ba4.4k sqftS84W33185 Brown Bear LANE, Mukwonago, WI 53149Active
 MLS ID #1982906, Dana Lazich. WIREX MLS
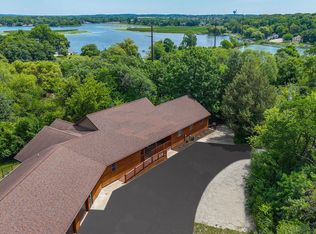
 - $899,9004 bd3 ba5.3k sqftW303S10481 Sandy Beach ROAD, Mukwonago, WI 53149Active
 MLS ID #1979795, Belinda Rhoden. WIREX MLS
 - $999,5004 bd5 ba5k sqftS99W33205 Genevieve DRIVE, Mukwonago, WI 53149Active
 MLS ID #1977760, Mary Accetta. WIREX MLS
