As you approach the inviting front porch, you'll enter a spacious foyer with a box vault ceiling adorned with herringbone shiplap. This home boasts luxurious features, including a large kitchen equipped with granite countertops and stainless steel appliances. The master suite includes a lavish en suite bathroom with a walk-in shower and an expansive master closet. The open-concept living room features a box vault ceiling, an electric fireplace, and floating shelves. The insulated four-car garage includes a floor drain for added convenience. The walkout basement is perfect for entertaining, featuring a wet bar. Unfinished bonus room above the garage for even more space and another future bedroom and bath. With four bedrooms and three bathrooms, this home promises to create lasting memories for your family. The driveway, landscaping, and sprinkler system are all included!
Pending
$932,410
Tbd Centennial Ln, Nisswa, MN 56468
4beds
3,605sqft
Single Family
Built in 2026
1.91 Acres Lot
$-- Zestimate®
$259/sqft
$-- HOA
What's special
- 36 days |
- 10 |
- 0 |
Zillow last checked:
Listing updated:
Listed by:
Chad Piepho 218-821-3650,
Counselor Realty Brainerd Lakes,
Angela Piepho 218-821-6481
Source: NorthstarMLS as distributed by MLS GRID,MLS#: 7084345
Facts & features
Interior
Bedrooms & bathrooms
- Bedrooms: 4
- Bathrooms: 3
- Full bathrooms: 1
- 3/4 bathrooms: 2
Bedroom
- Level: Main
- Area: 210 Square Feet
- Dimensions: 15x14
Bedroom 2
- Level: Main
- Area: 138 Square Feet
- Dimensions: 12x11.5
Bedroom 3
- Level: Lower
- Area: 130 Square Feet
- Dimensions: 10x13
Bedroom 4
- Level: Lower
- Area: 162.5 Square Feet
- Dimensions: 12.5x13
Primary bathroom
- Level: Main
- Area: 140.25 Square Feet
- Dimensions: 8.5x16.5
Bonus room
- Level: Upper
- Area: 595 Square Feet
- Dimensions: 35x17
Dining room
- Level: Main
- Area: 182 Square Feet
- Dimensions: 13x14
Family room
- Level: Lower
- Area: 661.5 Square Feet
- Dimensions: 27x24.5
Flex room
- Level: Lower
- Area: 288 Square Feet
- Dimensions: 12x24
Foyer
- Level: Main
- Area: 68 Square Feet
- Dimensions: 8.5x8
Kitchen
- Level: Main
- Area: 259 Square Feet
- Dimensions: 14x18.5
Laundry
- Level: Main
- Area: 32.5 Square Feet
- Dimensions: 6.5x5
Living room
- Level: Main
- Area: 273 Square Feet
- Dimensions: 13x21
Mud room
- Level: Main
- Area: 56.25 Square Feet
- Dimensions: 7.5x7.5
Porch
- Level: Main
- Area: 124 Square Feet
- Dimensions: 15.5x8
Utility room
- Level: Lower
- Area: 180 Square Feet
- Dimensions: 22.5x8
Heating
- Forced Air, Fireplace(s)
Cooling
- Central Air
Appliances
- Included: Air-To-Air Exchanger, Cooktop, Dishwasher, Gas Water Heater, Microwave, Refrigerator, Stainless Steel Appliance(s), Wall Oven
- Laundry: Electric Dryer Hookup, Laundry Room, Main Level, Washer Hookup
Features
- Basement: Drain Tiled,Finished,Full,Sump Pump,Walk-Out Access
- Number of fireplaces: 1
- Fireplace features: Electric, Living Room
Interior area
- Total structure area: 4,384
- Total interior livable area: 3,605 sqft
- Finished area above ground: 1,904
- Finished area below ground: 1,701
Property
Parking
- Total spaces: 4
- Parking features: Attached, Asphalt, Floor Drain, Garage Door Opener, Insulated Garage
- Attached garage spaces: 4
- Has uncovered spaces: Yes
- Details: Garage Dimensions (40x24), Garage Door Height (8), Garage Door Width (16)
Accessibility
- Accessibility features: None
Features
- Levels: One
- Stories: 1
- Patio & porch: Front Porch, Patio
- Fencing: None
Lot
- Size: 1.91 Acres
- Dimensions: 408 x 205 x 401 x 205
- Features: Tree Coverage - Medium
Details
- Foundation area: 1904
- Parcel number: tbd
- Zoning description: Residential-Single Family
Construction
Type & style
- Home type: SingleFamily
- Property subtype: Single Family
Materials
- Concrete, Frame
- Roof: Age 8 Years or Less,Asphalt
Condition
- New construction: Yes
- Year built: 2026
Details
- Builder name: PRICE HOMES
Utilities & green energy
- Electric: 200+ Amp Service, Power Company: Minnesota Power
- Gas: Natural Gas
- Sewer: Private Sewer, Tank with Drainage Field
- Water: 4-Inch Submersible, Drilled, Well
Community & HOA
HOA
- Has HOA: No
Location
- Region: Nisswa
Financial & listing details
- Price per square foot: $259/sqft
- Date on market: 6/15/2026
Estimated market value
Not available
Estimated sales range
Not available
$3,770/mo
Price history
| Date | Event | Price |
|---|---|---|
| 6/15/2026 | Pending sale | $932,410+2571.7%$259/sqft |
Source:  NorthstarMLS as distributed by MLS GRID #7084345 Report a problem NorthstarMLS as distributed by MLS GRID #7084345 Report a problem | ||
| 7/21/2017 | Listing removed | $34,900$10/sqft |
Source: EXIT LAKES REALTY PREMIER #4630564 Report a problem | ||
| 4/20/2016 | Listed for sale | $34,900$10/sqft |
Source: Exit Lakes Realty Premier #a020 Report a problem | ||
Public tax history
Tax history is unavailable.
Monthly payment
Est. payment
Payment breakdown
Explore the cost of this home by adjusting the details. Changes won't be saved.Climate risks
Neighborhood: 56468
Nearby schools
GreatSchools rating
- 9/10Nisswa Elementary SchoolGrades: PK-4Distance: 0.5 mi
- 7/10Forestview Middle SchoolGrades: 5-8Distance: 13.6 mi
- 9/10Brainerd Senior High SchoolGrades: 9-12Distance: 12.6 mi
- $425,3003 bd2 ba1.6k sqft25829 Centennial Ln, Nisswa, MN 56468Off Market
- $520,0004 bd4 ba4.2k sqft25743 Centennial Ln, Nisswa, MN 56468Sold
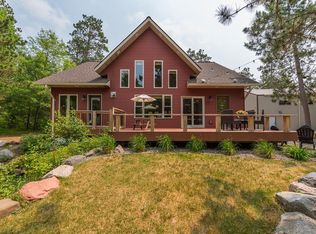
- $374,5001 bd1 ba1k sqftXxx Centennial Ln, Nisswa, MN 56468Off Market

- $479,5004 bd3 ba2.1k sqft25699 Centennial Ln, Nisswa, MN 56468Off Market

- $369,9002 bd2 ba1.6k sqft25871 Centennial Ln, Nisswa, MN 56468For Sale
- $644,800-- bd-- ba4.6k sqft25681 Centennial Ln, Nisswa, MN 56468Off Market
- $417,1003 bd2 ba2.1k sqft25915 Centennial Ln, Nisswa, MN 56468Off Market
- $596,300-- bd-- ba1.9k sqft25826 Centennial Ln, Nisswa, MN 56468Off Market
A local agent can set up tours, give advice and negotiate with sellers.
A local lender can help you make sure your offer is ready when you are.
Similar homes
- $769,0005 bd4 ba4.2k sqft5698 Kander Ct, Nisswa, MN 56468For Sale

 MLS ID #7091863, Michael Fish, MN Real Estate and Management LLC. NorthstarMLS as distributed by MLS GRID
 - $749,9005 bd3 ba3.9k sqft23904 Summer Haven Ln, Nisswa, MN 56468For Sale
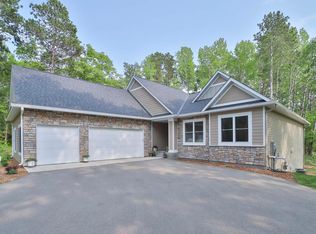 MLS ID #7052968, Chad Schwendeman, eXp Realty. NorthstarMLS as distributed by MLS GRID
 - $679,0005 bd3 ba4.1k sqft24773 Cove Trl, Nisswa, MN 56468For Sale
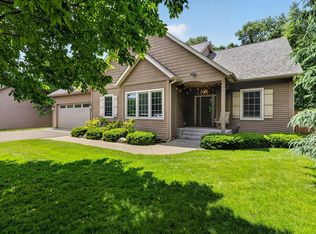 MLS ID #7103751, Elijah Rick, Real Broker, LLC. NorthstarMLS as distributed by MLS GRID
 - $679,9003 bd2 ba2.2k sqft26078 Birch Ave, Nisswa, MN 56468For Sale
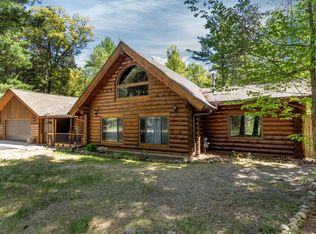 MLS ID #7082940, Jill Macnamara, RE/MAX Results - Nisswa. NorthstarMLS as distributed by MLS GRID
 - $699,9904 bd3 ba3.1k sqft21601 Timber Hills Trl, Nisswa, MN 56468For SaleMLS ID #7067379, Matthew Pecarich, Kurilla Real Estate LTD. NorthstarMLS as distributed by MLS GRID
- $675,0003 bd2 ba1.8k sqft6474 E Clark Lake Ln, Nisswa, MN 56468New ConstructionMLS ID #7094190, Chad Piepho, Counselor Realty Brainerd Lakes. NorthstarMLS as distributed by MLS GRID
- $649,9004 bd3 ba3k sqft3658 Padre Ct, Nisswa, MN 56468For SaleMLS ID #7076515, John Nolan, Kurilla Real Estate LTD. NorthstarMLS as distributed by MLS GRID
- $749,0003 bd3 ba2.2k sqft10139 Rardin Rd SW, Nisswa, MN 56468For SaleMLS ID #7107407, Tyler Hendrickson, Coldwell Banker Crown Realtors. NorthstarMLS as distributed by MLS GRID
- $799,0004 bd2 ba2k sqft10251 County Road 127, Nisswa, MN 56468For SaleMLS ID #7045922, Michael Fish, MN Real Estate and Management LLC. NorthstarMLS as distributed by MLS GRID
- $775,0005 bd3 ba4.3k sqft10920 Pillsbury Cir SW, Nisswa, MN 56468For SaleMLS ID #7089578, Randa Haug, Pemberton RE. NorthstarMLS as distributed by MLS GRID
- $895,0004 bd3 ba3.9k sqft16965 Piper Ln, Brainerd, MN 56401For SaleMLS ID #7089974, Lance Nelson, Northland Sotheby's International Realty. NorthstarMLS as distributed by MLS GRID
- $528,9004 bd3 ba2.1k sqft6155 Bittersweet Ln, Nisswa, MN 56468For SaleMLS ID #7098385, James Fogarty, Lakes & Leisure Realty. NorthstarMLS as distributed by MLS GRID
- $925,0005 bd4 ba3k sqft8038 Lost Lake Rd #320, Lake Shore, MN 56468For SaleMLS ID #7080813, David Mernin, Edina Realty, Inc.. NorthstarMLS as distributed by MLS GRID
- $584,9003 bd3 ba2.5k sqft8343 Timber Ln, Lake Shore, MN 56468For SaleMLS ID #7092823, Ben Sommers, Woods to Water Real Estate. NorthstarMLS as distributed by MLS GRID
- $535,0004 bd2 ba2.1k sqft6108 Bittersweet Ln, Nisswa, MN 56468For SaleMLS ID #7094062, Adam Kalenberg, Northland Sotheby's International Realty. NorthstarMLS as distributed by MLS GRID
- $678,8744 bd3 ba3.5k sqftLOT Middle Cullen Rd #D, Nisswa, MN 56468For SaleMLS ID #7041530, Angela Piepho, Counselor Realty Brainerd Lakes. NorthstarMLS as distributed by MLS GRID
- $899,9005 bd4 ba3.6k sqft33539 County Road 39, Pequot Lakes, MN 56472For SaleMLS ID #7087298, Chad Schwendeman, eXp Realty. NorthstarMLS as distributed by MLS GRID
- $850,0004 bd4 ba4.3k sqft27177 Ridgewood Dr, Merrifield, MN 56465For SaleMLS ID #7080996, Michael Kennedy, Edina Realty, Inc.. NorthstarMLS as distributed by MLS GRID
- $875,0005 bd3 ba4.2k sqft27026 Hoot Owl Dr, Merrifield, MN 56465For SaleMLS ID #7071397, Daniel Schueller, Your Home Sold Guaranteed Realty Exclusive. NorthstarMLS as distributed by MLS GRID
- $604,5004 bd3 ba2.3k sqftL11 B1 Pine Ridge Ct, Nisswa, MN 56468For SaleMLS ID #6711634, Joseph Enge, Edina Realty, Inc.. NorthstarMLS as distributed by MLS GRID
