Nestled on a quiet, tree-lined street in the highly sought-after Ardsley School District, this fully renovated 4-bedroom, 3-bath home offers modern updates paired with easy living.
Just steps from Ardsley High School, with school bus pickup at the front door for both middle and elementary schools, the location is truly exceptional.
Inside, a dramatic vaulted ceiling with an exposed wood beam welcomes you into a light-filled, open-concept living space. The beautifully renovated kitchen features brand-new stainless-steel appliances, custom cabinetry, and elegant 'Astoria Natural' granite including a waterfall island, countertops, and backsplash. A large picture window overlooks the expansive deck and yard -ideal for entertaining or relaxing outdoors. The dining area, along with access to the mudroom and attached garage, completes this level.
Upstairs, you’ll find three well-appointed bedrooms, including a serene primary suite, along with a stylish hall bathroom. The walk-out lower level offers exceptional flexibility with a fourth bedroom, family room, home office, and laundry/utility space.
This home has been thoughtfully updated with all-new systems, including a Navien high-efficiency boiler and HVAC, new roof, new electrical wiring with a 200-amp panel, new plumbing, new washer and dryer, and a new sprinkler system. Refinished hardwood floors and new lower-level flooring complete the home, delivering true move-in-ready peace of mind.
A two-car garage, along with dual driveways, provides ample parking and storage.
Enjoy an unbeatable location close to parks, shopping, dining, and all that Ardsley has to offer - this is a rare opportunity to own a turnkey home in one of Westchester’s most desirable communities.
Pending
$1,150,000
1 Arden Drive, Hartsdale, NY 10530
4beds
2,060sqft
Single Family Residence, Residential
Built in 1956
8,276 Square Feet Lot
$-- Zestimate®
$558/sqft
$-- HOA
What's special
- 56 days |
- 121 |
- 3 |
Zillow last checked:
Listing updated:
Listed by:
Compass Greater NY, LLC 914-725-7737,
Andrea West 917-428-6310
Source: OneKey® MLS as distributed by MLS GRID,MLS#: 1006602
Facts & features
Interior
Bedrooms & bathrooms
- Bedrooms: 4
- Bathrooms: 3
- Full bathrooms: 3
Heating
- Hot Water
Cooling
- Central Air
Appliances
- Included: Dishwasher, Dryer, Exhaust Fan, Gas Range, Oven, Refrigerator, Stainless Steel Appliance(s), Washer
- Laundry: In Basement
Features
- Open Floorplan, Primary Bathroom, Recessed Lighting
- Flooring: Hardwood
- Basement: Finished,Walk-Out Access
- Attic: Pull Stairs,Unfinished
- Has fireplace: No
Interior area
- Total structure area: 2,060
- Total interior livable area: 2,060 sqft
Property
Parking
- Total spaces: 2
- Parking features: Attached, Driveway, Garage
- Garage spaces: 2
- Has uncovered spaces: Yes
Features
- Levels: Three Or More
- Patio & porch: Deck
Lot
- Size: 8,276 Square Feet
Details
- Parcel number: 2689008170001190000001
- Special conditions: None
Construction
Type & style
- Home type: SingleFamily
- Architectural style: Mid-Century Modern
- Property subtype: Single Family Residence, Residential
Materials
- Frame
- Foundation: Concrete Perimeter
Condition
- Actual
- Year built: 1956
Utilities & green energy
- Sewer: Public Sewer
- Water: Public
- Utilities for property: Electricity Connected, Natural Gas Connected, Sewer Connected, Trash Collection Public, Water Connected
Community & HOA
HOA
- Has HOA: No
Location
- Region: Hartsdale
Financial & listing details
- Price per square foot: $558/sqft
- Tax assessed value: $766,500
- Annual tax amount: $25,289
- Date on market: 6/14/2026
- Cumulative days on market: 49 days
- Listing agreement: Exclusive Right To Sell
- Inclusions: Dishwasher, Dryer, Oven, Range, Refrigerator, Washer
- Exclusions: None
- Electric utility on property: Yes
Estimated market value
Not available
Estimated sales range
Not available
Not available
Price history
| Date | Event | Price |
|---|---|---|
| 6/30/2026 | Pending sale | $1,150,000$558/sqft |
Source:  OneKey® MLS as distributed by MLS GRID #1006602 Report a problem OneKey® MLS as distributed by MLS GRID #1006602 Report a problem | ||
| 6/14/2026 | Listed for sale | $1,150,000+59.7%$558/sqft |
Source: OneKey® MLS as distributed by MLS GRID #1006602 Report a problem | ||
| 7/25/2025 | Sold | $720,000-5.9%$350/sqft |
Source: OneKey® MLS as distributed by MLS GRID #847394 Report a problem | ||
| 6/17/2025 | Pending sale | $765,000$371/sqft |
Source: OneKey® MLS as distributed by MLS GRID #847394 Report a problem | ||
| 4/21/2025 | Listed for sale | $765,000$371/sqft |
Source: OneKey® MLS as distributed by MLS GRID #847394 Report a problem | ||
Public tax history
| Year | Property taxes | Tax assessment |
|---|---|---|
| 2025 | -- | $720,000 -6.1% |
| 2024 | -- | $766,500 +6.9% |
| 2023 | -- | $717,000 +3.6% |
| 2022 | -- | $691,900 +12.2% |
| 2021 | -- | $616,400 +13.4% |
| 2020 | -- | $543,500 |
| 2019 | -- | $543,500 +1.9% |
| 2018 | -- | $533,600 +2.9% |
| 2017 | -- | $518,600 +4% |
| 2016 | -- | $498,700 +3258.2% |
| 2015 | $15,868 | $14,850 |
| 2014 | $15,868 | $14,850 |
| 2013 | $15,868 | $14,850 -21.8% |
| 2012 | -- | $19,000 |
| 2011 | -- | $19,000 |
| 2010 | -- | $19,000 |
| 2009 | -- | $19,000 |
| 2008 | -- | $19,000 |
| 2007 | -- | $19,000 |
| 2006 | -- | $19,000 |
| 2005 | -- | $19,000 |
| 2004 | -- | $19,000 |
| 2003 | -- | $19,000 |
| 2002 | -- | $19,000 |
| 2001 | -- | $19,000 |
| 2000 | -- | $19,000 |
| 1999 | -- | $19,000 |
Find assessor info on the county website
Monthly payment
Climate risks
Neighborhood: Woodlands
Nearby schools
GreatSchools rating
- 9/10Concord Road Elementary SchoolGrades: K-4Distance: 0.3 mi
- 10/10Ardsley Middle SchoolGrades: 5-8Distance: 1.4 mi
- 10/10Ardsley High SchoolGrades: 9-12Distance: 0.1 mi
Schools provided by the listing agent
- Elementary: Concord Road Elementary School
- Middle: Ardsley Middle School
- High: Ardsley High School
Source: OneKey® MLS as distributed by MLS GRID. This data may not be complete. We recommend contacting the local school district to confirm school assignments for this home.
- $1,006,300-- bd-- ba-- sqft3 Arden Dr, Hartsdale, NY 10530Off Market
- $912,000-- bd2 ba1.2k sqft13 Standish Pl, Hartsdale, NY 10530Off Market
- $1,077,3004 bd3 ba1.3k sqft10 Standish Pl, Hartsdale, NY 10530Off Market
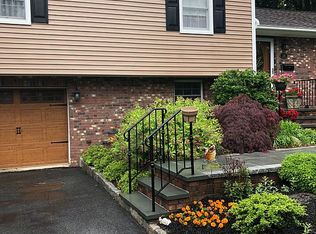
- $1,108,600-- bd2 ba1.6k sqft11 Standish Pl, Hartsdale, NY 10530Off Market
- $1,043,600-- bd3 ba1.7k sqft5 Arden Dr, Hartsdale, NY 10530Off Market
- $1,028,400-- bd2 ba1.3k sqft4 Arden Dr, Hartsdale, NY 10530Off Market
- $1,030,0003 bd2 ba1.3k sqft9 Standish Pl, Hartsdale, NY 10530Off Market
- $993,700-- bd2 ba1.3k sqft6 Arden Dr, Hartsdale, NY 10530Off Market
A local agent can set up tours, give advice and negotiate with sellers.
Similar homes
- $859,5003 bd2 ba1.4k sqft21 Joyce Road, Hartsdale, NY 10530For Sale

 MLS ID #1018322, Yeren Sun, Listing by: Xcel Realty Service LLC. OneKey® MLS as distributed by MLS GRID
 - $1,150,0004 bd3 ba1.8k sqft19 Revere Road, Larchmont, NY 10538For Sale
 MLS ID #1023814, Patricia Anderson, Listing by: Julia B Fee Sothebys Int. Rlty. OneKey® MLS as distributed by MLS GRID
 - $950,0004 bd3 ba1.9k sqft3 Augusta Place, White Plains, NY 10603For Sale
 MLS ID #1034259, Bryan P. Dale, Listing by: eXp Realty. OneKey® MLS as distributed by MLS GRID
 - $949,0003 bd3 ba1.8k sqft14 Russell Place, Dobbs Ferry, NY 10522For Sale
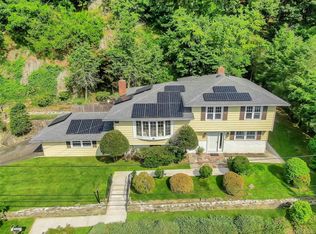 MLS ID #1030450, Peter Chong, Listing by: RE/MAX Prime Properties. OneKey® MLS as distributed by MLS GRID
 - $1,199,0004 bd3 ba2.6k sqft80 Hickory Hill Drive, Dobbs Ferry, NY 10522For SaleMLS ID #1021341, Tulay Erdem, Listing by: Christie's Int. Real Estate. OneKey® MLS as distributed by MLS GRID
- $1,150,0004 bd3 ba2.8k sqft629 Scarborough Road, Briarcliff Manor, NY 10510For SaleMLS ID #1013378, Hillary A. Landau, Listing by: Compass Greater NY, LLC. OneKey® MLS as distributed by MLS GRID
- $1,249,0003 bd3 ba1.5k sqft42 Stratford Road, Scarsdale, NY 10583For SaleMLS ID #1033850, Xiaomeng C. Zhang PSA, Listing by: Keller Williams Realty Greater. OneKey® MLS as distributed by MLS GRID
- $1,479,0004 bd3 ba2.2k sqft4 Holly Lane, Rye Brook, NY 10573For SaleMLS ID #1030000, Andrew Rogovic, Listing by: Christie's Int. Real Estate. OneKey® MLS as distributed by MLS GRID
- $799,0004 bd2 ba1.4k sqft39 Hillcrest, Hartsdale, NY 10530For SaleMLS ID #1002756, Madramoothu Chinapen, Listing by: Voro LLC. OneKey® MLS as distributed by MLS GRID
- $1,125,0003 bd2 ba1.7k sqft20 Ravensdale Road, Hastings-on-Hudson, NY 10706For SaleMLS ID #973621, Lizette Sinhart, Listing by: Christie's Int. Real Estate. OneKey® MLS as distributed by MLS GRID
- $1,250,0004 bd2 ba1.6k sqft110 Tappan Landing Road, Tarrytown, NY 10591For SaleMLS ID #1023786, Jonathan Minerick, Listing by: HomeCoin.com. OneKey® MLS as distributed by MLS GRID
- $779,0004 bd3 ba2.6k sqft1 Gates Place, Tappan, NY 10983For SaleMLS ID #1032583, Rosalie Kunert Sauter, Listing by: Christie's Int. Real Estate. OneKey® MLS as distributed by MLS GRID
- $1,250,0005 bd4 ba3k sqft121 Marietta Avenue, Hawthorne, NY 10532For SaleMLS ID #1023996, Gino Bello, Listing by: Howard Hanna Rand Realty. OneKey® MLS as distributed by MLS GRID
- $949,9994 bd3 ba2.8k sqft38 Hale Place, Tappan, NY 10983For SaleMLS ID #1028060, Susan McMullen, Listing by: eXp Realty. OneKey® MLS as distributed by MLS GRID
- $1,399,0004 bd4 ba2.4k sqft15 Green Hedges Lane, Blauvelt, NY 10913For SaleMLS ID #1028163, Wilson Vasquez, Listing by: Roundhouse Properties LLC. OneKey® MLS as distributed by MLS GRID
- $1,100,0005 bd4 ba2.4k sqft142 N Little Tor Road, New City, NY 10956For SaleMLS ID #1030368, Matthew Fuerst, Listing by: Fuerst & Fuerst Inc. OneKey® MLS as distributed by MLS GRID
- $1,300,0005 bd3 ba2.7k sqft25 Manor Avenue, White Plains, NY 10605For SaleMLS ID #1004811, Nicholas Rosario, Listing by: William Raveis Real Estate. OneKey® MLS as distributed by MLS GRID
- $1,200,0003 bd2 ba2.1k sqft1 Harmon Drive, Larchmont, NY 10538For SaleMLS ID #1006192, Ilisa Crosby, Listing by: Julia B Fee Sothebys Int. Rlty. OneKey® MLS as distributed by MLS GRID
- $825,0004 bd3 ba1.6k sqft9 Valley View Drive, Yonkers, NY 10710For SaleMLS ID #1006178, Emran H. Bhuiyan, Listing by: Emran Estates Realty. OneKey® MLS as distributed by MLS GRID
- $1,100,0004 bd4 ba2.2k sqft36 New Valley Road, New City, NY 10956For SaleMLS ID #1029775, Kathleen Finn, Listing by: Christie's Int. Real Estate. OneKey® MLS as distributed by MLS GRID
