Welcome to 1 William Boyer Drive — an exceptional Marshall model by Lennar in the highly sought-after Hopewell Parc community of Hopewell Township. This stunning 4-bedroom, 4.5-bath single-family home offers a rare combination of luxury, space, and true turnkey convenience—being offered fully furnished for a seamless move-in experience. Thoughtfully designed with both comfort and functionality in mind, the open-concept main level features a chef-inspired kitchen with premium finishes, a large center island, and effortless flow into expansive living and dining areas—ideal for entertaining and everyday living. A dedicated first-floor office provides the perfect work-from-home setup. Upstairs, four generously sized bedrooms include a luxurious primary suite with a spa-like bath and ample closet space. A versatile bonus room adds flexibility for a playroom, media space, or additional lounge. The fully finished walk-out basement significantly expands the living space, complete with a full bath—perfect for guests, recreation, or multi-generational living. As part of Hopewell Parc, residents enjoy a newer construction community by Lennar known for energy-efficient features, modern layouts, and low-maintenance living in one of Mercer County’s most desirable locations. Conveniently located just minutes from downtown Pennington, within the top-rated Hopewell Valley Regional School District, and offering easy access to I-95 and Route 31, this home delivers both lifestyle and accessibility. Turnkey luxury at its finest — everything is included. Just move in and start living.
Under contract
$1,149,990
1 William Boyer Dr, Titusville, NJ 08560
4beds
2,926sqft
Single Family Residence
Built in 2026
-- sqft lot
$1,135,900 Zestimate®
$393/sqft
$225/mo HOA
What's special
Versatile bonus roomFully finished walk-out basementAmple closet spaceLarge center islandDedicated first-floor officeGenerously sized bedroomsOpen-concept main level
- 124 days
- 81
- 0
Zillow last checked:
Listing updated:
Listed by:
John Terebey 609-375-1735,
EXP Realty, LLC,
Listing Team: Terebey Relocation Team
Source: Bright MLS,MLS#: NJME2075940
Facts & features
Interior
Bedrooms & bathrooms
- Bedrooms: 4
- Bathrooms: 5
- Full bathrooms: 4
- 1/2 bathrooms: 1
- Main level bathrooms: 1
Basement
- Description: Percent Finished: 100.0
- Area: 0
Heating
- Forced Air, Natural Gas
Cooling
- Central Air, Natural Gas
Appliances
- Included: Microwave, Dishwasher, Dryer, Disposal, Cooktop, Built-In Range, Oven, Refrigerator, Stainless Steel Appliance(s), Range Hood, Washer, Instant Hot Water
- Laundry: Upper Level
Features
- Attic, Bathroom - Tub Shower, Bathroom - Walk-In Shower, Breakfast Area, Ceiling Fan(s), Combination Kitchen/Living, Dining Area, Open Floorplan, Eat-in Kitchen, Kitchen - Gourmet, Kitchen Island, Pantry, Recessed Lighting, Wainscotting, Upgraded Countertops, Walk-In Closet(s), 9'+ Ceilings, Dry Wall
- Flooring: Luxury Vinyl, Carpet, Ceramic Tile
- Doors: Sliding Glass, Six Panel
- Windows: Window Treatments
- Basement: Finished,Walk-Out Access
- Number of fireplaces: 1
- Fireplace features: Gas/Propane
Interior area
- Total structure area: 2,926
- Total interior livable area: 2,926 sqft
- Finished area above ground: 2,926
- Finished area below ground: 0
Property
Parking
- Total spaces: 2
- Parking features: Garage Faces Front, Attached
- Attached garage spaces: 2
Accessibility
- Accessibility features: Other
Features
- Levels: Two
- Stories: 2
- Patio & porch: Deck
- Exterior features: Sidewalks
- Pool features: Community
Details
- Additional structures: Above Grade, Below Grade
- Parcel number: 0600093 0600079
- Zoning: R
- Special conditions: Standard
Construction
Type & style
- Home type: SingleFamily
- Architectural style: Other
- Property subtype: Single Family Residence
Materials
- Vinyl Siding
- Foundation: Other
- Roof: Architectural Shingle
Condition
- Excellent
- New construction: Yes
- Year built: 2026
Details
- Builder model: Marshall
- Builder name: Lennar
Utilities & green energy
- Sewer: Public Sewer
- Water: Public
Community & HOA
Community
- Subdivision: Hopewell Parc
HOA
- Has HOA: Yes
- Amenities included: Clubhouse, Common Grounds, Community Center, Dog Park, Fitness Center, Jogging Path, Party Room, Tennis Court(s), Tot Lots/Playground, Pool, Recreation Facilities
- Services included: Common Area Maintenance, Management, Pool(s), Recreation Facility
- HOA fee: $225 monthly
- HOA name: INTEGRA
Location
- Region: Titusville
- Municipality: HOPEWELL TWP
Financial & listing details
- Price per square foot: $393/sqft
- Date on market: 5/1/2026
- Listing agreement: Exclusive Right To Sell
- Listing terms: Cash,Conventional
- Inclusions: Washer / Dryer, Kitchen Appliances
- Ownership: Fee Simple
Estimated market value
$1,135,900
$1.08M - $1.19M
$5,935/mo
Price history
| Date | Event | Price |
|---|---|---|
| 6/9/2026 | Contingent | $1,149,990$393/sqft |
Source: eXp Realty #NJME2075940 Report a problem | ||
| 5/1/2026 | Listed for sale | $1,149,990$393/sqft |
Source:  Bright MLS #NJME2075940 Report a problem Bright MLS #NJME2075940 Report a problem | ||
Public tax history
Tax history is unavailable.
Monthly payment
Est. payment
Payment breakdown
Explore the cost of this home by adjusting the details. Changes won't be saved.Climate risks
Neighborhood: 08560
Nearby schools
Schools provided by the listing agent
- High: Hopewell
- District: Hopewell Valley Regional Schools
Source: Bright MLS. This data may not be complete. We recommend contacting the local school district to confirm school assignments for this home.

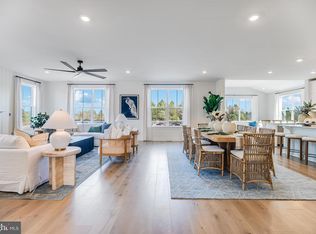
Similar homes
- $875,0004 bd3 ba2.3k sqft307 Washington Crossing Pennington Rd, Titusville, NJ 08560New Construction

 MLS ID #NJME2081728, Lukasz Boczniewicz, Keller Williams Real Estate-Langhorne. Bright MLS
 - $1,098,0004 bd3 ba4.2k sqft1096 Lily Pond Ln, Yardley, PA 19067For Sale
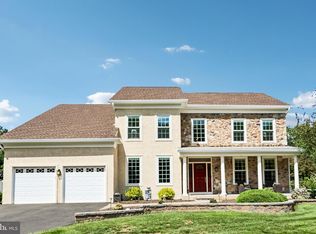 MLS ID #PABU2129638, Nancy Goldberg, BHHS Fox & Roach -Yardley/Newtown. Bright MLS
 - $999,0005 bd4 ba3k sqft52 Krebs Rd, Plainsboro, NJ 08536For Sale
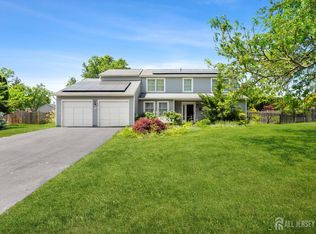
 MLS ID #2703785R, MANISHA MOHITE. All Jersey MLS
 - $1,088,8275 bd4 ba2.7k sqft21 Craven Ln, Lawrence Township, NJ 08648For Sale
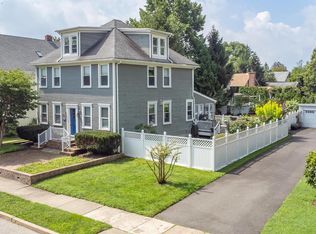 MLS ID #NJME2081566, Judith Budwig, BHHS Fox & Roach - Princeton. Bright MLS
 - $680,0003 bd4 ba2.3k sqft115 Aaron Truehart Way, Titusville, NJ 08560For SaleMLS ID #NJME2077480, Maura Mills, Callaway Henderson Sotheby's Int'l-Princeton. Bright MLS
- $727,0903 bd4 ba2.3k sqft112 Earl Hubbard Dr, Hopewell Township, NJ 08560New ConstructionBright MLS
- $1,195,0003 bd3 ba2.9k sqft12 Brown Ln, Newtown, PA 18940For SaleMLS ID #PABU2129910, Jay Spaziano, Jay Spaziano Real Estate. Bright MLS
- $722,1903 bd4 ba2.3k sqft114 Earl Hubbard Dr, Hopewell Township, NJ 08560New ConstructionBright MLS
- $709,9993 bd4 ba2.3k sqft101 Lois Seruby Dr, Hopewell Township, NJ 08560For SaleMLS ID #NJME2076912, Karen Geczik, Keller Williams Greater Brunswick. Bright MLS
- $825,0005 bd3 ba2.4k sqft50 Manor Ln, Yardley, PA 19067For SaleMLS ID #PABU2125386, Anthony Barrett, Keller Williams Real Estate-Langhorne. Bright MLS
- $850,0005 bd3 ba3.1k sqft6 Gabriella Ct, Hamilton, NJ 08690For SaleMLS ID #NJME2082836, Alysia DeStefano, Real Broker, LLC. Bright MLS
- $830,0004 bd3 ba3.3k sqft124 Mountain Oaks Rd, Yardley, PA 19067For SaleMLS ID #PABU2126682, Mary Ann O'Keeffe, Keller Williams Real Estate. Bright MLS
- $983,0004 bd4 ba2.6k sqft886 Sackettsford Rd, Warminster, PA 18974For SaleMLS ID #PABU2127830, Maggie Coe, RE/MAX Properties - Newtown. Bright MLS
- $850,0004 bd4 ba3.8k sqft15 Wilfred Dr, Morrisville, PA 19067For SaleMLS ID #PABU2128008, Matthew Condello, BHHS Fox & Roach-Blue Bell. Bright MLS
- $1,275,0005 bd4 ba3.4k sqft7 Sarah Ct, Monmouth Junction, NJ 08852For SaleMLS ID #NJMX2012900, Abdulbaset Abdulla, Weichert Realtors - Princeton. Bright MLS
- $1,189,0005 bd4 ba3.7k sqft3 Tyne Ct S, Kendall Park, NJ 08824For SaleMLS ID #2617882R, MATTHEW ROWACK. All Jersey MLS
- $1,349,9995 bd3 ba3.1k sqft190 Bayard Ln, Princeton, NJ 08540For SaleMLS ID #NJME2076804, Regina Perry, Callaway Henderson Sotheby's Int'l-Princeton. Bright MLS
- $900,0004 bd3 ba2.8k sqft6 Westbury Ct, Bordentown, NJ 08505For SaleMLS ID #NJBL2118996, Michael Carney, RE/MAX at Home. Bright MLS
- $995,0005 bd5 ba3k sqft7 Pettits Bridge Rd, Jamison, PA 18929For SaleMLS ID #PABU2128852, Lisa Povlow, Kurfiss Sotheby's International Realty. Bright MLS
- $1,049,9004 bd4 ba2.8k sqft117 Thornton Ln, Newtown, PA 18940For SaleMLS ID #PABU2124584, Kimberly Condo, RE/MAX Centre Realtors. Bright MLS
