Welcome to 10 Amond Court, nestled in the highly sought-after Andorra Woods community of Lafayette Hill! This well-maintained 3-bedroom, 2 full bath, 2 half bath townhome features an expansive open floor plan, 9’ ceilings, hardwood floors throughout the main level, and a dual HVAC system for year-round comfort. An inviting foyer greets you with a renovated powder room and a convenient coat closet. The updated eat-in kitchen features granite countertops, gas cooking, stainless steel appliances, island seating, and generous cabinet space. Just off the kitchen, step out onto the brand-new Trex deck, perfect for outdoor dining or relaxing. The adjoining open-concept dining area flows seamlessly into the living room, highlighted by a gas fireplace and sliding doors that enhance the home's natural light and flow. Upstairs, the primary suite is a true retreat featuring a luxurious en-suite bathroom with a soaking tub, separate shower, double vanity, and a spacious walk-in closet. Two additional bedrooms, an updated hall bathroom, and a convenient laundry closet complete the second floor. The fully finished walk-out basement, complete with an additional powder room, offers versatile space ideal for a home theater, gym, playroom, or guest area. With walk-out access to the rear yard and direct entry to the front 2-car garage, this level adds both flexibility and convenience. Located just minutes from Route 76, Route 476, the PA Turnpike, and regional rail lines, this home offers an easy commute. Enjoy close proximity to the Schuylkill River Trail, downtown Conshohocken, and Philadelphia, all within the highly regarded Colonial School District. Don’t miss your chance to own a home in one of Lafayette Hill’s most desirable communities!
Pending
$625,000
10 Almond Ct, Lafayette Hill, PA 19444
3beds
2,524sqft
:
Get pre-qualified$4,247/mo
Single Family Residence
Built in 1998
1,200 Square Feet Lot
$647,500 Zestimate®
$248/sqft
$180/mo HOA
What's special
Fully finished walk-out basementRenovated powder roomGenerous cabinet spaceUpdated hall bathroomIsland seatingExpansive open floor planGas cooking
- 97 days |
- 63 |
- 0 |
Likely to sell faster than
Zillow last checked:
Listing updated:
Listed by:
Noele Stinson 610-960-4982,
Coldwell Banker Realty 6108289558
Source: Bright MLS,MLS#: PAMC2175228
Facts & features
Interior
Bedrooms & bathrooms
- Bedrooms: 3
- Bathrooms: 4
- Full bathrooms: 2
- 1/2 bathrooms: 2
- Main level bathrooms: 1
Basement
- Area: 488
Heating
- Central, Natural Gas
Cooling
- Central Air, Natural Gas
Appliances
- Included: Gas Water Heater
Features
- Basement: Finished,Garage Access,Walk-Out Access
- Number of fireplaces: 1
Interior area
- Total structure area: 2,524
- Total interior livable area: 2,524 sqft
- Finished area above ground: 2,036
- Finished area below ground: 488
Property
Parking
- Total spaces: 2
- Parking features: Garage Door Opener, Garage Faces Front, Inside Entrance, Attached, Driveway
- Attached garage spaces: 2
- Has uncovered spaces: Yes
Accessibility
- Accessibility features: None
Features
- Levels: Two
- Stories: 2
- Pool features: None
Lot
- Size: 1,200 Square Feet
- Dimensions: 24.00 x 50.00
Details
- Additional structures: Above Grade, Below Grade
- Parcel number: 650000020203
- Zoning: RES
- Special conditions: Standard
Construction
Type & style
- Home type: SingleFamily
- Architectural style: Colonial
- Property subtype: Single Family Residence
- Attached to another structure: Yes
Materials
- Vinyl Siding
- Foundation: Other
Condition
- Excellent
- New construction: No
- Year built: 1998
Utilities & green energy
- Sewer: Public Sewer
- Water: Public
Community & HOA
Community
- Subdivision: Andorra Woods
HOA
- Has HOA: Yes
- Services included: Common Area Maintenance, Maintenance Grounds, Management, Snow Removal, Trash
- HOA fee: $180 monthly
- HOA name: ACCESS
Location
- Region: Lafayette Hill
- Municipality: WHITEMARSH TWP
Financial & listing details
- Price per square foot: $248/sqft
- Tax assessed value: $192,760
- Annual tax amount: $6,552
- Date on market: 4/21/2026
- Listing agreement: Exclusive Right To Sell
- Listing terms: Cash,Conventional
- Inclusions: Waser, dryer, Refrigerator ( As-is Condition)
- Ownership: Fee Simple
Estimated market value
$647,500
$615,000 - $680,000
$3,519/mo
Price history
| Date | Event | Price |
|---|---|---|
| 5/5/2026 | Pending sale | $625,000$248/sqft |
Source:  Bright MLS #PAMC2175228 Report a problem Bright MLS #PAMC2175228 Report a problem | ||
| 4/25/2026 | Contingent | $625,000$248/sqft |
Source: Bright MLS #PAMC2175228 Report a problem | ||
| 4/21/2026 | Listed for sale | $625,000+174.1%$248/sqft |
Source: Bright MLS #PAMC2175228 Report a problem | ||
| 4/2/1998 | Sold | $227,985$90/sqft |
Source: Public Record Report a problem | ||
Public tax history
| Year | Property taxes | Tax assessment |
|---|---|---|
| 2025 | $6,403 +3.8% | $192,760 |
| 2024 | $6,171 | $192,760 |
| 2023 | $6,171 +4.4% | $192,760 |
| 2022 | $5,912 +3.1% | $192,760 |
| 2021 | $5,735 +2.6% | $192,760 |
| 2020 | $5,588 +4.3% | $192,760 |
| 2019 | $5,360 +1.9% | $192,760 |
| 2018 | $5,261 +3.1% | $192,760 |
| 2017 | $5,101 +1.7% | $192,760 |
| 2016 | $5,014 +2.8% | $192,760 |
| 2015 | $4,877 +2.1% | $192,760 |
| 2014 | $4,779 +2% | $192,760 |
| 2013 | $4,683 +2.7% | $192,760 |
| 2012 | $4,562 +4% | $192,760 |
| 2011 | $4,386 +3.5% | $192,760 |
| 2010 | $4,237 +3.2% | $192,760 |
| 2009 | $4,106 +2.8% | $192,760 |
| 2008 | $3,994 +1.8% | -- |
| 2007 | $3,922 +2.6% | -- |
| 2006 | $3,821 -0.4% | -- |
| 2005 | $3,836 +4.1% | -- |
| 2004 | $3,685 | -- |
| 2003 | $3,685 +2.2% | -- |
| 2002 | $3,606 +7.9% | -- |
| 2000 | $3,342 +2.3% | -- |
| 1999 | $3,266 | -- |
Find assessor info on the county website
Monthly payment
Est. payment
Payment breakdown
Explore the cost of this home by adjusting the details. Changes won't be saved.Climate risks
Neighborhood: 19444
Nearby schools
GreatSchools rating
- 10/10Colonial El SchoolGrades: 4-5Distance: 1.1 mi
- 8/10Colonial Middle SchoolGrades: 6-8Distance: 3.5 mi
- 9/10Plymouth-Whitemarsh Senior High SchoolGrades: 9-12Distance: 0.9 mi
Schools provided by the listing agent
- Elementary: Ridge Park
- Middle: Colonial
- High: Ply-white
- District: Colonial
Source: Bright MLS. This data may not be complete. We recommend contacting the local school district to confirm school assignments for this home.
- $630,9003 bd3 ba2.5k sqft11 Almond Ct, Lafayette Hill, PA 19444Off Market
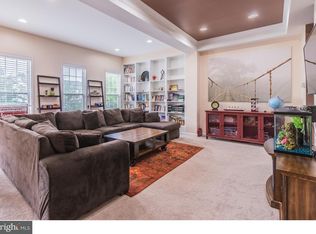
- $656,2003 bd3 ba2.7k sqft9 Almond Ct, Lafayette Hill, PA 19444Off Market
- $606,3003 bd2 ba2k sqft12 Almond Ct, Lafayette Hill, PA 19444Off Market
- $604,3003 bd3 ba2.5k sqft13 Almond Ct, Lafayette Hill, PA 19444Off Market

- $610,7004 bd4 ba2.7k sqft8 Almond Ct, Lafayette Hill, PA 19444Off Market
- $553,4003 bd2 ba2k sqft14 Almond Ct, Lafayette Hill, PA 19444Off Market
- $646,4004 bd3 ba3k sqft7 Almond Ct, Lafayette Hill, PA 19444Off Market
- $559,2003 bd2 ba2k sqft15 Almond Ct, Lafayette Hill, PA 19444Off Market
A local agent can set up tours, give advice and negotiate with sellers.
Similar homes
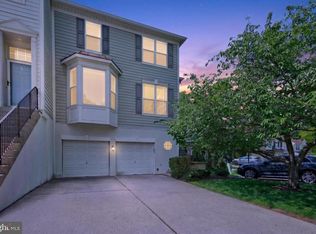
- $639,9005 bd4 ba2.7k sqft7 Cherry Ct, Lafayette Hill, PA 19444For Sale
 MLS ID #PAMC2178916, Sanjiv Jain, Legacy Real Estate, Inc.. Bright MLS
 - $600,0004 bd3 ba2.8k sqft117 Ashley Way, Plymouth Meeting, PA 19462For Sale
 MLS ID #PAMC2188500, Aimee Hummel, Compass RE. Bright MLS
 - $625,0003 bd4 ba2.8k sqft239 Cohasset Ln, West Chester, PA 19380For Sale
 MLS ID #PACT2130692, Brad Moore, DoorLife Real Estate, LLC. Bright MLS
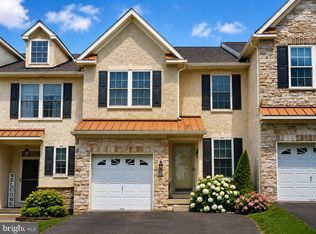
 - $549,0003 bd3 ba2k sqft53 Cricket Dr, Conshohocken, PA 19428For Sale
 MLS ID #PAMC2186700, Andrew Wulk, Times Real Estate, Inc.. Bright MLS
 - $650,0004 bd4 ba2.4k sqft493 Harmon Rd #F, Philadelphia, PA 19128For SaleMLS ID #PAPH2645360, Kelli Boyd, HomeSmart Realty Advisors- Exton. Bright MLS
- $725,0004 bd4 ba3.7k sqft209 Windsor Ave, Elkins Park, PA 19027For SaleMLS ID #PAMC2175136, John Wylie, Compass RE. Bright MLS
- $580,0003 bd4 ba2.2k sqft119 Timothy Cir, Wayne, PA 19087For SaleMLS ID #PAMC2182172, Dat Hong, Central Realty Group LLC. Bright MLS
- $649,9993 bd3 ba3.3k sqftBelle Aire, Ambler, PA 19002For SaleMLS ID #PAMC2187708, Jamie Adler, Howard Hanna Real Estate Services. Bright MLS
- $600,0004 bd3 ba2.7k sqft643 Highland Ave, Cherry Hill, NJ 08002For SaleMLS ID #NJCD2121902, Darlene Mayernik, Keller Williams Premier. Bright MLS
- $850,0004 bd3 ba3.3k sqft1770 Slayton Dr, Blue Bell, PA 19422For SaleMLS ID #PAMC2187828, Michael Maerten, Keller Williams Real Estate-Blue Bell. Bright MLS
- $599,0003 bd4 ba2.9k sqft4743 Sheldon St, Philadelphia, PA 19127For SaleMLS ID #PAPH2626118, Ralph Harvey, ListWithFreedom.com. Bright MLS
- $674,9003 bd3 ba2.8k sqft516 Coates Ln, King Of Prussia, PA 19406For SaleMLS ID #PAMC2182362, Erin Thompson, Keller Williams Real Estate-Montgomeryville. Bright MLS
- $485,0003 bd3 ba2k sqft475 Glenn Rose Cir, King Of Prussia, PA 19406For SaleMLS ID #PAMC2188332, Mr. Gary A Mercer SR., LPT Realty, LLC. Bright MLS
- $575,0005 bd3 ba2.2k sqft1637 Crestview Ave, Willow Grove, PA 19090For SaleMLS ID #PAMC2185336, Paul Sabia, RE/MAX Keystone. Bright MLS
- $715,0004 bd3 ba2.5k sqft895 Sycamore Dr, Southampton, PA 18966For SaleMLS ID #PABU2126068, Stacey Stier, Realty ONE Group Focus. Bright MLS
- $490,0004 bd3 ba2.3k sqft703 Green St, Bridgeport, PA 19405For SaleMLS ID #PAMC2187186, Andy Bell, KW Greater West Chester. Bright MLS
- $789,9003 bd3 ba2.8k sqft219 Birkdale Dr, Blue Bell, PA 19422For SaleMLS ID #PAMC2185560, Debbie Mignogna, BHHS Fox & Roach-Blue Bell. Bright MLS
- $715,0003 bd3 ba2.2k sqft944 Hedgerow Ct, Blue Bell, PA 19422For SaleMLS ID #PAMC2180226, David Dupell, Coldwell Banker Realty. Bright MLS
- $599,9994 bd4 ba3.4k sqft110 Meadow View Ln, Lansdale, PA 19446For SaleMLS ID #PAMC2186924, Gerald Rader, Live Well Realty. Bright MLS
- $675,0003 bd3 ba1.9k sqft327 W Boulder Dr, Chalfont, PA 18914For SaleMLS ID #PABU2124154, Janean Adamson, EveryHome Realtors. Bright MLS
