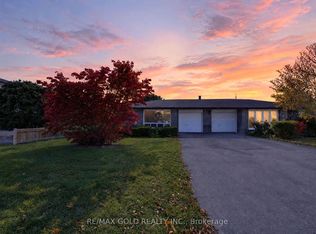
Some Opportunities Are Simply Too Rare To Overlook! Welcome To 10 Flavian Court, A Much-Loved 3-Bedroom, 2-Bathroom Detached Home, Proudly Offered By Its Second Owner After Over 50 Years Of Care! Tucked Away On A Quiet Court, This Home Sits On An Extraordinary Pie-Shaped Lot Of Nearly 1/3 Acre, With Mature Trees, Established Gardens And Exceptional Space For Outdoor Living. Imagine Summer Barbecues, Family Gatherings Or Simply Relaxing In Your Expansive Backyard! A Generous Deck Extends Your Living Space Outdoors, While The Rare Double-Car Garage And Private Driveway Offer Parking For 6 Vehicles - 4 In The Driveway And 2 In The Garage. Inside, Approximately 1,204 Sq. Ft. Above Grade Features A Bright Living Room With Bay Window, Dining Room With Walkout To The Deck And A Kitchen Ready For Your Personal Touches. Upstairs Are 3 Bedrooms, Including A Spacious Primary Bedroom With Direct Access To The Shared 4-Piece Bathroom. The Partially Finished Lower Level Offers A Generous Recreation Room, Above-Grade Window And Second 4-Piece Bathroom, Perfect For Family Time, Guests Or Hobbies. Freshly Repainted Throughout, This Well-Cared-For Home Includes Numerous Updates: Most Upper-Floor Windows Replaced In 2023, Basement Windows In 2024, Garage Door In 2020, Roof In 2021, And Furnace And Central Air Conditioning In 2017. Enjoy An Established Neighbourhood With Convenient Access To Highway 407, Schools, Parks, Shopping, Restaurants And Everyday Amenities. You Can Update An Interior To Reflect Your Style, But A Lot This Size, A Quiet Court Setting And Parking For Six Are Hard To Find! Fifty Years Of Memories And A Whole New Chapter Waiting To Begin. Imagine The Possibilities!
For sale
C$699,000
10 Flavian Ct, Brampton, ON L6T 3P1
3beds
2baths
Single Family Residence
Built in ----
4,922 Square Feet Lot
$-- Zestimate®
C$--/sqft
C$-- HOA
What's special
Quiet courtMature treesEstablished gardensExpansive backyardRare double-car garageAbove-grade windowFreshly repainted throughout
- 8 days
- 103
- 5
Zillow last checked:
Listing updated:
Listed by:
REALTY WEALTH GROUP INC.
Source: TRREB,MLS®#: W14116336 Originating MLS®#: Toronto Regional Real Estate Board
Facts & features
Interior
Bedrooms & bathrooms
- Bedrooms: 3
- Bathrooms: 2
Primary bedroom
- Level: Second
- Dimensions: 5.59 x 3.37
Bedroom 2
- Level: Second
- Dimensions: 3.33 x 3.17
Bedroom 3
- Level: Second
- Dimensions: 3.23 x 2.31
Dining room
- Level: Main
- Dimensions: 3.81 x 3.3
Kitchen
- Level: Main
- Dimensions: 3.62 x 3.38
Living room
- Level: Main
- Dimensions: 5.04 x 3.6
Recreation
- Level: Basement
- Dimensions: 7.18 x 3.22
Heating
- Forced Air, Gas
Cooling
- Central Air
Features
- Basement: Partially Finished
- Has fireplace: Yes
Interior area
- Living area range: 1100-1500 null
Video & virtual tour
Property
Parking
- Total spaces: 6
- Parking features: Private, Garage Door Opener
- Has garage: Yes
Features
- Patio & porch: Deck
- Exterior features: Landscaped, Privacy
- Pool features: None
Lot
- Size: 4,922 Square Feet
- Features: Cul de Sac/Dead End, Fenced Yard, Park, Public Transit, School, Wooded/Treed, Pie Shaped Lot
Details
- Additional structures: Fence - Full, Shed
- Parcel number: 142060300
Construction
Type & style
- Home type: SingleFamily
- Property subtype: Single Family Residence
Materials
- Brick
- Foundation: Concrete
- Roof: Shingle
Utilities & green energy
- Sewer: Sewer
Community & HOA
Community
- Security: Smoke Detector(s), Carbon Monoxide Detector(s)
Location
- Region: Brampton
Financial & listing details
- Annual tax amount: C$5,978
- Date on market: 10/26/2026
Price history
Price history is unavailable.
Public tax history
Tax history is unavailable.
Climate risks
Neighborhood: Southgate
Nearby schools
GreatSchools rating
No schools nearby
We couldn't find any schools near this home.
Similar homes
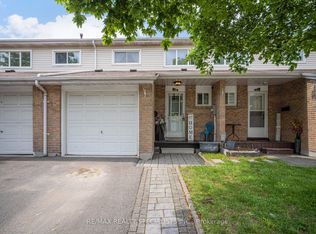
- C$709,0003 bd2 ba-- sqft129 Folkstone Cres, Brampton, ON L6T 3M6For Sale
 MLS ID #W13601528, RE/MAX GOLD REALTY INC.. TRREB
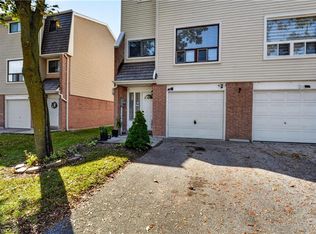
- C$669,0003 bd1 ba-- sqft5 Drake Blvd, Brampton, ON L6T 3K7For Sale
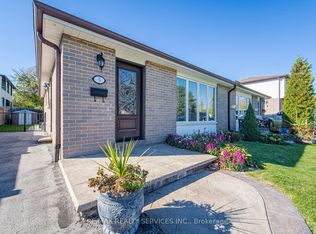 MLS ID #W14111144, RE/MAX REALTY SERVICES INC.. TRREB
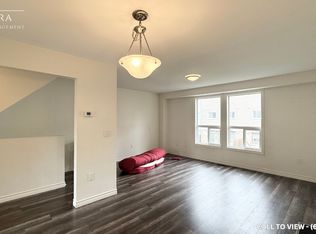
- C$699,0004 bd2 ba-- sqft10 Danesbury Cres, Brampton, ON L6T 1T3For Sale
 MLS ID #W14085840, RE/MAX REALTY SERVICES INC.. TRREB
- C$714,0004 bd2 ba-- sqft6 Dartford Rd, Brampton, ON L6T 2Z4For Sale
 MLS ID #W14102128, RE/MAX GOLD REALTY INC.. TRREB
