All brick semi-detached home located on South East area of Brampton. This home has a lovely location on the street and is well maintained. There is a long driveway parking for 4 cars and a rod iron fence and a gate to the back yard area with a patio and garden shed. The very attractive concrete front step accents the upgraded steel front door with a faux wood look and the decorative glass insert. The ceramic floors as you enter extend through to an eat-in kitchen with bleached oak cabinets, plenty of counter space and stainless steel appliances. MRS. Clean owns this home and these hardwood floors shine like just cleaned. The living and dining room are L-shaped which is great for large family gatherings and the vinyl picture window has 2 casement side panels that open for fresh air. This home has three bedrooms with hardwood floors and will be perfect for your family. The basement has a recreation room across the back of the house with a dry bar. Lots of space for your next party. There is a separate laundry room with cabinets and separate furnace room. YES this home is a 3 level back split BUT the height of the crawl space which is over 5 feet gives children their own play room...they will love this area. Upgrades include: vinyl windows, concrete front porch, two upgraded steel doors to the house, Carrier central air, interlock patio, newer eaves & roof, French curbs both side of driveway.
For sale
C$669,000
5 Drake Blvd, Brampton, ON L6T 3K7
3beds
1baths
Single Family Residence
Built in ----
3,858 Square Feet Lot
$-- Zestimate®
C$--/sqft
C$-- HOA
What's special
All brick semi-detached homeGarden shedStainless steel appliancesCarrier central airInterlock patioNewer eaves and roof
- 1 day
- 9
- 0
Zillow last checked:
Listing updated:
Listed by:
RE/MAX REALTY SERVICES INC.
Source: TRREB,MLS®#: W14111144 Originating MLS®#: Toronto Regional Real Estate Board
Facts & features
Interior
Bedrooms & bathrooms
- Bedrooms: 3
- Bathrooms: 1
Primary bedroom
- Level: Upper
- Dimensions: 4.62 x 3.32
Bedroom 2
- Level: Upper
- Dimensions: 3.35 x 3.2
Bedroom 3
- Level: Upper
- Dimensions: 3.2 x 2.27
Dining room
- Level: Main
- Dimensions: 3.5 x 3.33
Kitchen
- Level: Main
- Dimensions: 3.35 x 3.3
Laundry
- Level: Basement
- Dimensions: 3.05 x 2.3
Living room
- Level: Main
- Dimensions: 4.9 x 3.63
Other
- Level: Basement
- Dimensions: 5.6 x 3.25
Recreation
- Level: Basement
- Dimensions: 6.82 x 3.2
Utility room
- Level: Basement
- Dimensions: 6.9 x 3.5
Heating
- Forced Air, Gas
Cooling
- Central Air
Features
- Flooring: Carpet Free
- Basement: Crawl Space
- Has fireplace: No
Interior area
- Living area range: 1100-1500 null
Video & virtual tour
Property
Parking
- Total spaces: 3
- Parking features: Private
Features
- Patio & porch: Patio
- Pool features: None
Lot
- Size: 3,858 Square Feet
- Features: Fenced Yard, Level, Park, Place Of Worship, Rec./Commun.Centre, School
Details
- Additional structures: Garden Shed
- Parcel number: 142040085
Construction
Type & style
- Home type: SingleFamily
- Property subtype: Single Family Residence
Materials
- Brick, Concrete Poured
- Foundation: Concrete
- Roof: Asphalt Shingle
Utilities & green energy
- Sewer: Sewer
Community & HOA
Community
- Security: Carbon Monoxide Detector(s), Smoke Detector(s)
Location
- Region: Brampton
Financial & listing details
- Annual tax amount: C$4,661
- Date on market: 10/23/2026
Price history
Price history is unavailable.
Public tax history
Tax history is unavailable.
Climate risks
Neighborhood: Southgate
Nearby schools
GreatSchools rating
No schools nearby
We couldn't find any schools near this home.
Similar homes
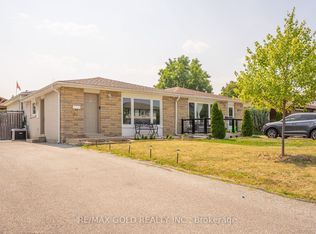
- C$714,0004 bd2 ba-- sqft6 Dartford Rd, Brampton, ON L6T 2Z4For Sale
 MLS ID #W14102128, RE/MAX GOLD REALTY INC.. TRREB
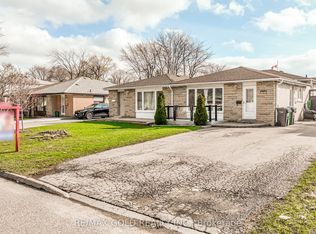
- C$699,0004 bd2 ba-- sqft10 Danesbury Cres, Brampton, ON L6T 1T3For Sale
 MLS ID #W14085840, RE/MAX REALTY SERVICES INC.. TRREB
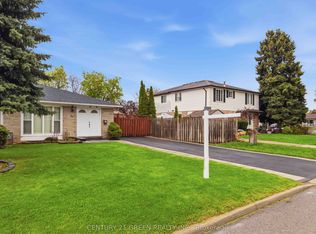
- C$779,0003 bd2 ba-- sqft722 Balmoral Dr, Brampton, ON L6T 1X4For Sale
 MLS ID #W14080990, RE/MAX GOLD REALTY INC.. TRREB
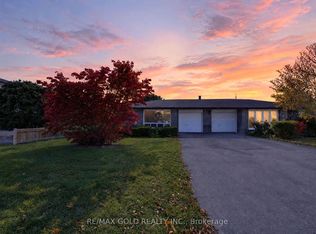
- C$679,9003 bd2 ba-- sqft111 Aloma Cres, Brampton, ON L6T 2N8For Sale
 MLS ID #W14028404, CENTURY 21 PEOPLE`S CHOICE REALTY INC.. TRREB
