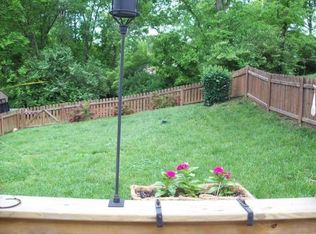
Welcome home to this beautifully maintained and decorated Two Story residence featuring 3BR/3.5BA and a spacious Finished Lower Level, all situated on a private .23-acre lot. The attractive brick and vinyl maintenance free exterior is complimented by a large covered front porch and an inviting front entry with sidelights. Inside, you’ll love the Open Floor Plan filled with natural light. The Main Level features luxury vinyl plank flooring throughout and a spacious Family Room with a gas fireplace, ceiling fan, and a wall of windows overlooking the large, fenced backyard. The Family Room flows seamlessly into the Breakfast area and Kitchen, creating the perfect space for everyday living and entertaining. The Kitchen offers white cabinetry, stainless steel appliances, a gas stove, pantry, and convenient breakfast bar seating. A sliding glass door leads to the private, level back yard featuring a large patio with a Pergola for shade, a garden area, and mature woods behind the property, providing exceptional privacy. Upstairs, the expansive Primary Suite boasts a vaulted ceiling, ceiling fan, walk in closet, and an En Suite bath complete with a large comfort height vanity, separate shower, and soaking tub. Two additional generously sized bedrooms and a full bath complete the upper level. One of the secondary bedrooms features French doors opening to a private balcony overlooking the backyard. The beautifully finished Lower Level offers Luxury Vinyl Plank flooring, large windows that provide abundant natural light, a dedicated office area, a full bathroom, and a storage area with laundry hookups. Recent updated include new upstairs carpeting (2024), a replaced gas fireplace system (2025), and new Lower Level flooring (2025). Additional improvements include a newer furnace and AC, and a 4 year old roof. Lovingly cared for and meticulously maintained, this exceptional home offers comfort, space, and privacy in a highly convenient location with easy access to Highways 141 and 44.
Pending
Listed by: Keller Williams Chesterfield • Paige Hellmann
Price cut: $25K (7/13)
$350,000
10 Francis Ave, Valley Park, MO 63088
3beds
2,216sqft
:
Get pre-qualified$2,354/mo
Single Family Residence
Built in 2000
10,018 Square Feet Lot
$-- Zestimate®
$158/sqft
$-- HOA
What's special
Large fenced backyardLarge covered front porchGarden areaSpacious finished lower level
- 47 days |
- 1,108 |
- 124 |
Likely to sell faster than
Zillow last checked:
Listing updated:
Listed by:
Paige Hellmann 314-606-7409,
Keller Williams Chesterfield
Source: MARIS,MLS#: 26037985 Originating MLS: St. Louis Association of REALTORS
Originating MLS: St. Louis Association of REALTORSFacts & features
Interior
Bedrooms & bathrooms
- Bedrooms: 3
- Bathrooms: 4
- Full bathrooms: 3
- 1/2 bathrooms: 1
- Main level bathrooms: 1
Primary bedroom
- Features: Floor Covering: Carpeting
- Level: Second
- Area: 221
- Dimensions: 17x13
Bedroom 2
- Features: Floor Covering: Carpeting
- Level: Second
- Area: 143
- Dimensions: 11x13
Bedroom 3
- Features: Floor Covering: Carpeting
- Level: Second
- Area: 165
- Dimensions: 11x15
Breakfast room
- Features: Floor Covering: Luxury Vinyl Plank
- Level: Main
- Area: 208
- Dimensions: 13x16
Family room
- Features: Floor Covering: Luxury Vinyl Plank
- Level: Main
- Area: 285
- Dimensions: 19x15
Kitchen
- Features: Floor Covering: Luxury Vinyl Plank
- Level: Main
- Area: 100
- Dimensions: 10x10
Recreation room
- Features: Floor Covering: Luxury Vinyl Plank
- Level: Lower
- Area: 384
- Dimensions: 24x16
Heating
- Forced Air, Natural Gas
Cooling
- Ceiling Fan(s), Central Air, Electric
Appliances
- Included: Stainless Steel Appliance(s), Dishwasher, Disposal, Microwave, Gas Range, Gas Water Heater
- Laundry: In Basement
Features
- Breakfast Bar, Breakfast Room, Ceiling Fan(s), Entrance Foyer, Pantry, Walk-In Closet(s)
- Flooring: Carpet, Luxury Vinyl
- Doors: Panel Door(s)
- Basement: Concrete,Partially Finished,Full,Storage Space
- Number of fireplaces: 1
- Fireplace features: Family Room, Gas Log
Interior area
- Total structure area: 2,216
- Total interior livable area: 2,216 sqft
- Finished area above ground: 1,792
- Finished area below ground: 424
Property
Parking
- Total spaces: 2
- Parking features: Garage - Attached
- Attached garage spaces: 2
Features
- Levels: Two
- Patio & porch: Patio
- Fencing: Vinyl
Lot
- Size: 10,018 Square Feet
- Dimensions: 50 x 200
- Features: Back Yard, Level
Details
- Additional structures: Pergola
- Parcel number: 25Q220124
- Special conditions: Standard
Construction
Type & style
- Home type: SingleFamily
- Architectural style: Traditional
- Property subtype: Single Family Residence
Materials
- Brick Veneer, Vinyl Siding
- Foundation: Concrete Perimeter
Condition
- Year built: 2000
Utilities & green energy
- Electric: Single Phase
- Sewer: Public Sewer
- Water: Public
- Utilities for property: Cable Available, Electricity Connected, Natural Gas Connected, Sewer Connected, Water Connected
Community & HOA
Community
- Subdivision: Hulls Add To Valley Park
HOA
- Has HOA: No
Location
- Region: Valley Park
Financial & listing details
- Price per square foot: $158/sqft
- Tax assessed value: $339,900
- Annual tax amount: $5,081
- Date on market: 6/17/2026
- Cumulative days on market: 47 days
- Listing terms: Cash,Conventional
- Ownership: Private
- Electric utility on property: Yes
Estimated market value
Not available
Estimated sales range
Not available
Not available
Price history
| Date | Event | Price |
|---|---|---|
| 7/14/2026 | Pending sale | $350,000$158/sqft |
Source:  MARIS #26037985 Report a problem MARIS #26037985 Report a problem | ||
| 7/13/2026 | Price change | $350,000-6.7%$158/sqft |
Source: MARIS #26037985 Report a problem | ||
| 6/29/2026 | Price change | $375,000-2.6%$169/sqft |
Source: MARIS #26037985 Report a problem | ||
| 6/17/2026 | Listed for sale | $385,000+86.9%$174/sqft |
Source: MARIS #26037985 Report a problem | ||
| 9/10/2019 | Sold | -- |
Source: MARIS #19009474 Report a problem | ||
| 7/30/2019 | Pending sale | $206,000$93/sqft |
Source: Realty Exchange #19009474 Report a problem | ||
| 7/22/2019 | Price change | $206,000-2.8%$93/sqft |
Source: Realty Exchange #19009474 Report a problem | ||
| 7/15/2019 | Listed for sale | $212,000$96/sqft |
Source: Realty Exchange #19009474 Report a problem | ||
| 6/25/2019 | Pending sale | $212,000$96/sqft |
Source: Realty Exchange #19009474 Report a problem | ||
| 5/30/2019 | Price change | $212,000-2.8%$96/sqft |
Source: Realty Exchange #19009474 Report a problem | ||
| 4/29/2019 | Price change | $218,000-3.3%$98/sqft |
Source: Realty Exchange #19009474 Report a problem | ||
| 3/29/2019 | Price change | $225,500-4.2%$102/sqft |
Source: Realty Exchange #19009474 Report a problem | ||
| 2/18/2019 | Listed for sale | $235,500+20.8%$106/sqft |
Source: Realty Exchange #19009474 Report a problem | ||
| 11/7/2018 | Sold | -- |
Source: Public Record Report a problem | ||
| 10/9/2018 | Listed for sale | -- |
Source: Auction.com Report a problem | ||
| 4/2/2014 | Sold | -- |
Source: MARIS #14007565 Report a problem | ||
| 2/17/2014 | Listed for sale | $194,900-9.3%$88/sqft |
Source: One West Associates, Inc. #14007565 Report a problem | ||
| 11/1/2012 | Listing removed | $215,000$97/sqft |
Source: Keller Williams Realty St Louis #12002838 Report a problem | ||
| 9/27/2012 | Price change | $215,000-2.3%$97/sqft |
Source: Keller Williams Realty St Louis #12002838 Report a problem | ||
| 6/30/2012 | Price change | $220,000-0.2%$99/sqft |
Source: Keller Williams Realty Stl #12002838 Report a problem | ||
| 5/17/2012 | Price change | $220,500-0.5%$100/sqft |
Source: Keller Williams Realty Stl #12002838 Report a problem | ||
| 5/9/2012 | Price change | $221,500-0.9%$100/sqft |
Source: Keller Williams Realty Stl #12002838 Report a problem | ||
| 3/1/2012 | Price change | $223,500-2.8%$101/sqft |
Source: Keller Williams Realty Stl #12002838 Report a problem | ||
| 1/18/2012 | Listed for sale | $229,989-6.3%$104/sqft |
Source: Keller Williams Realty St Louis #12002838 Report a problem | ||
| 11/2/2011 | Listing removed | $245,510$111/sqft |
Source: Assist 2 Sell Advantage #90024008 Report a problem | ||
| 2/13/2001 | Sold | -- |
Source: Public Record Report a problem | ||
| 8/17/2000 | Sold | -- |
Source: Public Record Report a problem | ||
Public tax history
| Year | Property taxes | Tax assessment |
|---|---|---|
| 2025 | $5,081 +10.6% | $64,590 +16.9% |
| 2024 | $4,596 +0.8% | $55,250 |
| 2023 | $4,561 +8% | $55,250 +19.7% |
| 2022 | $4,222 +0.4% | $46,170 |
| 2021 | $4,207 -2.4% | $46,170 +2.2% |
| 2020 | $4,309 +13.4% | $45,180 |
| 2019 | $3,798 | $45,180 +12.1% |
| 2018 | $3,798 | $40,300 |
| 2017 | $3,798 +0.7% | $40,300 +7.5% |
| 2016 | $3,773 +1.1% | $37,490 |
| 2015 | $3,734 | $37,490 -2.3% |
| 2014 | $3,734 -2.7% | $38,360 |
| 2013 | $3,839 | $38,360 +0% |
| 2012 | -- | $38,350 |
| 2011 | -- | $38,350 -5% |
| 2010 | $3,462 +4.3% | $40,360 |
| 2009 | $3,319 +11.2% | $40,360 +5.9% |
| 2008 | $2,985 +3.2% | $38,100 |
| 2007 | $2,892 | $38,100 +11.8% |
| 2006 | $2,892 -3.2% | $34,090 |
| 2005 | $2,989 | $34,090 +14.7% |
| 2003 | -- | $29,720 |
| 2002 | $175 +1058.7% | $29,720 +1401% |
| 2001 | $15 | $1,980 |
Find assessor info on the county website
Monthly payment
Est. payment
Payment breakdown
Explore the cost of this home by adjusting the details. Changes won't be saved.Climate risks
Neighborhood: 63088
Nearby schools
GreatSchools rating
- 7/10Valley Park Elementary SchoolGrades: PK-5Distance: 0.4 mi
- 5/10Valley Park Middle SchoolGrades: 6-8Distance: 0.4 mi
- 8/10Valley Park Sr. High SchoolGrades: 9-12Distance: 0.4 mi
Schools provided by the listing agent
- Elementary: Valley Park Elem.
- Middle: Valley Park Middle
- High: Valley Park Sr. High
Source: MARIS. This data may not be complete. We recommend contacting the local school district to confirm school assignments for this home.
- $309,2003 bd2 ba1.4k sqft12 Francis Ave, Valley Park, MO 63088Off Market
- $223,5003 bd2 ba1k sqft6 Francis Ave, Valley Park, MO 63088Off Market
- $3,700-- bd-- ba-- sqft6 Francis Ave #A, Valley Park, MO 63088Off Market
- $297,2003 bd4 ba1.4k sqft16 Francis Ave, Valley Park, MO 63088Off Market
- $7,700-- bd-- ba-- sqft4 Francis Ave #A, Valley Park, MO 63088Off Market
- $135,4003 bd1 ba902 sqft4 Francis Ave, Valley Park, MO 63088Off Market
- $--3 bd3 ba1k sqft133 Patricia Hill Dr, Valley Park, MO 63088Sold
- $555,0004 bd4 ba2.7k sqft7 Francis Ave, Valley Park, MO 63088Off Market
A local agent can set up tours, give advice and negotiate with sellers.
Similar homes
- $375,0003 bd3 ba2k sqft947 Oakfield Dr, Ballwin, MO 63021For Sale
 MLS ID #26033344, Ann C Cordeal, Berkshire Hathaway HomeServices Select Properties. MARIS
 - $470,0004 bd3 ba1.8k sqft1034 Big Bend Station Dr, Valley Park, MO 63088For Sale
 MLS ID #26046456, Gina M Kelso, Berkshire Hathaway HomeServices Select Properties. MARIS
 - $325,0003 bd2 ba1.6k sqft547 Golfwood Dr, Ballwin, MO 63021For Sale
 MLS ID #26016737, Veenu Sharma, DRG - Delhougne Realty Group. MARIS
 - $415,0003 bd3 ba1.7k sqft930 Hanna Valley Estates Dr, Ballwin, MO 63021For Sale
 MLS ID #26042117, Kate P Thompson, Coldwell Banker Realty - Gundaker West Regional. MARIS
 - $325,0003 bd2 ba1.7k sqft933 Barbara Ann Ln, Ellisville, MO 63021For SaleMLS ID #26046375, Michelle Bendel, SCHNEIDER Real Estate. MARIS
- $299,9003 bd2 ba1.3k sqft4877 Eva Rue Ln, House Springs, MO 63051For SaleMLS ID #26048666, Miranda G Martinez, Exit Elite Realty. MARIS
- $369,0003 bd2 ba1.3k sqft204 Montecito Ter, Saint Peters, MO 63304For SaleMLS ID #26046162, Justin M Schoemehl, Patton Properties. MARIS
- $389,9004 bd3 ba2.2k sqft12235 Spring Shadow Ct, Maryland Heights, MO 63043For SaleMLS ID #26049641, James R Moll, Coldwell Banker Realty - Gundaker. MARIS
- $425,0003 bd3 ba2k sqft7 Springlake Ct, Ballwin, MO 63011For SaleMLS ID #26017982, Kelly Greeninger, Berkshire Hathaway HomeServices Select Properties. MARIS
- $340,0003 bd3 ba1.7k sqft112 Sutters Mill Rd, Saint Peters, MO 63376For SaleMLS ID #26048457, Amber D DeCarlo, Mac Realty Group. MARIS
- $525,0004 bd3 ba1.9k sqft1525 Atlantic Crossing Dr, Fenton, MO 63026For SaleMLS ID #26046671, Janie R Hickey, Nettwork Global. MARIS
- $385,0004 bd4 ba2.6k sqft1710 Ridgeview Circle Dr, Ballwin, MO 63021For SaleMLS ID #26043364, Julie M Kirkiewicz, RE/MAX Results. MARIS
- $265,0003 bd3 ba1.4k sqft1632 Whispering Creek Dr, Ballwin, MO 63021For SaleMLS ID #26043318, Sarah E Scheu, RE/MAX Results. MARIS
- $399,9994 bd3 ba1.9k sqft245 Reinke Rd, Ballwin, MO 63021For SaleMLS ID #26035615, Sherrie L Shanahan, DRG - Delhougne Realty Group. MARIS
- $299,9003 bd2 ba1.6k sqft5830 Falcon View Ln, Saint Louis, MO 63129For SaleMLS ID #26018491, Allen Brake, Allen Brake Real Estate. MARIS
- $349,9003 bd2 ba1.2k sqft11 Laurelwood Dr, Saint Peters, MO 63376For SaleMLS ID #26048158, Kearstin N Reasor, EXP Realty, LLC. MARIS
- $440,0004 bd4 ba3.2k sqft4926 Romaine Spring Dr, Fenton, MO 63026For SaleMLS ID #26046493, Debbie M Langanke, EXP Realty, LLC. MARIS
- $415,0004 bd2 ba2k sqft107 Little Hill Ct, Ballwin, MO 63011For SaleMLS ID #26045938, Trish Herron, Coldwell Banker Realty - Gundaker. MARIS
- $374,9003 bd2 ba1.5k sqft2 Shadowood Ct, Saint Peters, MO 63376For SaleMLS ID #26047472, Christina M Strait, Strait Realty. MARIS
- $365,0003 bd3 ba1.6k sqft1971 Fox Pointe Dr, Arnold, MO 63010For SaleMLS ID #26045666, Timothy M McCarthy, Epique Realty. MARIS
