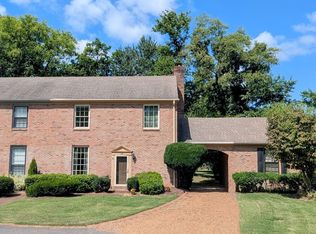
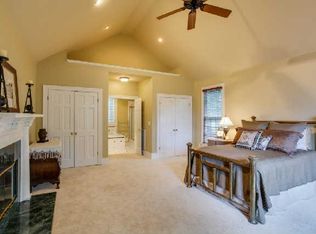
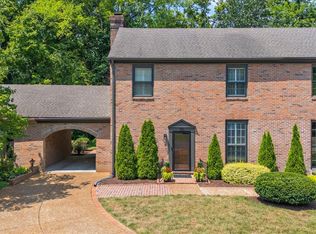
Welcome to Lantern House - a beautifully reimagined brick home in Franklin's desirable Charleton Green neighborhood. Thoughtfully renovated from top to bottom, this 2556-square-foot home blends timeless Southern character with elevated, livable design. The inviting exterior features classic brick, gas lanterns, professionally designed landscaping, and reclaimed iron gates accent the side garden, adding timeless character and old-world charm. Inside, warm oak flooring, custom millwork, vintage-inspired details, natural stone, and a sophisticated palette create a home that feels both fresh and collected. The beautifully designed kitchen features custom cabinetry, a statement dairy table island, natural stone countertops, herringbone oak flooring, panel ready appliances, and a stunning ILve brass-accented range with signature brass claw feet. The main-level primary suite offers private retreat, while additional bedrooms, appointed baths, and a spacious upstairs bonus room/2nd primary suite provide flexibility for family and guests. Every space has been intentionally designed-from the custom built-ins and paneled walls to the distinctive Zellige tile, marble details, and carefully selected lighting. Lantern House is a rare combination of classic Franklin charm, thoughtful craftsmanship, and refined Southern style-move-in ready and truly one of a kind.
Under contract - not showing
$1,495,000
100 Basil Ct, Franklin, TN 37064
4beds
2,556sqft
Single Family Residence, Residential
Built in 1974
7,840 Square Feet Lot
$-- Zestimate®
$585/sqft
$64/mo HOA
What's special
Classic brickBeautifully reimagined brick homeNatural stoneCustom built-insVintage-inspired detailsSophisticated paletteProfessionally designed landscaping
- 17 days
- 3,343
- 482
Likely to sell faster than
Zillow last checked:
Listing updated:
Listed by:
Lisa Garcia 949-300-0920,
Synergy Realty Network, LLC 615-371-2424
Source: RealTracs MLS as distributed by MLS GRID,MLS#: 3603257
Facts & features
Interior
Bedrooms & bathrooms
- Bedrooms: 4
- Bathrooms: 4
- Full bathrooms: 3
- 1/2 bathrooms: 1
- Main level bedrooms: 1
Bedroom 1
- Features: Suite
- Level: Suite
- Area: 238 Square Feet
- Dimensions: 17x14
Bedroom 2
- Features: Walk-In Closet(s)
- Level: Walk-In Closet(s)
- Area: 195 Square Feet
- Dimensions: 15x13
Bedroom 3
- Features: Walk-In Closet(s)
- Level: Walk-In Closet(s)
- Area: 140 Square Feet
- Dimensions: 14x10
Bedroom 4
- Features: Extra Large Closet
- Level: Extra Large Closet
- Area: 322 Square Feet
- Dimensions: 23x14
Primary bathroom
- Features: Suite
- Level: Suite
Dining room
- Area: 130 Square Feet
- Dimensions: 10x13
Kitchen
- Area: 208 Square Feet
- Dimensions: 13x16
Living room
- Area: 260 Square Feet
- Dimensions: 20x13
Heating
- Central, Furnace, Natural Gas
Cooling
- Central Air
Appliances
- Included: Double Oven, Built-In Gas Range, Dishwasher, Disposal, Dryer, Refrigerator, Washer, Water Purifier
- Laundry: Electric Dryer Hookup, Washer Hookup
Features
- Bookcases, Built-in Features, Entrance Foyer, Extra Closets, Walk-In Closet(s), High Speed Internet, Kitchen Island
- Flooring: Wood, Marble
- Basement: Crawl Space,None
- Number of fireplaces: 2
- Fireplace features: Gas
Interior area
- Total structure area: 2,556
- Total interior livable area: 2,556 sqft
- Finished area above ground: 2,556
Property
Parking
- Total spaces: 2
- Parking features: Detached, Aggregate, Driveway
- Carport spaces: 2
- Has uncovered spaces: Yes
Features
- Levels: Two
- Stories: 2
- Fencing: Full
Lot
- Size: 7,840 Square Feet
- Dimensions: 92 x 100
- Features: Corner Lot, Cul-De-Sac
- Topography: Corner Lot,Cul-De-Sac
Details
- Parcel number: 094078E D 00200 00009078E
- Special conditions: Standard,Owner Agent
- Other equipment: Irrigation System
Construction
Type & style
- Home type: SingleFamily
- Architectural style: Traditional
- Property subtype: Single Family Residence, Residential
Materials
- Brick, Hardboard Siding
- Roof: Shingle
Condition
- New construction: No
- Year built: 1974
Utilities & green energy
- Sewer: Public Sewer
- Water: Public
- Utilities for property: Natural Gas Available, Water Available
Green energy
- Energy efficient items: Water Heater
Community & HOA
Community
- Security: Carbon Monoxide Detector(s), Smoke Detector(s)
- Subdivision: Charlton Green Sec 1
HOA
- Has HOA: Yes
- Services included: Maintenance Grounds
- HOA fee: $64 monthly
Location
- Region: Franklin
Financial & listing details
- Price per square foot: $585/sqft
- Tax assessed value: $754,300
- Annual tax amount: $3,891
- Date on market: 10/2/2026
Estimated market value
Not available
Estimated sales range
Not available
Not available
Price history
| Date | Event | Price |
|---|---|---|
| 10/5/2026 | Pending sale | $1,495,000$585/sqft |
Source: RealTracs MLS as distributed by MLS GRID #3603257 Report a problem | ||
| 10/2/2026 | Listed for sale | $1,495,000+162.3%$585/sqft |
Source:  RealTracs MLS as distributed by MLS GRID #3603257 Report a problem | ||
| 12/29/2025 | Sold | $570,000-4.2%$223/sqft |
Source: RealTracs MLS as distributed by MLS GRID #3001864 Report a problem | ||
| 12/8/2025 | Contingent | $595,000$233/sqft |
Source: RealTracs MLS as distributed by MLS GRID #3001864 Report a problem | ||
| 12/3/2025 | Price change | $595,000-14.4%$233/sqft |
Source: RealTracs MLS as distributed by MLS GRID #3001864 Report a problem | ||
| 11/7/2025 | Price change | $695,000-7.3%$272/sqft |
Source: RealTracs MLS as distributed by MLS GRID #3001864 Report a problem | ||
| 9/29/2025 | Listed for sale | $749,900$293/sqft |
Source: RealTracs MLS as distributed by MLS GRID #3001864 Report a problem | ||
| 9/29/2025 | Contingent | $749,900$293/sqft |
Source: RealTracs MLS as distributed by MLS GRID #3001864 Report a problem | ||
| 9/26/2025 | Listed for sale | $749,900+160.4%$293/sqft |
Source: RealTracs MLS as distributed by MLS GRID #3001864 Report a problem | ||
| 6/28/2002 | Sold | $288,000+29.1%$113/sqft |
Source: Public Record Report a problem | ||
| 9/24/1998 | Sold | $223,000$87/sqft |
Source: Public Record Report a problem | ||
Public tax history
| Year | Property taxes | Tax assessment |
|---|---|---|
| 2025 | $3,891 +11.5% | $188,575 +52.9% |
| 2024 | $3,491 +4% | $123,325 |
| 2023 | $3,356 | $123,325 |
| 2022 | $3,356 | $123,325 |
| 2021 | $3,356 +26% | $123,325 +49.5% |
| 2020 | $2,663 | $82,500 |
| 2019 | $2,663 +2.2% | $82,500 |
| 2018 | $2,605 | $82,500 |
| 2017 | $2,605 | $82,500 |
| 2016 | -- | $82,500 +17.1% |
| 2015 | -- | $70,475 |
| 2014 | -- | $70,475 |
| 2013 | -- | $70,475 |
| 2012 | -- | $70,475 |
| 2011 | -- | $70,475 +9.9% |
| 2007 | $2,246 +1.2% | $64,108 |
| 2006 | $2,221 +10.3% | $64,108 +31.9% |
| 2005 | $2,012 +2.4% | $48,610 -0.3% |
| 2004 | $1,965 -4.3% | $48,759 |
| 2002 | $2,053 | $48,759 |
| 2001 | -- | $48,759 -75% |
| 2000 | -- | $195,037 |
Find assessor info on the county website
Monthly payment
Est. payment
Payment breakdown
Explore the cost of this home by adjusting the details. Changes won't be saved.Climate risks
Neighborhood: Central Franklin
Nearby schools
Schools provided by the listing agent
- Elementary: Franklin Elementary
- Middle: Freedom Middle School
- High: Centennial High School
Source: RealTracs MLS as distributed by MLS GRID. This data may not be complete. We recommend contacting the local school district to confirm school assignments for this home.
Similar homes
- $1,495,0004 bd4 ba3.6k sqft2024 Goose Creek Dr, Franklin, TN 37064For Sale
 MLS ID #3531679, Leigh Ann Cates. RealTracs MLS as distributed by MLS GRID
- $1,350,0003 bd3 ba2.8k sqft1411 Cannon St, Franklin, TN 37064For Sale
 MLS ID #3594471, Gary SanFilippo. RealTracs MLS as distributed by MLS GRID
- $1,199,0003 bd4 ba2.9k sqft1206 Holly Hill Dr, Franklin, TN 37064For Sale
 MLS ID #3527320, Kris Starkey. RealTracs MLS as distributed by MLS GRID
- $947,0005 bd3 ba2.5k sqft108 Poteat Pl, Franklin, TN 37064For Sale
 MLS ID #3615527, Micah Sauter. RealTracs MLS as distributed by MLS GRID
- $924,0004 bd3 ba2.6k sqft401 Ellington Dr, Franklin, TN 37064For SaleMLS ID #3529928, Jarod Tanksley. RealTracs MLS as distributed by MLS GRID
- $829,9005 bd4 ba3.2k sqft317 Dundee Dr, Franklin, TN 37064For SaleMLS ID #3620087, Jessica Ligon. RealTracs MLS as distributed by MLS GRID
- $1,149,0005 bd4 ba3.1k sqft101 Century Oak Dr, Franklin, TN 37069For SaleMLS ID #3602891, Erin Krueger. RealTracs MLS as distributed by MLS GRID
- $1,025,0004 bd4 ba3.5k sqft403 Daffodil Ct, Franklin, TN 37064For SaleMLS ID #3610614, Caroline Kaeser Lutz. RealTracs MLS as distributed by MLS GRID
- $819,0004 bd3 ba3.1k sqft732 Braemere Dr, Franklin, TN 37064For SaleMLS ID #3177714, Maik Lowe. RealTracs MLS as distributed by MLS GRID
- $1,370,0004 bd3 ba3.3k sqft1307 Haber Dr, Brentwood, TN 37027For SaleMLS ID #3247841, Stephanie Caddo. RealTracs MLS as distributed by MLS GRID
- $799,0003 bd3 ba2.5k sqft128 Brilliantine Cir, Franklin, TN 37064For SaleMLS ID #3615314, Tom Murray. RealTracs MLS as distributed by MLS GRID
- $850,0004 bd3 ba3.1k sqft123 Gallagher Dr, Franklin, TN 37064For SaleMLS ID #3512913, Angie Faulkner. RealTracs MLS as distributed by MLS GRID
- $749,0004 bd3 ba2.2k sqft432 William Wallace Dr, Franklin, TN 37064For SaleMLS ID #3592626, Romany Gergis. RealTracs MLS as distributed by MLS GRID
- $1,300,0003 bd2 ba3.2k sqft1091 Hidden Valley Rd, Brentwood, TN 37027For SaleMLS ID #3593546, Cole Hubbard. RealTracs MLS as distributed by MLS GRID
- $1,499,0004 bd3 ba3.1k sqft1747 Molly Hollow Rd, Nolensville, TN 37135For SaleMLS ID #3302296, Curtis M. Groves. RealTracs MLS as distributed by MLS GRID
- $1,499,9995 bd4 ba3.6k sqft1712 Old Hickory Blvd, Brentwood, TN 37027For SaleMLS ID #3545692, Happy Fulk. RealTracs MLS as distributed by MLS GRID
- $875,0004 bd3 ba2.8k sqft1325 Barkleigh Ln, Franklin, TN 37064For SaleMLS ID #3610412, Tim Schmid. RealTracs MLS as distributed by MLS GRID
- $925,0004 bd3 ba3k sqft1105 Spencer Creek Pass, Franklin, TN 37069For SaleMLS ID #3251466, Sherrie Anderson. RealTracs MLS as distributed by MLS GRID
- $895,0003 bd2 ba2.3k sqft315 Battle Ave, Franklin, TN 37064For SaleMLS ID #3183030, Kelly Dougherty. RealTracs MLS as distributed by MLS GRID
- $809,0005 bd4 ba3.8k sqft471 Forrest Park Cir, Franklin, TN 37064For SaleMLS ID #3513024, Ruth Picha. RealTracs MLS as distributed by MLS GRID
