Rarely available corner bungalow townhome-one of only a few in the entire complex! This well-cared-for END unit offers single-level convenience with an expansive, light-filled layout. The main level features seamless flow between the kitchen, dining, and living areas, highlighted by a second bedroom/den with 11-foot ceilings and oversized windows. The primary suite serves as a private space, complete with its own full bath and a walk-in closet. Downstairs, the finished lower level offers great flexible square footage with large family room/rec room and two multi-purpose bonus rooms-ideal for a home gym, office, or spare bedrooms plus plenty of storage. The main floor and basement each have their own gas fireplace. Uniquely suited for hosting, this unit boasts a full 2-car garage PLUS a double driveway (parking for 4 cars total!). Ready for your personal touch and minor cosmetic updates, this gem offers an unbeatable combination of layout, privacy, and long-term potential in a highly desirable Hamilton enclave.
Under contract
C$799,900
100 Beddoe Dr #77, Hamilton, ON L8P 4Z2
4beds
3baths
Townhouse
Built in ----
-- sqft lot
$-- Zestimate®
C$--/sqft
C$540/mo HOA
What's special
End unitSingle-level convenienceExpansive light-filled layoutWalk-in closetTwo multi-purpose bonus rooms
- 6 days |
- 25 |
- 0 |
Zillow last checked:
Listing updated:
Listed by:
ROYAL LEPAGE NRC REALTY
Source: TRREB,MLS®#: X13674042 Originating MLS®#: Niagara Association of REALTORS
Originating MLS®#: Niagara Association of REALTORSFacts & features
Interior
Bedrooms & bathrooms
- Bedrooms: 4
- Bathrooms: 3
Primary bedroom
- Level: Main
- Dimensions: 4.88 x 3.51
Bedroom
- Level: Basement
- Dimensions: 5.16 x 2.85
Bedroom
- Level: Basement
- Dimensions: 3.43 x 3.15
Bedroom 2
- Level: Ground
- Dimensions: 4.52 x 3.15
Bathroom
- Level: Main
- Dimensions: 2.57 x 1.85
Bathroom
- Level: Main
- Dimensions: 2.46 x 1.78
Bathroom
- Level: Basement
- Dimensions: 3.33 x 1.6
Dining room
- Level: Main
- Dimensions: 3.4 x 3.23
Family room
- Level: Basement
- Dimensions: 9.53 x 8.36
Other
- Level: Basement
- Dimensions: 3.43 x 2.92
Kitchen
- Level: Main
- Dimensions: 3.63 x 3.2
Living room
- Level: Main
- Dimensions: 4.9 x 4.65
Other
- Level: Main
- Dimensions: 2.26 x 1.88
Heating
- Forced Air, Gas
Cooling
- Central Air
Appliances
- Included: Bar Fridge
- Laundry: In Basement
Features
- Central Vacuum, Floor Drain, Primary Bedroom - Main Floor
- Basement: Finished
- Has fireplace: Yes
- Fireplace features: Family Room, Living Room
Interior area
- Living area range: 1200-1399 null
Property
Parking
- Total spaces: 5
- Parking features: Garage Door Opener
- Has garage: Yes
Accessibility
- Accessibility features: Level Within Dwelling, Bath Grab Bars
Features
- Patio & porch: Patio
- Exterior features: Landscaped, Privacy, Recreational Area
Lot
- Features: Golf, Hospital, Library, Place Of Worship
Details
- Parcel number: 183380077
Construction
Type & style
- Home type: Townhouse
- Architectural style: Bungalow
- Property subtype: Townhouse
Materials
- Brick
- Foundation: Poured Concrete
- Roof: Asphalt Shingle
Community & HOA
Community
- Security: Carbon Monoxide Detector(s), Smoke Detector(s)
HOA
- Services included: Water Included, Common Elements Included, Building Insurance Included
- HOA fee: C$540 monthly
- HOA name: WSCC338
Location
- Region: Hamilton
Financial & listing details
- Annual tax amount: C$6,056
- Date on market: 8/14/2026
Price history
Price history is unavailable.
Public tax history
Tax history is unavailable.
Climate risks
Neighborhood: Chedoke Park
Nearby schools
GreatSchools rating
No schools nearby
We couldn't find any schools near this home.
- C$---- bd-- ba-- sqft100 Beddoe Dr #16, Hamilton, ON L8P4Z2Off Market
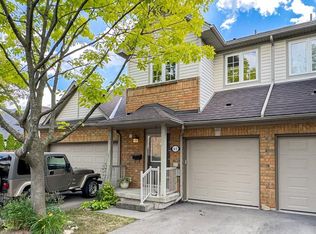
- C$600,0003 bd3 ba1.4k sqft100 Beddoe Dr #65, Hamilton, ON L8P4Z2Sold
- C$---- bd-- ba-- sqft100 Beddoe Dr #92, Hamilton, ON L8P4Z2Off Market
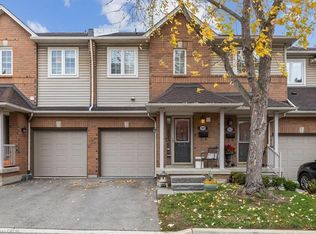
- C$677,5002 bd4 ba1.4k sqft100 Beddoe Dr #51, Hamilton, ON L8P4Z2Sold
- C$---- bd-- ba-- sqft100 Beddoe Dr #27, Hamilton, ON L8P4Z2Off Market
- C$---- bd-- ba-- sqft100 Beddoe Dr #79, Hamilton, ON L8P4Z2Off Market
- C$---- bd-- ba-- sqft100 Beddoe Dr #7, Hamilton, ON L8P4Z2Off Market
- C$699,0003 bd3 ba1.7k sqft100 Beddoe Dr #21, Hamilton, ON L8P4Z2For Sale
Similar homes
- C$799,9003 bd4 ba-- sqft212 Stonehenge Dr #41, Hamilton, ON L9K 1N5For Sale
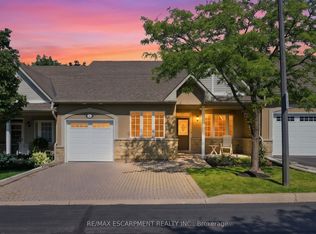 MLS ID #X13652484, RE/MAX ESCARPMENT REALTY INC.. TRREB
 - C$785,0004 bd4 ba-- sqft550 Stonehenge Dr, Hamilton, ON L9K 0B2For Sale
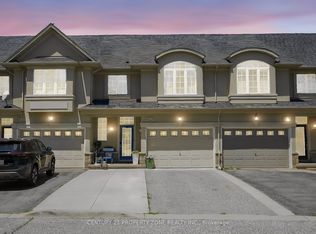 MLS ID #X13434856, CENTURY 21 PROPERTY ZONE REALTY INC.. TRREB
 - C$799,9003 bd4 ba2k sqft75 Josephine Dr, Hamilton, ON L9B 2B7For Sale
 MLS ID #40854839, Chris Klashoff, Salesperson, Royal LePage State Realty Inc.. ITSO
 - C$799,9003 bd3 ba-- sqft4 Victoria St #16, Hamilton, ON L9H 2B8For Sale
 MLS ID #X13469334, KELLER WILLIAMS EDGE REALTY. TRREB
 - C$849,0004 bd2 ba-- sqft118 Princeton Dr, Hamilton, ON L8T 4B7For SaleMLS ID #X13672624, REALTY ONE GROUP FLAGSHIP. TRREB
- C$749,9003 bd2 ba-- sqft145 Adis Ave, Hamilton, ON L9C 6T9For SaleMLS ID #X13663904, RE/MAX GARDEN CITY REALTY INC, BROKERAGE. TRREB
- C$799,0004 bd4 ba-- sqft72 Mountain Ave N, Hamilton, ON L8G 3P5For SaleMLS ID #X13625106, HOME STANDARDS BRICKSTONE REALTY. TRREB
- C$849,9003 bd3 ba-- sqft22 Spring Creek Dr #33, Hamilton, ON L8B 1V7For SaleMLS ID #X13553070, RE/MAX REAL ESTATE CENTRE INC.. TRREB
- C$875,9003 bd4 ba-- sqft77 Cathedral Ct, Hamilton, ON L8B 0S1For SaleMLS ID #X13248632, ROYAL LEPAGE RCR REALTY. TRREB
- C$702,9004 bd2 ba-- sqft524 E 16th St, Hamilton, ON L9A 4L1For SaleMLS ID #X13458548, RE/MAX REAL ESTATE CENTRE INC.. TRREB
- C$775,0003 bd3 ba-- sqft200 Morrison Dr, Haldimand County, ON N3W 1A8For SaleMLS ID #X13675754, RE/MAX PROFESSIONALS INC.. TRREB
- C$839,9994 bd2 ba-- sqft172 Hanover Pl, Hamilton, ON L8K 5X6For SaleMLS ID #X13504506, RE/MAX REAL ESTATE CENTRE INC.. TRREB
- C$948,0004 bd3 ba-- sqft138 Strawberry Dr, Hamilton, ON L8E 4R7For SaleMLS ID #X13631576, RIGHT AT HOME REALTY INC.. TRREB
- C$799,9003 bd2 ba-- sqft38 Rivercrest Rd, Hamilton, ON L8E 1M9For SaleMLS ID #X13225046, ROYAL LEPAGE NRC REALTY. TRREB
- C$888,0003 bd2 ba-- sqft2225 Amberglen Ct, Oakville, ON L6M 4W8For SaleMLS ID #W13690124, SUTTON GROUP-ADMIRAL REALTY INC.. TRREB
- C$1,100,0005 bd3 ba-- sqft17 Lynndale Dr, Hamilton, ON L9H 3L4For SaleMLS ID #X13657784, ROYAL LEPAGE REAL ESTATE SERVICES LTD.. TRREB
- C$709,5004 bd2 ba-- sqft79 Locheed Dr, Hamilton, ON L8T 4L5For SaleMLS ID #X13511668, SAM MCDADI REAL ESTATE INC.. TRREB
- C$644,5002 bd3 ba-- sqft94 Greentrail Dr, Hamilton, ON L0R 1W0For SaleMLS ID #X13466968, Gale Group Realty Brokerage Ltd. TRREB
- C$799,9003 bd2 ba-- sqft31 Cityview Cres, Hamilton, ON L8J 3V1For SaleMLS ID #X13428400, RE/MAX REAL ESTATE CENTRE INC.. TRREB
- C$679,9004 bd3 ba-- sqft71 Waterbridge St, Hamilton, ON L8J 0G2For SaleMLS ID #X13495678, CENTURY 21 HERITAGE GROUP LTD.. TRREB
