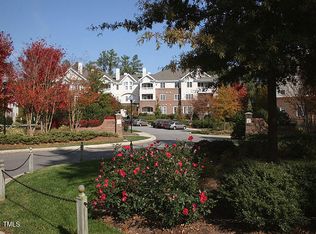
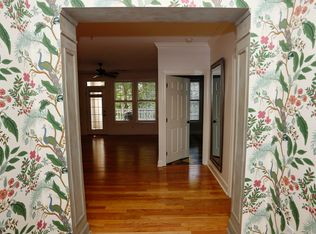
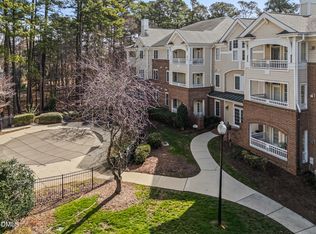
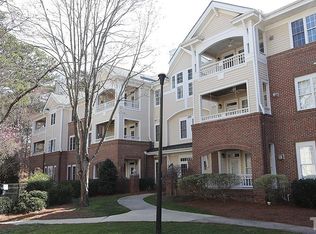
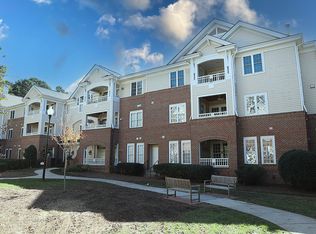
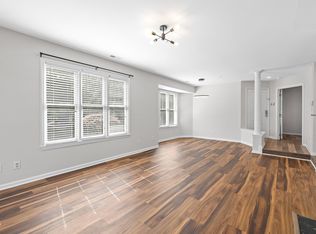
Charming 2BR/2BA Condo in the Heart of Midtown Raleigh — Steps from North Hills Welcome home to this freshly painted, move-in-ready two-bedroom, two-bathroom condo tucked in the heart of Midtown Raleigh — just a short walk from the shops, restaurants, and entertainment of North Hills. Whether you're searching for a low-maintenance lifestyle near Raleigh's premier shopping district or a peaceful retreat with treetop views, this home checks every box. Inside, you'll find sleek granite countertops in the kitchen, thoughtful accessibility upgrades including a widened bathroom doorway and grab bars for added safety and ease, and a private balcony overlooking a serene canopy of trees — the perfect spot for morning coffee or evening unwinding. Located in the sought-after Chandler Place community, residents enjoy well-maintained grounds and an unbeatable Midtown Raleigh location near North Hills shopping, dining, and major commuter routes. For full HOA details, visit chandlerplacehoa.org. Please note: some listing photos have been virtually staged. https://listings.lighthousevisuals.com/sites/rzqmxpbp/unbranded
For sale
$354,000
100 Northbrook Dr APT 206, Raleigh, NC 27609
2beds
1,225sqft
Condominium
Built in 1998
-- sqft lot
$346,800 Zestimate®
$289/sqft
$443/mo HOA
What's special
Freshly paintedThoughtful accessibility upgradesWidened bathroom doorwayWell-maintained grounds
- 16 days
- 395
- 32
Zillow last checked:
Listing updated:
Listed by:
Sherine Moghazi 919-771-3068,
Century 21 Triangle Group
Source: Doorify MLS,MLS#: 10193236
Facts & features
Interior
Bedrooms & bathrooms
- Bedrooms: 2
- Bathrooms: 2
- Full bathrooms: 2
- Main level bedrooms: 2
Primary bedroom
- Level: Main
- Area: 228 Square Feet
- Dimensions: 12.0 x 19.0
Bedroom 2
- Level: Main
- Area: 187 Square Feet
- Dimensions: 11.0 x 17.0
Other
- Level: Main
- Area: 42 Square Feet
- Dimensions: 7.0 x 6.0
Kitchen
- Level: Main
- Area: 96 Square Feet
- Dimensions: 12.0 x 8.0
Living room
- Level: Main
- Area: 460 Square Feet
- Dimensions: 23.0 x 20.0
Other
- Level: Main
- Area: 84 Square Feet
- Dimensions: 12.0 x 7.0
Heating
- Fireplace(s), Forced Air, Heat Pump
Cooling
- Central Air, Ceiling Fan(s)
Appliances
- Included: Dryer, Disposal, Dishwasher, Exhaust Fan, Electric Oven, Electric Range, Free-Standing Electric Oven, Free-Standing Refrigerator, Ice Maker, Microwave, Plumbed For Ice Maker, Range, Refrigerator, Stainless Steel Appliance(s), Washer, Water Heater
- Laundry: Laundry Closet, Inside
Features
- Breakfast Bar, Built-in Features, Bidet, Bookcases, Ceiling Fan(s), Chandelier, Crown Molding, Eat-in Kitchen, Granite Counters, His and Hers Closets, Open Floorplan, Stone Counters, Kitchen/Dining Room Combination, Living/Dining Room Combination, Bathtub/Shower Combination, Smooth Ceilings
- Flooring: Carpet, Hardwood, Laminate, Tile, Vinyl, Wood
- Windows: Blinds
- Number of fireplaces: 1
- Fireplace features: Family Room, Gas, Gas Log, Living Room
Interior area
- Total structure area: 1,225
- Total interior livable area: 1,225 sqft
- Finished area above ground: 1,225
- Finished area below ground: 0
Property
Parking
- Total spaces: 1
- Parking features: Additional Parking, Assigned, Detached, Garage, Guest, Lighted, Open, On Site, Outside, Paved, Parking Lot
- Garage spaces: 1
- Has uncovered spaces: Yes
- Details: assigned garage park number and Storage Unit #19
Accessibility
- Accessibility features: Accessible Doors
Features
- Levels: One
- Stories: 1
- Patio & porch: Enclosed
- Exterior features: Balcony, Lighting
- Has view: Yes
- View description: Forest
Lot
- Features: Landscaped, Many Trees, Open Lot, Paved, Hardwood Trees, Partially Cleared
Details
- Parcel number: 1706624676
- Special conditions: Standard
Construction
Type & style
- Home type: Condo
- Architectural style: Contemporary
- Property subtype: Condominium
Materials
- Brick, Vinyl Siding
- Foundation: Slab
- Roof: Shingle
Condition
- New construction: No
- Year built: 1998
Utilities & green energy
- Sewer: Public Sewer
- Water: Public
- Utilities for property: Electricity Available, Electricity Connected, Natural Gas Available, Natural Gas Connected, Sewer Available, Sewer Connected, Water Available
Community & HOA
Community
- Features: Pool, Street Lights
- Security: Fire Sprinkler System, Smoke Detector(s)
- Subdivision: Chandler Place
HOA
- Has HOA: Yes
- Amenities included: Maintenance Grounds, Management, Parking, Pool
- Services included: Insurance, Maintenance Grounds
- HOA fee: $443 monthly
- HOA name: Steele Management Company
- HOA phone: 919-438-2804
Location
- Region: Raleigh
Financial & listing details
- Price per square foot: $289/sqft
- Tax assessed value: $358,289
- Annual tax amount: $3,144
- Date on market: 9/17/2026
- Listing agreement: Exclusive Right To Sell
- Listing terms: Cash,Conventional,FHA,VA Loan
- Road surface type: Asphalt
Estimated market value
$346,800
$329,000 - $364,000
$1,689/mo
Price history
| Date | Event | Price |
|---|---|---|
| 9/17/2026 | Listed for sale | $354,000+87.3%$289/sqft |
Source:  Doorify MLS #10193236 Report a problem Doorify MLS #10193236 Report a problem | ||
| 3/31/2015 | Sold | $189,000-11.1%$154/sqft |
Source: Agent Provided Report a problem | ||
| 7/2/2008 | Sold | $212,500+29.2%$173/sqft |
Source: Public Record Report a problem | ||
| 9/4/2001 | Sold | $164,500$134/sqft |
Source: Public Record Report a problem | ||
Public tax history
| Year | Property taxes | Tax assessment |
|---|---|---|
| 2025 | $3,145 +0.4% | $358,289 |
| 2024 | $3,132 +10.4% | $358,289 +38.6% |
| 2023 | $2,838 +7.6% | $258,514 |
| 2022 | $2,637 +4% | $258,514 |
| 2021 | $2,535 +1.8% | $258,514 |
| 2020 | $2,489 +11.3% | $258,514 +35.1% |
| 2019 | $2,237 | $191,292 |
| 2018 | $2,237 +11.3% | $191,292 |
| 2017 | $2,010 +2.1% | $191,292 |
| 2016 | $1,969 -7.8% | $191,292 -6.4% |
| 2015 | $2,136 +5.4% | $204,393 |
| 2014 | $2,027 | $204,393 |
| 2013 | -- | $204,393 |
| 2012 | -- | $204,393 |
| 2011 | -- | $204,393 |
| 2010 | -- | $204,393 |
| 2009 | -- | $204,393 |
| 2008 | -- | -- |
| 2007 | -- | -- |
| 2006 | -- | -- |
Find assessor info on the county website
Monthly payment
Est. payment
Payment breakdown
Explore the cost of this home by adjusting the details. Changes won't be saved.Climate risks
Neighborhood: Falls of Neuse
Nearby schools
Schools provided by the listing agent
- Elementary: Wake County Schools
- Middle: Wake County Schools
- High: Wake County Schools
Source: Doorify MLS. This data may not be complete. We recommend contacting the local school district to confirm school assignments for this home.
Similar homes
- $424,9003 bd2 ba1.4k sqft100 Northbrook Dr APT 207, Raleigh, NC 27609For Sale
 MLS ID #10163492, Melissa Simpson. Doorify MLS
 - $350,0002 bd2 ba1k sqft1211 Westview Ln APT 305, Raleigh, NC 27605For Sale
 MLS ID #10161757, Carson Cobb. Doorify MLS
 - $350,0002 bd2 ba1.1k sqft1000 Brighthurst Dr Unit 309, Raleigh, NC 27605For Sale
 MLS ID #10184675, Susan Doninger Greer. Doorify MLS
 - $350,0002 bd2 ba982 sqft1021 Brighthurst Dr Unit 103, Raleigh, NC 27605For Sale
 MLS ID #10180787, Casey House. Doorify MLS
 - $318,0002 bd1 ba895 sqft700 Bishops Park Dr Unit 204, Raleigh, NC 27605For SaleMLS ID #10193403, Bo Burgwyn. Doorify MLS
- $325,0002 bd2 ba993 sqft1021 Nicholwood Dr APT 201, Raleigh, NC 27605For SaleMLS ID #10185509, Taralyn Farrell. Doorify MLS
- $329,0002 bd2 ba929 sqft1021 Nicholwood Dr, Raleigh, NC 27605For SaleMLS ID #10179402, Dale Moody. Doorify MLS
- $310,0003 bd2 ba1.3k sqft2651 Mellow Field Dr Unit 203, Raleigh, NC 27604For SaleMLS ID #10165332, Sandra Ziglar. Doorify MLS
- $217,9002 bd2 ba909 sqftBldg 2, Raleigh, NC 27609For SaleMLS ID #10190643, Tim Mock. Doorify MLS
- $284,0002 bd3 ba1.1k sqft1618 Brook Fern Way, Raleigh, NC 27609For SaleMLS ID #10187886, Jenny Shu. Doorify MLS
- $449,9992 bd2 ba1.1k sqft222 Glenwood Ave APT 717, Raleigh, NC 27603For SaleMLS ID #10191628, Jordan McKenzi Bellamy. Doorify MLS
- $349,9902 bd2 ba1.1k sqft2707 Willow Pines Pl, Raleigh, NC 27614For SaleMLS ID #10190025, Lori James. Doorify MLS
- $450,0002 bd3 ba1.3k sqft1001 Hillsborough St, Raleigh, NC 27603For SaleMLS ID #10190103, Ann-Cabell Baum. Doorify MLS
- $325,0002 bd3 ba1.4k sqft4609 Asterwood Dr, Raleigh, NC 27606For SaleMLS ID #10195112, Jenne Kendziora. Doorify MLS
- $299,0002 bd3 ba1.6k sqft2506 Bryarton Village Way, Raleigh, NC 27606For SaleMLS ID #10196341, Melissa Schambs. Doorify MLS
- $287,9002 bd2 ba1.4k sqft3810 Lunceston Way APT 301, Raleigh, NC 27613For SaleMLS ID #10184834, Matt Demson. Doorify MLS
- $339,9993 bd3 ba1.5k sqft8255 Martello Ln, Raleigh, NC 27613For SaleMLS ID #10192231, Candace Pia. Doorify MLS
- $375,0003 bd3 ba1.6k sqft11019 Southwalk Ln, Raleigh, NC 27614For SaleMLS ID #10191893, Stacey Horowitz. Doorify MLS
- $330,0002 bd2 ba1.3k sqft311 Springfork Dr, Cary, NC 27513For SaleMLS ID #10190670, Brian Holt. Doorify MLS
- $289,0001 bd2 ba806 sqft720 N Person St APT 106, Raleigh, NC 27604For SaleMLS ID #10173077, David Henry Johnson. Doorify MLS
