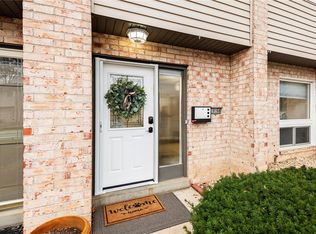
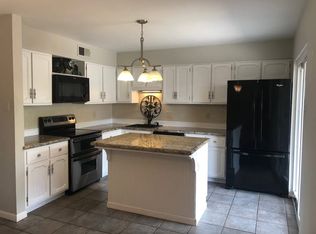
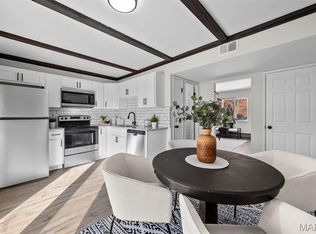
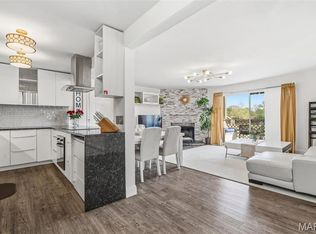
Welcome to this 3 bedroom, 2 full bathroom condo in Lindbergh School District! New kitchen in 2023 with custom cabinets, quartz countertops, tile backsplash and stainless steel appliances. New flooring throughout the whole condo, updated bathrooms, new windows, baseboards and light fixtures.

The master suite has its own full bathroom, walk-in closet and an amazing walk-out patio! Location: end unit, upper level. Enjoy access to community amenities including a pool & club house. All of this in a prime location! Just a short walk to shopping, dinning and close access to highways.
Active
Listed by: Realty Executives of St. Louis • Samir Suhonjic • 314-488-1798
Price cut: $500 (9/1)
$168,500
10003 Sakura Dr APT D, Saint Louis, MO 63128
3beds
1,104sqft
Condominium, Apartment
Built in 1969
-- sqft lot
$-- Zestimate®
$153/sqft
$333/mo HOA
What's special
- 68 days
- 586
- 39
Zillow last checked:
Listing updated:
Listed by:
Samir Suhonjic 314-488-1798,
Realty Executives of St. Louis
Source: MARIS,MLS#: 26029261 Originating MLS: St. Louis Association of REALTORS
Originating MLS: St. Louis Association of REALTORSFacts & features
Interior
Bedrooms & bathrooms
- Bedrooms: 3
- Bathrooms: 2
- Full bathrooms: 2
- Main level bathrooms: 2
- Main level bedrooms: 3
Bedroom
- Features: Floor Covering: Laminate
- Level: Main
- Area: 143
- Dimensions: 13x11
Bedroom 2
- Features: Floor Covering: Laminate
- Level: Main
- Area: 108
- Dimensions: 12x9
Bedroom 3
- Features: Floor Covering: Laminate
- Level: Main
- Area: 100
- Dimensions: 10x10
Dining room
- Features: Floor Covering: Laminate
- Level: Main
- Area: 70
- Dimensions: 10x7
Kitchen
- Features: Floor Covering: Laminate
- Level: Main
- Area: 99
- Dimensions: 11x9
Living room
- Features: Floor Covering: Laminate
- Level: Main
- Area: 221
- Dimensions: 17x13
Heating
- Forced Air
Cooling
- Central Air
Appliances
- Included: Stainless Steel Appliance(s), Dishwasher, Microwave, Electric Range, Water Heater
Features
- Open Floorplan, Separate Dining
- Has basement: No
- Has fireplace: No
Interior area
- Total structure area: 1,104
- Total interior livable area: 1,104 sqft
- Finished area above ground: 1,104
Property
Features
- Levels: One
- Pool features: In Ground
Lot
- Features: Adjoins Common Ground
Details
- Parcel number: 28L611395
- Special conditions: Standard
Construction
Type & style
- Home type: Condo
- Architectural style: Apartment Style
- Property subtype: Condominium, Apartment
Materials
- Brick, Brick Veneer
Condition
- Updated/Remodeled
- New construction: No
- Year built: 1969
Utilities & green energy
- Electric: Ameren
- Sewer: Public Sewer
- Water: Public
- Utilities for property: Electricity Available, Sewer Available, Water Available
Community & HOA
Community
- Features: Clubhouse
- Subdivision: Sakura Gardens Condo
HOA
- Has HOA: Yes
- Amenities included: Clubhouse, Pool
- Services included: Clubhouse, Maintenance Parking/Roads, Repairs, Common Area Maintenance, Pool Maintenance, Other, Pool, Roof, Sewer, Snow Removal, Trash
- HOA fee: $333 monthly
- HOA name: SAKURA GARDENS
Location
- Region: Saint Louis
Financial & listing details
- Price per square foot: $153/sqft
- Tax assessed value: $140,700
- Annual tax amount: $1,690
- Date on market: 5/14/2026
- Cumulative days on market: 68 days
- Listing terms: Cash,Conventional,Other
- Ownership: Private
- Electric utility on property: Yes
Estimated market value
Not available
Estimated sales range
Not available
Not available
Price history
| Date | Event | Price |
|---|---|---|
| 9/1/2026 | Price change | $168,500-0.3%$153/sqft |
Source:  MARIS #26029261 Report a problem MARIS #26029261 Report a problem | ||
| 8/12/2026 | Listed for sale | $169,000$153/sqft |
Source: MARIS #26029261 Report a problem | ||
| 6/23/2026 | Pending sale | $169,000$153/sqft |
Source: MARIS #26029261 Report a problem | ||
| 6/15/2026 | Price change | $169,000-0.6%$153/sqft |
Source: MARIS #26029261 Report a problem | ||
| 5/21/2026 | Price change | $169,999-4.4%$154/sqft |
Source: MARIS #26029261 Report a problem | ||
| 5/14/2026 | Listed for sale | $177,900+14.8%$161/sqft |
Source: MARIS #26029261 Report a problem | ||
| 8/21/2023 | Sold | -- |
Source: MARIS #23043223 Report a problem | ||
| 7/22/2023 | Pending sale | $154,900$140/sqft |
Source: MARIS #23043223 Report a problem | ||
| 7/21/2023 | Listed for sale | $154,900+37.7%$140/sqft |
Source: MARIS #23043223 Report a problem | ||
| 5/7/2020 | Sold | -- |
Source: MARIS #20012375 Report a problem | ||
| 3/26/2020 | Pending sale | $112,500$102/sqft |
Source: Experience Realty Partners #20012375 Report a problem | ||
| 3/12/2020 | Listed for sale | $112,500$102/sqft |
Source: Experience Realty Partners #20012375 Report a problem | ||
| 3/4/2020 | Pending sale | $112,500$102/sqft |
Source: Experience Realty Partners #20012375 Report a problem | ||
| 2/28/2020 | Listed for sale | $112,500+4.7%$102/sqft |
Source: Experience Realty Partners #20012375 Report a problem | ||
| 4/16/2019 | Sold | -- |
Source: Agent Provided Report a problem | ||
| 2/27/2019 | Pending sale | $107,500$97/sqft |
Source: Keller Williams Realty Chesterfield #18090082 Report a problem | ||
| 2/7/2019 | Price change | $107,500-2.3%$97/sqft |
Source: Keller Williams Realty Chesterfield #18090082 Report a problem | ||
| 1/23/2019 | Price change | $110,000-4.3%$100/sqft |
Source: Keller Williams Realty Chesterfield #18090082 Report a problem | ||
| 12/3/2018 | Price change | $115,000-7.3%$104/sqft |
Source: Keller Williams Realty Chesterfield #18090082 Report a problem | ||
| 11/16/2018 | Listed for sale | $124,000+55%$112/sqft |
Source: Keller Williams Realty Chester #18090082 Report a problem | ||
| 12/29/2010 | Sold | -- |
Source: Public Record Report a problem | ||
| 10/30/2010 | Listed for sale | $80,000$72/sqft |
Source: Mary K. Dust Real Estate Co. #80016164 Report a problem | ||
| 9/9/2010 | Listing removed | $80,000$72/sqft |
Source: Mary K. Dust Real Estate Co. #80016164 Report a problem | ||
| 10/19/2009 | Listed for sale | $80,000$72/sqft |
Source: Mary K. Dust Real Estate Co. #80016164 Report a problem | ||
Public tax history
| Year | Property taxes | Tax assessment |
|---|---|---|
| 2025 | $1,690 +8.9% | $26,730 +11.3% |
| 2024 | $1,551 +0.2% | $24,020 |
| 2023 | $1,548 +19.5% | $24,020 +24.5% |
| 2022 | $1,296 +3.7% | $19,300 |
| 2021 | $1,249 +18.7% | $19,300 +23% |
| 2020 | $1,053 +6.7% | $15,690 |
| 2019 | $986 | $15,690 +17% |
| 2018 | $986 | $13,410 |
| 2017 | $986 +1.1% | $13,410 +15.3% |
| 2016 | $976 +9.5% | $11,630 |
| 2015 | $891 | $11,630 -3.5% |
| 2014 | $891 -2.9% | $12,050 |
| 2013 | $918 | $12,050 -21.7% |
| 2012 | -- | $15,390 |
| 2011 | -- | $15,390 -10.1% |
| 2010 | $1,032 +2.8% | $17,120 |
| 2009 | $1,004 -7.3% | $17,120 -7.6% |
| 2008 | $1,083 +22.8% | $18,530 |
| 2007 | $882 | $18,530 +25.4% |
| 2006 | $882 -3.7% | $14,780 |
| 2005 | $916 | $14,780 +19.9% |
| 2003 | -- | $12,330 +10.6% |
| 2002 | $678 +30.3% | $11,150 |
| 2001 | $521 | $11,150 |
Find assessor info on the county website
Monthly payment
Est. payment
Payment breakdown
Explore the cost of this home by adjusting the details. Changes won't be saved.Climate risks
Neighborhood: 63128
Nearby schools
Schools provided by the listing agent
- Elementary: Concord Elem. School
- Middle: Robert H. Sperreng Middle
- High: Lindbergh Sr. High
Source: MARIS. This data may not be complete. We recommend contacting the local school district to confirm school assignments for this home.

Similar homes
- $159,9002 bd2 ba928 sqft10587 Carroll Wood Way, Saint Louis, MO 63128For Sale
 MLS ID #25075988, Cheryl R Carosone, Campbell House & Home. MARIS
 - $135,0002 bd1 ba824 sqft10083 Sakura Dr APT C, Saint Louis, MO 63128For Sale
 MLS ID #26049864, Lisa Grus, EXP Realty, LLC. MARIS
 - $169,9002 bd2 ba964 sqft9209 Bent Pine Ct APT F, Saint Louis, MO 63126For Sale
 MLS ID #26054816, Mike Kallogjeri, 4U Realty. MARIS
 - $167,9002 bd2 ba1k sqft1217 Mangrove Ln APT 5, Saint Louis, MO 63125For Sale
 MLS ID #26022916, Ajna D Dzafic, Keller Williams Realty St. Louis. MARIS
 - $164,9002 bd2 ba1k sqft1869 Mansard Dr, Saint Louis, MO 63125For SaleMLS ID #26035640, Samir Suhonjic, Realty Executives of St. Louis. MARIS
- $189,9003 bd3 ba1.3k sqft4327 Chateau De Ville Dr, Saint Louis, MO 63129For SaleMLS ID #26038596, Bobby Schroeder, Keller Williams Chesterfield. MARIS
- $144,9002 bd2 ba1k sqft4342 Forest De Ville Dr APT G, Saint Louis, MO 63129For SaleMLS ID #26051030, Heath Watson, Wright Living Real Estate, LLC. MARIS
- $166,5002 bd2 ba929 sqft1968 Greenglen Dr APT 101, Kirkwood, MO 63122For SaleMLS ID #26049055, Shanna Hall, Hall Way Realty. MARIS
- $169,0002 bd1 ba950 sqft1410 Thrush Pl, Saint Louis, MO 63144For SaleMLS ID #26039140, Christi R Miceli, RE/MAX Results. MARIS
- $174,9003 bd2 ba1.1k sqft2295 Woodgrass Dr, Saint Louis, MO 63114For SaleMLS ID #26033111, Steven F Studnicki, Coldwell Banker Realty - Gundaker. MARIS
- $170,0003 bd3 ba1.6k sqft721 Dickson St, Saint Louis, MO 63106For SaleMLS ID #26056674, Joe G Warmbrodt, Garcia Properties. MARIS
- $179,0002 bd1 ba988 sqft1724 Redbird Cv, Saint Louis, MO 63144For SaleMLS ID #26040497, Sebastian Bautz, Goodman Bautz. MARIS
- $176,0002 bd2 ba1k sqft1332 Holgate Dr Unit G3, Ballwin, MO 63021For SaleMLS ID #26046801, Durga Bolisetti, Envision Realty. MARIS
- $150,0002 bd2 ba868 sqft7611, Saint Louis, MO 63119For SaleMLS ID #26042519, Dan P McGrath, Compass Realty Group. MARIS
- $160,0002 bd1 ba1k sqft8804 Eager Rd, Saint Louis, MO 63144For SaleMLS ID #26036595, Joshua D Kay, TdD Premier Real Estate. MARIS
- $162,9002 bd1 ba832 sqft1408 Thrush Pl, Saint Louis, MO 63144For SaleMLS ID #26038978, Michael E O'Neill, EXP Realty, LLC. MARIS
- $219,0003 bd2 ba1.4k sqft4422 Pegasus Dr, Saint Louis, MO 63129For SaleMLS ID #26042295, Nathan Pfitzer, Keller Williams Realty St. Louis. MARIS
- $169,9002 bd2 ba1k sqft1034 Alpine Ridge Dr Unit G5, Ballwin, MO 63021For SaleMLS ID #26020429, Darko Mruckovski, Realty Executives of St. Louis. MARIS
- $149,9003 bd2 ba1.2k sqft9818 Jacobi Ave, Saint Louis, MO 63136For SaleMLS ID #26053350, Gary Le'Roi Newton, Properties by G. Le' Roi LLC. MARIS
- $115,9002 bd1 ba800 sqft9920 S Bunker Hill Dr #E, Saint Louis, MO 63123For SaleMLS ID #26056519, Kelsey N Snell, Garcia Properties. MARIS
