Beautiful single-story home located in the gated Canyon Ridge community of Summerlin. This well-designed floor plan offers 2 bedrooms, 2 bathrooms, and a versatile den with custom built-in bookcases and desk. Spacious living room features vaulted ceilings, a stunning stone fireplace, and abundant natural light. The kitchen includes a garden window, breakfast bar, center island, walk-in pantry, and exceptional storage, complemented by a large laundry room with additional cabinetry. The primary suite boasts a walk-in closet with custom built-ins. Enjoy the private backyard retreat with a covered patio, built-in BBQ, sparkling pool, and spa. Situated on a quiet cul-de-sac in a desirable Summerlin location near TPC Las Vegas, shopping, dining, and medical facilities.
Active under contract
$825,000
10009 Sienna Peak Ct, Las Vegas, NV 89144
2beds
2,410sqft
:
Get pre-qualified$5,475/mo
Single Family Residence
Built in 1999
7,405 Square Feet Lot
$-- Zestimate®
$342/sqft
$274/mo HOA
What's special
Well-designed floor planExceptional storageQuiet cul-de-sacCovered patioAbundant natural lightVaulted ceilingsPrivate backyard retreat
- 46 days |
- 251 |
- 10 |
Zillow last checked:
Listing updated:
Listed by:
Jordana M. Lane S.0077041 (702)715-3230,
BHHS Nevada Properties
Source: LVR,MLS#: 2793249 Originating MLS: Greater Las Vegas Association of Realtors Inc
Originating MLS: Greater Las Vegas Association of Realtors IncFacts & features
Interior
Bedrooms & bathrooms
- Bedrooms: 2
- Bathrooms: 2
- Full bathrooms: 2
Primary bedroom
- Description: Walk-In Closet(s)
- Dimensions: 15x14
Bedroom 2
- Description: Ceiling Fan
- Dimensions: 14x12
Den
- Description: Built-Ins
Dining room
- Description: Dining Area
- Dimensions: 13x11
Kitchen
- Description: Breakfast Bar/Counter,Island,Tile Countertops,Tile Flooring,Walk-in Pantry
Living room
- Description: Media Center,Vaulted Ceiling
- Dimensions: 19x16
Heating
- Central, Gas
Cooling
- Central Air, Electric, 2 Units
Appliances
- Included: Dryer, Gas Cooktop, Disposal, Microwave, Refrigerator, Washer
- Laundry: Gas Dryer Hookup, Main Level
Features
- Bedroom on Main Level, Ceiling Fan(s), Primary Downstairs, Window Treatments
- Flooring: Carpet, Ceramic Tile, Laminate
- Windows: Double Pane Windows, Plantation Shutters
- Number of fireplaces: 1
- Fireplace features: Gas, Living Room
Interior area
- Total structure area: 2,410
- Total interior livable area: 2,410 sqft
Video & virtual tour
Property
Parking
- Total spaces: 2
- Parking features: Attached, Garage, Garage Door Opener, Inside Entrance, Private
- Attached garage spaces: 2
Features
- Stories: 1
- Patio & porch: Covered, Patio
- Exterior features: Built-in Barbecue, Barbecue, Patio
- Has private pool: Yes
- Pool features: In Ground, Private, Pool/Spa Combo
- Has spa: Yes
- Fencing: Back Yard,Wrought Iron
Lot
- Size: 7,405 Square Feet
- Features: Desert Landscaping, Landscaped, Synthetic Grass, < 1/4 Acre
Details
- Parcel number: 13725716003
- Zoning description: Single Family
- Horse amenities: None
Construction
Type & style
- Home type: SingleFamily
- Architectural style: One Story
- Property subtype: Single Family Residence
Materials
- Frame, Stucco
- Roof: Tile
Condition
- Resale
- Year built: 1999
Utilities & green energy
- Electric: Photovoltaics None
- Sewer: Public Sewer
- Water: Public
- Utilities for property: Underground Utilities
Green energy
- Energy efficient items: Windows
Community & HOA
Community
- Subdivision: Canyon Ridge
HOA
- Has HOA: Yes
- Amenities included: Gated
- Services included: Association Management
- HOA fee: $74 monthly
- HOA name: Summerlin North
- HOA phone: 702-838-5500
- Second HOA fee: $200 monthly
Location
- Region: Las Vegas
Financial & listing details
- Price per square foot: $342/sqft
- Tax assessed value: $671,860
- Annual tax amount: $5,515
- Date on market: 6/23/2026
- Listing agreement: Exclusive Right To Sell
- Listing terms: Cash,Conventional,VA Loan
Estimated market value
Not available
Estimated sales range
Not available
Not available
Price history
| Date | Event | Price |
|---|---|---|
| 7/14/2026 | Contingent | $825,000$342/sqft |
Source:  LVR #2793249 Report a problem LVR #2793249 Report a problem | ||
| 7/13/2026 | Pending sale | $825,000$342/sqft |
Source: LVR #2793249 Report a problem | ||
| 4/28/2026 | Price change | $825,000-5.7%$342/sqft |
Source:  Berkshire Hathaway HomeServices Nevada Properties #2742889 Report a problem Berkshire Hathaway HomeServices Nevada Properties #2742889 Report a problem | ||
| 4/14/2026 | Price change | $875,000-1.7%$363/sqft |
Source: LVR #2742889 Report a problem | ||
| 4/2/2026 | Listed for sale | $890,000$369/sqft |
Source: LVR #2742889 Report a problem | ||
| 3/21/2026 | Listing removed | $890,000$369/sqft |
Source: BHHS broker feed #2742889 Report a problem | ||
| 3/14/2026 | Listed for sale | $890,000$369/sqft |
Source: LVR #2742889 Report a problem | ||
| 3/1/2026 | Pending sale | $890,000$369/sqft |
Source: LVR #2742889 Report a problem | ||
| 1/25/2026 | Price change | $890,000-3.8%$369/sqft |
Source: LVR #2742889 Report a problem | ||
| 12/23/2025 | Listed for sale | $925,000+244.5%$384/sqft |
Source: LVR #2742889 Report a problem | ||
| 6/29/1999 | Sold | $268,500$111/sqft |
Source: Public Record Report a problem | ||
Public tax history
| Year | Property taxes | Tax assessment |
|---|---|---|
| 2026 | $5,681 +3% | $235,151 +5.7% |
| 2025 | $5,515 +3% | $222,418 +5.2% |
| 2024 | $5,355 +3% | $211,459 +21.2% |
| 2023 | $5,199 +3% | $174,483 +9.8% |
| 2022 | $5,048 +3% | $158,860 +4.4% |
| 2021 | $4,900 +3% | $152,205 +0.9% |
| 2020 | $4,757 +3% | $150,875 +2.4% |
| 2019 | $4,618 +5.7% | $147,320 |
| 2018 | $4,370 | $147,320 -0.9% |
| 2017 | $4,370 | $148,585 +10.4% |
| 2016 | $4,370 +0.2% | $134,580 +1.4% |
| 2015 | $4,362 +3% | $132,681 +6% |
| 2014 | $4,235 | $125,142 |
| 2013 | -- | $125,142 -0.8% |
| 2012 | -- | $126,164 +5.6% |
| 2011 | -- | $119,505 -13.9% |
| 2010 | -- | $138,730 -22.9% |
| 2009 | -- | $179,995 |
| 2008 | -- | $179,995 -24.1% |
| 2007 | -- | $237,155 +4.5% |
| 2006 | -- | $226,942 +30.4% |
| 2005 | -- | $174,052 +29.7% |
| 2004 | -- | $134,246 +7% |
| 2003 | -- | $125,475 +16.2% |
| 2002 | -- | $107,970 +15.1% |
| 2001 | -- | $93,840 |
Find assessor info on the county website
Monthly payment
Est. payment
Payment breakdown
Explore the cost of this home by adjusting the details. Changes won't be saved.Climate risks
Neighborhood: Summerlin North
Nearby schools
GreatSchools rating
- 8/10John W Bonner Elementary SchoolGrades: PK-5Distance: 0.5 mi
- 9/10Sig Rogich Middle SchoolGrades: 6-8Distance: 1.1 mi
- 8/10Palo Verde High SchoolGrades: 9-12Distance: 1 mi
Schools provided by the listing agent
- Elementary: Bonner, John W.,Bonner, John W.
- Middle: Rogich Sig
- High: Palo Verde
Source: LVR. This data may not be complete. We recommend contacting the local school district to confirm school assignments for this home.
- $1,077,5002 bd2 ba2.9k sqft10013 Sienna Peak Ct, Las Vegas, NV 89144Off Market
- $1,079,0003 bd3 ba2.9k sqft10005 Sienna Peak Ct, Las Vegas, NV 89144Off Market
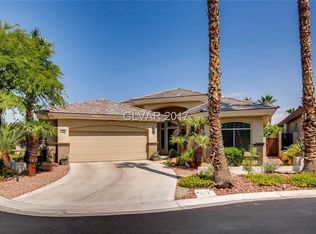
- $1,114,0002 bd3 ba2.9k sqft10017 Sienna Peak Ct, Las Vegas, NV 89144Off Market

- $946,9003 bd2 ba2.4k sqft10001 Sienna Peak Ct, Las Vegas, NV 89144Off Market

- $1,092,8002 bd3 ba2.6k sqft409 Summer Mesa Dr, Las Vegas, NV 89144Off Market
- $1,000,0003 bd3 ba2.6k sqft508 Summer Mesa Dr, Las Vegas, NV 89144Sold
- $853,3002 bd2 ba2.4k sqft504 Summer Mesa Dr, Las Vegas, NV 89144Off Market
- $814,6002 bd2 ba2.4k sqft512 Summer Mesa Dr, Las Vegas, NV 89144Off Market
A local agent can set up tours, give advice and negotiate with sellers.
Similar homes
- $949,9003 bd3 ba2.5k sqft10813 Cedar Forest Ave, Las Vegas, NV 89144For Sale
 MLS ID #2801653, Jess R. Presswood, BHHS Nevada Properties. LVR
 - $924,9994 bd4 ba3k sqft11004 Cliff Swallow Ave, Las Vegas, NV 89144For Sale
 MLS ID #2785613, Anetta Replogle, Love Las Vegas Realty. LVR
 - $679,0002 bd2 ba1.8k sqft2409 Sierra Sage St, Las Vegas, NV 89134For Sale
 MLS ID #2806578, Jeremy S. Day, LPT Realty, LLC. LVR
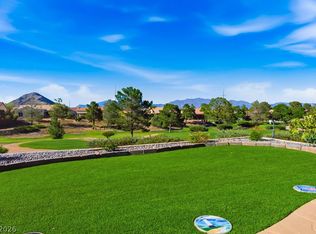
 - $849,9003 bd3 ba2.4k sqft9820 Folsom Dr, Las Vegas, NV 89134For Sale
 MLS ID #2798291, Michael E. DelGais, Home Realty Center. LVR
 - $990,0005 bd3 ba3.2k sqft1413 Splendido Dr, Las Vegas, NV 89117For SaleMLS ID #2806280, Avik A. Pilafjyan, Vegas Realty Experts. LVR
- $498,9004 bd3 ba1.8k sqft1228 Swanbrooke Dr, Las Vegas, NV 89144For SaleMLS ID #2805711, Thomas Herrera, Realty ONE Group, Inc. LVR
- $665,0002 bd2 ba2.1k sqft10312 Bent Brook Pl, Las Vegas, NV 89134For SaleMLS ID #2789176, Vicky A. Cho, BHHS Nevada Properties. LVR
- $650,0004 bd3 ba2.3k sqft613 Overview Dr, Las Vegas, NV 89145For SaleMLS ID #2793906, David Montanaro, BHHS Nevada Properties. LVR
- $739,9003 bd4 ba1.8k sqft82 Nine Mile Creek Dr, Las Vegas, NV 89138For SaleMLS ID #2798302, Anthony Vane, BHHS Nevada Properties. LVR
- $999,0003 bd4 ba3k sqft8188 Horseshoe Bend Ln, Las Vegas, NV 89113For SaleMLS ID #2807128, Jerry Masini, Award Realty. LVR
- $990,0003 bd3 ba2.1k sqft1301 Fox Acres Dr, Las Vegas, NV 89134For SaleMLS ID #2728582, Jorge Landeros-Cupido, Keller Williams MarketPlace. LVR
- $774,0003 bd3 ba2k sqft5532 Bristol Grove Ln, Las Vegas, NV 89135For SaleMLS ID #2791451, Justin Donald, BHHS Nevada Properties. LVR
- $999,9993 bd3 ba2.8k sqft1947 Grovespring St, Las Vegas, NV 89135For SaleMLS ID #2766479, Mary L. Viramontes, Real Estate Innovations. LVR
- $915,0004 bd3 ba2.2k sqft61 Agnew St, Las Vegas, NV 89138For SaleMLS ID #2802289, Jered G. Jones, Real Broker LLC. LVR
- $729,9003 bd3 ba2.3k sqft31 Berneri Dr, Las Vegas, NV 89138For SaleMLS ID #2774042, Nancy Liu, Vertex Realty & Property Manag. LVR
- $829,0002 bd2 ba1.7k sqft6722 Desert Crimson St, Las Vegas, NV 89148For SaleMLS ID #2711489, Susan M. Absher, Real Broker LLC. LVR
- $950,0003 bd3 ba2k sqft369 Molinetto St, Las Vegas, NV 89138For SaleMLS ID #2774682, Tara Friedman, BHHS Nevada Properties. LVR
- $675,0005 bd4 ba3k sqft3116 Port Side Dr, Las Vegas, NV 89117For SaleMLS ID #2789954, Alberto Saab, BHHS Nevada Properties. LVR
- $785,0005 bd4 ba2.9k sqft948 Sugar Springs Dr, Las Vegas, NV 89110For SaleMLS ID #2789488, Mark T. Krempel, Realty ONE Group, Inc. LVR
- $585,0003 bd2 ba1.7k sqft1413 Sun Copper Dr, Las Vegas, NV 89117For SaleMLS ID #2794914, Natalie K. Cornejo, BHHS Nevada Properties. LVR
