This is an exclusive chance to own acres in the hill country in the coveted Lake Travis ISD. This exceptional property has 3.4 acres of usable land with rolling Hill Country views and many tall Oak trees. Whether you envision yourself a peaceful homestead, an equestrian estate, to live and have a business on the property, or a multi-generational compound, this is a rare opportunity to embrace nature’s beauty without compromising your dreams. The estate also features a spacious 3-car garage workshop with ample room for vehicles, storage, tools and all your outdoor toys. Also included is a shed, carport, and an expansive deck with a TV overlooking breathtaking Hill Country views. This beautifully remodeled home in 2018 boasts two living spaces and a flex space upstairs perfect for a home office, gym, playroom, or media room. The gourmet kitchen features stainless steel appliances, knotty alder wood cabinets, marble countertops, hidden trash compartment and a gas stove. The master suite features a sliding glass door to the extensive deck area, dual vanity, walk-in shower, TV, and a large walk-in closet. There is also a dual water filtration system and a 2500-gallon water reservoir, and a tankless hot water heater. Nestled in a prime location, just minutes from RR 620, LT Elementary, restaurants, shopping and Lake Travis. This estate offers the perfect blend of county charm with modern convenience, providing everything you need for a serene yet connected lifestyle. Hurry, this won’t last long! NOTE: The Street in front of the home, O’Reilly Dr., is contracted to be paved with a bicycle lane this year.
Active
$895,000
1001 O'Reilly Dr, Austin, TX 78734
3beds
2,407sqft
:
Get pre-qualified$6,234/mo
Single Family Residence
Built in 1998
3.42 Acres Lot
$-- Zestimate®
$372/sqft
$-- HOA
What's special
Many tall oak treesTwo living spacesLarge walk-in closet
- 3 days |
- 444 |
- 22 |
Likely to sell faster than
Zillow last checked:
Listing updated:
Listed by:
Roxanne Bales (512) 828-1257,
All City Real Estate Ltd. Co (866) 277-6005
Source: Unlock MLS,MLS#: 6731225
Facts & features
Interior
Bedrooms & bathrooms
- Bedrooms: 3
- Bathrooms: 2
- Full bathrooms: 2
- Main level bedrooms: 3
Primary bedroom
- Features: Recessed Lighting, Walk-In Closet(s)
- Level: Main
Primary bathroom
- Features: Granite Counters, Double Vanity
- Level: Main
Kitchen
- Features: Eat-in Kitchen, Pantry, See Remarks
- Level: Main
Heating
- Central
Cooling
- Ceiling Fan(s), Central Air
Appliances
- Included: Dishwasher, Gas Range, Microwave, Refrigerator, Washer/Dryer
Features
- Ceiling Fan(s), High Ceilings, Vaulted Ceiling(s), Stone Counters, Primary Bedroom on Main
- Flooring: Carpet, Tile
- Windows: Screens
- Number of fireplaces: 1
- Fireplace features: Living Room, Stone
Interior area
- Total interior livable area: 2,407 sqft
Property
Parking
- Total spaces: 3
- Parking features: Door-Multi, Garage, Garage Door Opener, Garage Faces Front
- Garage spaces: 3
Accessibility
- Accessibility features: None
Features
- Levels: Two
- Stories: 2
- Patio & porch: Covered, Deck, Front Porch, Porch
- Exterior features: Private Yard
- Pool features: None
- Fencing: Fenced, Full
- Has view: Yes
- View description: Trees/Woods
- Waterfront features: None
- Body of water: Lake Travis
Lot
- Size: 3.42 Acres
- Features: Corner Lot, Front Yard, Level, Native Plants, Trees-Large (Over 40 Ft)
Details
- Additional structures: Shed(s)
- Parcel number: 01436305070000
- Special conditions: Standard
Construction
Type & style
- Home type: SingleFamily
- Property subtype: Single Family Residence
Materials
- Foundation: Slab
- Roof: Shingle
Condition
- Resale
- New construction: No
- Year built: 1998
Utilities & green energy
- Sewer: Septic Tank
- Water: Private, Well
- Utilities for property: Electricity Connected, Propane
Community & HOA
Community
- Features: None
- Subdivision: Cardinal Hills Estates Unit 11
HOA
- Has HOA: No
Location
- Region: Austin
Financial & listing details
- Price per square foot: $372/sqft
- Tax assessed value: $832,559
- Annual tax amount: $5,108
- Date on market: 7/20/2026
- Listing terms: Cash,Conventional,FHA,VA Loan
- Electric utility on property: Yes
Estimated market value
Not available
Estimated sales range
Not available
Not available
Price history
| Date | Event | Price |
|---|---|---|
| 7/20/2026 | Listed for sale | $895,000-8.2%$372/sqft |
Source:  Unlock MLS #6731225 Report a problem Unlock MLS #6731225 Report a problem | ||
| 6/27/2025 | Listing removed | $975,000$405/sqft |
Source: Unlock MLS #7758432 Report a problem | ||
| 6/8/2025 | Listed for rent | $3,300$1/sqft |
Source: Unlock MLS #6277429 Report a problem | ||
| 5/23/2025 | Price change | $975,000-2.4%$405/sqft |
Source: Unlock MLS #7758432 Report a problem | ||
| 4/11/2025 | Price change | $999,000-4.9%$415/sqft |
Source: Unlock MLS #7758432 Report a problem | ||
| 3/13/2025 | Listed for sale | $1,050,000$436/sqft |
Source: Unlock MLS #7758432 Report a problem | ||
Public tax history
| Year | Property taxes | Tax assessment |
|---|---|---|
| 2025 | $4,502 -11.9% | $651,525 +10% |
| 2024 | $5,108 +7% | $592,295 +10% |
| 2023 | $4,774 -17.4% | $538,450 +10% |
| 2022 | $5,778 | $489,500 +10% |
| 2021 | -- | $445,000 +10% |
| 2020 | $6,145 -0.1% | $404,545 |
| 2019 | $6,154 +15.1% | $404,545 +2.1% |
| 2018 | $5,348 | $396,199 +15.5% |
| 2017 | $5,348 -15.8% | $343,161 -1.8% |
| 2016 | $6,351 | $349,296 -11.1% |
| 2015 | $6,351 | $392,919 +4.4% |
| 2014 | $6,351 | $376,295 -11.2% |
| 2013 | -- | $423,889 +10% |
| 2012 | -- | $385,354 -0.8% |
| 2011 | -- | $388,386 |
Find assessor info on the county website
Monthly payment
Est. payment
Payment breakdown
Explore the cost of this home by adjusting the details. Changes won't be saved.Climate risks
Neighborhood: 78734
Nearby schools
GreatSchools rating
- 6/10Lake Travis Elementary SchoolGrades: PK-5Distance: 0.2 mi
- 8/10Hudson Bend Middle SchoolGrades: 6-8Distance: 1.3 mi
- 8/10Lake Travis High SchoolGrades: 9-12Distance: 3.4 mi
Schools provided by the listing agent
- Elementary: Lake Travis
- Middle: Hudson Bend
- High: Lake Travis
- District: Lake Travis ISD
Source: Unlock MLS. This data may not be complete. We recommend contacting the local school district to confirm school assignments for this home.
- $130,0003.616 AcresO Rail Dr, Austin, TX 78734Off Market
- $155,4769,827 Square FeetO Rail Dr, Austin, TX 78734Off Market
- $1,002,6002 bd2 ba2k sqft15205 Foy Dr, Austin, TX 78734Off Market
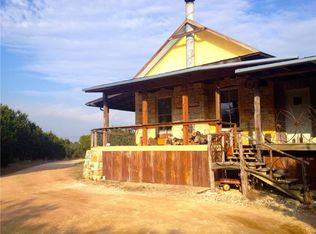
- $566,764-- bd2 ba1.7k sqft1509 O'Reilly Ct, Austin, TX 78734Off Market
- $--2 bd1 ba650 sqft1505 Oreilly Dr #A, Austin, TX 78734Off Market
- $647,400-- bd-- ba-- sqft1201 O'Reilly Dr, Austin, TX 78734Off Market
- $---- bd-- ba-- sqft911 Ranch Road 620 N SUITE 100, Austin, TX 78734Off Market
- $345,000-- bd-- ba1.1k sqft1009 Ranch Road 620 N #401, Austin, TX 78734For Sale
A local agent can set up tours, give advice and negotiate with sellers.
A local lender can help you make sure your offer is ready when you are.
Similar homes
- $825,0004 bd4 ba3k sqft106 Confidence Cv, Lakeway, TX 78734Active

 MLS ID #5037081, Elizabeth Riley, eXp Realty, LLC. Unlock MLS
 - $675,0004 bd5 ba3k sqft103 Crescent Blf, Lakeway, TX 78734Active
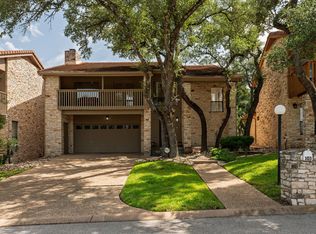 MLS ID #7280032, Mary Hickey, Keller Williams - Lake Travis. Unlock MLS
 - $875,0004 bd2 ba2k sqft19627 Tyler Trl, Leander, TX 78645Active
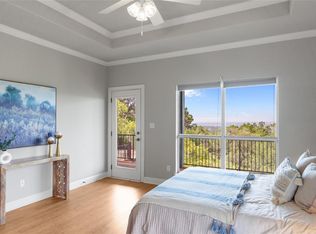 MLS ID #7891011, Mary Williams, Compass RE Texas, LLC. Unlock MLS
 - $869,0004 bd4 ba3.5k sqft121 Feritti Dr, Lakeway, TX 78734Active
 MLS ID #9971132, Jacquelyn Foreman, eXp Realty, LLC. Unlock MLS
 - $899,9984 bd4 ba3.4k sqft7716 Aria Loop, Austin, TX 78736ActiveMLS ID #3980059, Debby Spinden, The Property Shop. Unlock MLS
- $565,0004 bd3 ba1.8k sqft15103 Sun Bird Ln, Austin, TX 78734ActiveMLS ID #1323663, Ashton Reis, American Made Realtors. Unlock MLS
- $449,0003 bd2 ba1.6k sqft15101 Flamingo Dr, Austin, TX 78734ActiveMLS ID #2349012, Barb Cooper, Redfin Corporation. Unlock MLS
- $925,0005 bd4 ba3.6k sqft11804 Vista Verde Cv, Austin, TX 78732ActiveMLS ID #7090718, Matthew Campbell, Compass RE Texas, LLC. Unlock MLS
- $995,0004 bd4 ba3k sqft9720 Anchusa Trl, Austin, TX 78736ActiveMLS ID #6044927, Dawna Cekuta, Kuper Sotheby's Int'l Realty. Unlock MLS
- $799,0003 bd2 ba1.6k sqft1104 Cliff View Dr, Spicewood, TX 78669ActiveMLS ID #8242817, Meghan Hughes, Christies Intl Real Estate Lone Star. Unlock MLS
- $849,9004 bd4 ba3.4k sqft4928 Julian Alps, Austin, TX 78738ActiveMLS ID #2390239, Blake Taylor, Vertical Holdings LLC. Unlock MLS
- $815,0004 bd3 ba2.4k sqft1053 Sunset Canyon Dr S, Dripping Springs, TX 78620ActiveMLS ID #2786607, Candace Fernandez, Coffman Real Estate. Unlock MLS
- $665,0004 bd3 ba2.9k sqft12935 Brigham Dr, Austin, TX 78732ActiveMLS ID #3361562, Shay Hargus Webb, Austin Avenue Real Estate Co.. Unlock MLS
- $675,0003 bd3 ba2.6k sqft2409 Golden Gate Park, Austin, TX 78732ActiveMLS ID #8760388, Terry Omans, eXp Realty, LLC. Unlock MLS
- $799,0004 bd2 ba2.4k sqft6203 Danwood Dr, Austin, TX 78759ActiveMLS ID #8058098, Debbie Barrera, Christies Intl Real Estate Lone Star. Unlock MLS
- $825,0005 bd3 ba3.1k sqft203 Antigua Way, Lakeway, TX 78738ActiveMLS ID #3120021, Jennifer Pierson, Coldwell Banker Realty. Unlock MLS
- $660,0004 bd3 ba2.8k sqft2950 Lantana Ridge Dr, Austin, TX 78732ActiveMLS ID #7938007, Amber Hart, Keller Williams - Lake Travis. Unlock MLS
- $549,0003 bd4 ba2.6k sqft122 Acapulco Dr, Lakeway, TX 78734ActiveMLS ID #4673402, Stacy Thrash, JBGoodwin REALTORS LT. Unlock MLS
- $919,0004 bd3 ba2.8k sqft181 Whitney Run, Buda, TX 78610ActiveMLS ID #9898485, Erin Bara, Keller Williams Realty. Unlock MLS
- $599,0003 bd2 ba1.7k sqft1301 S Quinlan Park Rd, Austin, TX 78732ActiveMLS ID #8611098, Ashley Arthur, Compass RE Texas, LLC. Unlock MLS
