Gated living at the Vista at Sky Island. Elegantly appointed with NEW carpet and paint, this one owner, 5600sf, 5 bedroom~6 bath home includes~Formal Dining~Spacious Den/Office~Family Room. Spectacular views of Sumner Valley and Mt. Rainier. The extraordinary Chef's kitchen offers Granite Countertops~2 sinks~2 dishwashers~2 built in refrigerators~Dacor Range. Utilize the convenient En Suite Main Floor Bedroom. Upper level Primary complete with deck, updated 5pc bath host a dreamy walk in closet. Fully finished basement includes 3/4 bath~Plumbing for additional kitchen~Soundproof Studio~Bonus Room~Polished Concrete Floors~Massive Utility and Storage Room. 3 car tandem Garage~Pond/Fire Pit~Patio~Custom Landscaping~Generac Generator and A/C. Savor views from every room.
Active
Listed by: John L. Scott R.E. Lake Tapps • Monica G. Crimi
$1,050,000
10010 181st Avenue Ct E, Bonney Lake, WA 98391
5beds
5,640sqft
Single Family Residence
Built in 1999
10,737 Square Feet Lot
$1,026,700 Zestimate®
$186/sqft
$27/mo HOA
What's special
Formal diningSoundproof studioFully finished basementBonus roomDreamy walk in closetFamily roomGranite countertops
- 185 days
- 292
- 12
Zillow last checked:
Listing updated:
Listed by:
Monica G. Crimi,
John L. Scott R.E. Lake Tapps,
Derek Eyring,
John L. Scott R.E. Lake Tapps
Source: NWMLS as distributed by MLS GRID,MLS#: 2483180
Facts & features
Interior
Bedrooms & bathrooms
- Bedrooms: 5
- Bathrooms: 6
- Full bathrooms: 2
- 3/4 bathrooms: 2
- 1/2 bathrooms: 2
- Main level bathrooms: 2
- Main level bedrooms: 1
Primary bedroom
- Level: Second
Other
- Level: Lower
Bonus room
- Level: Lower
Den office
- Level: Main
Dining room
- Level: Main
Entry hall
- Level: Main
Family room
- Level: Main
Kitchen with eating space
- Level: Main
Living room
- Level: Main
Rec room
- Level: Lower
Utility room
- Level: Second
Heating
- Fireplace, Forced Air, Recirculation Pump, Electric, Natural Gas
Cooling
- Forced Air, HEPA Air Filtration, High Efficiency (Unspecified)
Appliances
- Included: Dishwasher, Disposal, Dryer, Microwave, Refrigerator, See Remarks, Stove(s)/Range(s), Trash Compactor, Washer, Dishwasher(s), Dryer(s), Garbage Disposal, Microwave(s), Refrigerator(s), Washer(s)
Features
- Bath Off Primary, Central Vacuum, Ceiling Fan(s), Dining Room, High Tech Cabling
- Flooring: Ceramic Tile, Concrete, Hardwood, Vinyl, Carpet
- Doors: French Doors
- Windows: Dbl Pane/Storm Window
- Basement: Finished
- Number of fireplaces: 1
- Fireplace features: Gas, Main Level: 1, Fireplace
Interior area
- Total structure area: 5,640
- Total interior livable area: 5,640 sqft
Property
Parking
- Total spaces: 3
- Parking features: Attached Garage
- Has attached garage: Yes
- Covered spaces: 3
Features
- Levels: Two
- Stories: 2
- Entry location: Main
- Patio & porch: Bath Off Primary, Built-In Vacuum, Ceiling Fan(s), Dbl Pane/Storm Window, Dining Room, Fireplace, French Doors, High Tech Cabling, Sprinkler System, Walk-In Closet(s), Wine/Beverage Refrigerator, Wired for Generator
- Has view: Yes
- View description: City, Mountain(s), Sound, Territorial
- Has water view: Yes
- Water view: Sound
Lot
- Size: 10,737 Square Feet
- Features: Cul-De-Sac, Dead End Street, Paved, Sidewalk, Cable TV, Deck, Fenced-Partially, Gas Available, Gated Entry, High Speed Internet, Patio, Sprinkler System
- Topography: Level,Partial Slope,Terraces
Details
- Parcel number: 7001150230
- Zoning description: Jurisdiction: City
- Special conditions: Standard
- Other equipment: Wired for Generator
Construction
Type & style
- Home type: SingleFamily
- Architectural style: Traditional,2 Stories w/Bsmnt
- Property subtype: Single Family Residence
Materials
- Wood Products
- Foundation: Poured Concrete
- Roof: Composition
Condition
- Very Good
- Year built: 1999
Utilities & green energy
- Electric: Company: PSE
- Sewer: Sewer Connected, Company: City of Bonney Lake
- Water: Public, Company: City of Bonney Lake
- Utilities for property: Xfinity
Community & HOA
Community
- Features: CCRs, Gated
- Subdivision: Sky Island
HOA
- Services included: Common Area Maintenance, Road Maintenance
- HOA fee: $325 annually
Location
- Region: Bonney Lake
Financial & listing details
- Price per square foot: $186/sqft
- Tax assessed value: $1,077,100
- Annual tax amount: $12,366
- Date on market: 3/19/2026
- Cumulative days on market: 165 days
- Listing terms: Conventional,VA Loan
- Inclusions: Dishwasher(s), Dryer(s), Garbage Disposal, Microwave(s), Refrigerator(s), See Remarks, Stove(s)/Range(s), Trash Compactor, Washer(s)
Estimated market value
$1,026,700
$975,000 - $1.08M
$4,820/mo
Price history
| Date | Event | Price |
|---|---|---|
| 8/7/2026 | Listed for sale | $1,050,000$186/sqft |
Source:  NWMLS as distributed by MLS GRID #2483180 Report a problem NWMLS as distributed by MLS GRID #2483180 Report a problem | ||
| 7/16/2026 | Listing removed | $1,050,000$186/sqft |
Source: NWMLS as distributed by MLS GRID #2483180 Report a problem | ||
| 4/1/2026 | Price change | $1,050,000-12.5%$186/sqft |
Source: NWMLS as distributed by MLS GRID #2483180 Report a problem | ||
| 2/26/2026 | Listed for sale | $1,199,950+53.8%$213/sqft |
Source: NWMLS as distributed by MLS GRID #2483180 Report a problem | ||
| 11/21/2014 | Listing removed | $780,000$138/sqft |
Source: John L Scott Real Estate #651159 Report a problem | ||
| 6/13/2014 | Listed for sale | $780,000+49.1%$138/sqft |
Source: John L Scott Real Estate #651159 Report a problem | ||
| 1/31/2000 | Sold | $523,283$93/sqft |
Source: Public Record Report a problem | ||
Public tax history
| Year | Property taxes | Tax assessment |
|---|---|---|
| 2025 | $12,366 +6% | $1,077,100 +4.4% |
| 2024 | $11,660 +17.7% | $1,031,700 +5.8% |
| 2023 | $9,906 +0.9% | $975,100 -2.5% |
| 2022 | $9,820 -10.2% | $1,000,100 +6.6% |
| 2021 | $10,938 +17.5% | $937,800 +16.7% |
| 2019 | $9,308 -2.7% | $803,600 +6.3% |
| 2018 | $9,569 +13% | $756,100 +10.6% |
| 2017 | $8,469 +12.9% | $683,600 +21.7% |
| 2016 | $7,502 | $561,500 +5.8% |
| 2014 | $7,502 +4.8% | $530,600 +8.9% |
| 2013 | $7,158 | $487,100 +4.3% |
| 2012 | -- | $467,000 -8.1% |
| 2011 | -- | $508,200 -6% |
| 2010 | -- | $540,700 |
Find assessor info on the county website
Monthly payment
Est. payment
Payment breakdown
Explore the cost of this home by adjusting the details. Changes won't be saved.Climate risks
Neighborhood: 98391
Nearby schools
Schools provided by the listing agent
- High: Bonney Lake High
Source: NWMLS as distributed by MLS GRID. This data may not be complete. We recommend contacting the local school district to confirm school assignments for this home.

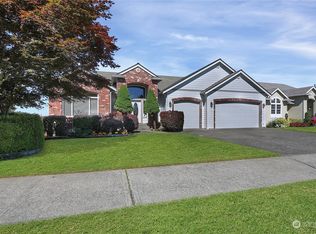
Similar homes
- $995,0005 bd3 ba3.2k sqftGrandview At Bonney Lake, Bonney Lake, WA 98381Active
 MLS ID #2539328, Kevin J Williams. NWMLS as distributed by MLS GRID
 - $1,025,0004 bd4 ba4k sqftOrion Ridge, Lake Tapps, WA 98391Active
 MLS ID #2520862, Stephanie Gurden. NWMLS as distributed by MLS GRID
 - $998,0005 bd3 ba3.1k sqftTapps Island Div 2, Lake Tapps, WA 98391Active
 MLS ID #2563338, Lauri Mcleod. NWMLS as distributed by MLS GRID
 - $799,9505 bd5 ba3.1k sqft10705 189th Avenue E, Bonney Lake, WA 98391Active
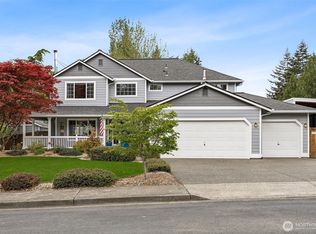 MLS ID #2510801, Darren Monson. NWMLS as distributed by MLS GRID
