Welcome to this beautifully maintained home in the desirable South Lyon community! Located at 1002 Carriage Trace, this property offers the perfect blend of comfort, functionality, and style.
Step inside to discover a bright and inviting layout featuring spacious living areas, ideal for both everyday living and entertaining. The home boasts a well-appointed kitchen with ample cabinetry and counter space, flowing seamlessly into the dining and living areas.
Upstairs, you’ll find generously sized bedrooms, including a comfortable primary suite with plenty of closet space. Additional bedrooms offer flexibility for family, guests, or a home office.
The finished lower level provides extra living space—perfect for a rec room, workout area, or media space.
Enjoy outdoor living with a private backyard, ideal for relaxing, entertaining, or summer gatherings.
Brand new thermador appliances in 2025, water heater in 2024, level 2 electric car charger and the pool table stays! New hardwood floors throughout the upstairs master bedroom, hallway and staircase.
Located in a quiet, established neighborhood, this home is just minutes from parks, shopping, dining, and top-rated South Lyon schools.
Don’t miss your opportunity to call this move-in ready home yours—schedule your showing today!
Pending
$685,000
1002 Carriage Trace Blvd, South Lyon, MI 48178
4beds
4,531sqft
Single Family Residence
Built in 2014
0.44 Acres Lot
$685,800 Zestimate®
$151/sqft
$23/mo HOA
What's special
Private backyardPlenty of closet spaceGenerously sized bedroomsComfortable primary suiteWell-appointed kitchenBright and inviting layout
- 49 days
- 37
- 0
Likely to sell faster than
Zillow last checked:
Listing updated:
Listed by:
Jamil J Makki 313-752-0000,
Keller Williams Legacy 313-752-0000
Source: Realcomp II,MLS#: 20261026208
Facts & features
Interior
Bedrooms & bathrooms
- Bedrooms: 4
- Bathrooms: 4
- Full bathrooms: 3
- 1/2 bathrooms: 1
Bedroom
- Level: Second
- Area: 195
- Dimensions: 15 X 13
Bedroom
- Level: Second
- Area: 130
- Dimensions: 13 X 10
Bedroom
- Level: Second
- Area: 143
- Dimensions: 13 X 11
Bedroom
- Level: Second
- Area: 234
- Dimensions: 18 X 13
Primary bathroom
- Level: Second
- Area: 110
- Dimensions: 11 X 10
Other
- Level: Basement
- Area: 80
- Dimensions: 8 X 10
Other
- Level: Second
- Area: 50
- Dimensions: 10 X 5
Other
- Level: Entry
- Area: 30
- Dimensions: 6 X 5
Kitchen
- Level: Entry
- Area: 315
- Dimensions: 21 X 15
Heating
- Forced Air, Natural Gas
Features
- Basement: Finished
- Has fireplace: No
Interior area
- Total interior livable area: 4,531 sqft
- Finished area above ground: 2,973
- Finished area below ground: 1,558
Property
Parking
- Total spaces: 3
- Parking features: Three Car Garage, Attached
- Garage spaces: 3
Features
- Levels: One And One Half
- Stories: 1.5
- Entry location: GroundLevelwSteps
- Pool features: None
Lot
- Size: 0.44 Acres
- Dimensions: 95 x 164
Details
- Parcel number: 2117307011
- Special conditions: Short Sale No,Standard
Construction
Type & style
- Home type: SingleFamily
- Architectural style: Colonial
- Property subtype: Single Family Residence
Materials
- Brick
- Foundation: Basement, Poured
Condition
- New construction: No
- Year built: 2014
Utilities & green energy
- Sewer: Public Sewer, Sewer At Street
- Water: Public, Waterat Street
Community & HOA
Community
- Subdivision: CARRIAGE TRACE CONDO
HOA
- Has HOA: Yes
- Services included: Other
- HOA fee: $280 annually
- HOA phone: 248-486-6443
Location
- Region: South Lyon
Financial & listing details
- Price per square foot: $151/sqft
- Tax assessed value: $312,380
- Annual tax amount: $12,987
- Date on market: 4/17/2026
- Cumulative days on market: 49 days
- Listing agreement: Exclusive Right To Sell
- Listing terms: Cash,Conventional,FHA
- Exclusions: Exclusion(s) Do Not Exist
Estimated market value
$685,800
$652,000 - $720,000
$6,047/mo
Price history
| Date | Event | Price |
|---|---|---|
| 7/26/2026 | Pending sale | $685,000$151/sqft |
Source:  Realcomp II #20261026208 Report a problem Realcomp II #20261026208 Report a problem | ||
| 7/26/2026 | Listing removed | $685,000$151/sqft |
Source: Realcomp II #20261026208 Report a problem | ||
| 4/20/2026 | Pending sale | $685,000$151/sqft |
Source: Realcomp II #20261026208 Report a problem | ||
| 4/17/2026 | Listed for sale | $685,000+7.9%$151/sqft |
Source: Realcomp II #20261026208 Report a problem | ||
| 7/18/2024 | Sold | $635,000-2.3%$140/sqft |
Source: Realcomp II #20240036871 Report a problem | ||
| 6/12/2024 | Pending sale | $650,000$143/sqft |
Source: Realcomp II #20240036871 Report a problem | ||
| 6/6/2024 | Listed for sale | $650,000+52.9%$143/sqft |
Source: Realcomp II #20240036871 Report a problem | ||
| 5/19/2015 | Sold | $425,200$94/sqft |
Source: Public Record Report a problem | ||
Public tax history
| Year | Property taxes | Tax assessment |
|---|---|---|
| 2025 | $11,302 +15.7% | $312,380 +5.7% |
| 2024 | $9,766 +8.2% | $295,450 +17.3% |
| 2023 | $9,027 +5.1% | $251,780 +9% |
| 2022 | $8,589 +1% | $230,930 +5.9% |
| 2021 | $8,507 | $218,150 +0% |
| 2020 | -- | $218,090 +3.4% |
| 2019 | $8,510 -0.1% | $210,940 +3.4% |
| 2018 | $8,520 +0.8% | $203,910 -0.2% |
| 2017 | $8,452 | $204,320 +0.8% |
| 2016 | $8,452 | $202,640 +10.5% |
| 2015 | -- | $183,400 +849.8% |
| 2014 | -- | $19,310 -20.3% |
| 2011 | -- | $24,230 -41.3% |
| 2003 | -- | $41,250 |
| 2002 | -- | $41,250 +1758.1% |
| 2001 | $132 +5.3% | $2,220 +2.8% |
| 2000 | $125 | $2,160 |
Find assessor info on the county website
Monthly payment
Est. payment
Payment breakdown
Explore the cost of this home by adjusting the details. Changes won't be saved.Climate risks
Neighborhood: 48178
- $614,6004 bd3 ba3.1k sqft1008 Carriage Trace Blvd, South Lyon, MI 48178Off Market
- $541,4001 bd3 ba3.3k sqft1014 Carriage Trace Blvd, South Lyon, MI 48178Off Market
- $629,0004 bd3 ba4.6k sqft1020 Carriage Trace Blvd, South Lyon, MI 48178Sold
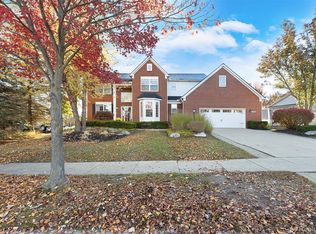
- $644,3005 bd4 ba2.6k sqft1009 Carriage Trace Blvd, South Lyon, MI 48178Off Market
Similar homes
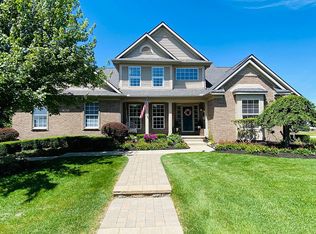
- $650,0004 bd4 ba3k sqft25655 Coach Ln, South Lyon, MI 48178For Sale

 MLS ID #20261061741, Deborah Falzon, KW Domain. Realcomp II
 - $664,9005 bd3 ba3.2k sqft59371 Peters Barn Dr, South Lyon, MI 48178For Sale
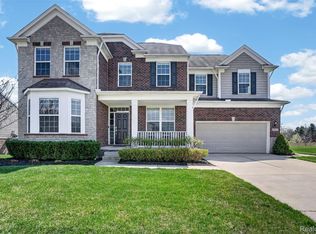 MLS ID #20261059361, Rosemarie Tibbles, 3DX Real Estate-Brighton. Realcomp II
 - $636,9005 bd4 ba4.2k sqft20903 Oak Tree Dr, South Lyon, MI 48178For Sale

 MLS ID #26037579, Owen McRoberts, Remerica Hometown One. MichRIC
 - $599,0004 bd4 ba3.6k sqft26123 Cornell Dr, South Lyon, MI 48178For Sale
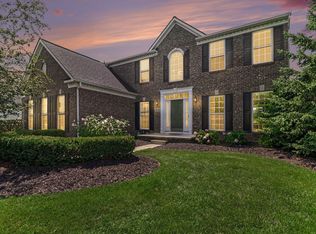 MLS ID #26041187, Daniel Wickman, Redfin Corporation. MichRIC
 - $734,9005 bd5 ba4.5k sqft54908 Grenelefe Cir W, South Lyon, MI 48178For SaleMLS ID #20261062869, Hari K Kakumanu, Community Choice Realty Associates, LLC. Realcomp II
- $749,9005 bd4 ba3.5k sqft53213 Bay Laurel Ln, South Lyon, MI 48178For SaleMLS ID #20261065794, Hari K Kakumanu, Community Choice Realty Associates, LLC. Realcomp II
- $524,9005 bd4 ba3.4k sqft58767 Hunters Ct, South Lyon, MI 48178For SaleMLS ID #20261063922, Mike Hines, Real Broker LLC - The Binkley Group. Realcomp II
- $649,9004 bd3 ba3.1k sqft58714 Sella Dr S, South Lyon, MI 48178For SaleMLS ID #20261061162, Kyle M Lang, RE/MAX Dream Properties. Realcomp II
- $629,9904 bd3 ba3.1k sqft29120 Myles Andrew Dr, South Lyon, MI 48178New ConstructionRealcomp II
- $600,0004 bd3 ba2.9k sqft20809 Gidran Dr, South Lyon, MI 48178For SaleMLS ID #20261050048, Mark Kent, Berkshire Hathaway HomeServices Kee Realty Bham. Realcomp II
- $630,0005 bd3 ba3.1k sqft20983 Calabrese Dr, South Lyon, MI 48178For SaleMLS ID #20261050197, Erik Wright, Social House Real Estate Group LLC. Realcomp II
- $529,0004 bd3 ba2.5k sqft21422 Navarra Dr, South Lyon, MI 48178For SaleMLS ID #20261051409, Constance N Naber, Avera Realty. Realcomp II
- $614,9004 bd3 ba2.6k sqft58814 Falabella Dr, South Lyon, MI 48178For SaleMLS ID #20261058090, Kirsten M Soulliere, KW Realty Livingston. Realcomp II
- $724,9004 bd4 ba3.3k sqft13340 Andover Dr, Plymouth, MI 48170For SaleMLS ID #20261068386, Angela Jaafar, RE/MAX Dream Properties. Realcomp II
- $750,0004 bd5 ba4.6k sqft49847 Parkside Dr, Northville, MI 48168For SaleMLS ID #20261070971, Timothy Gohl Jr, Berkshire Hathaway Michigan. Realcomp II
- $845,0004 bd4 ba4.2k sqft50371 Langley Ct, Novi, MI 48374For SaleMLS ID #20261069495, Krishna Narasareddy, Community Choice Realty Associates, LLC. Realcomp II
- $600,0004 bd3 ba3.3k sqft6214 Lazy K Ln, Pinckney, MI 48169For SaleMLS ID #20261072692, Joe Barnwell, KW Realty Livingston. Realcomp II
- $700,0004 bd5 ba4.2k sqft48973 Woodson Way, Canton, MI 48187For SaleMLS ID #26045670, Todd Waller, @properties Christie's Int'lAA. MichRIC
- $599,9004 bd5 ba4.5k sqft8114 Chilson Rd, Pinckney, MI 48169For SaleMLS ID #20261059350, Marissa Foos, KW Realty Livingston. Realcomp II
- $620,0004 bd4 ba4.4k sqft8243 Heathertree Ln, Brighton, MI 48116For SaleMLS ID #26040000, Cassie McCarthy, Cornerstone Real Estate. MichRIC
