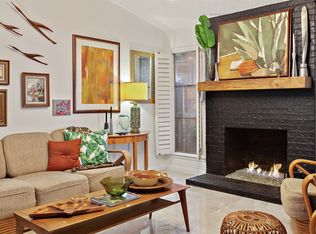
Welcome to 1003 Solano, a beautifully updated condominium offering the perfect blend of comfort, functionality, and style. This thoughtfully designed home features 2 spacious bedrooms plus a versatile flex space ideal as a private office, cocktail lounge, reading room, or creative retreat. The updated kitchen showcases modern finishes and provides an inviting space for cooking and entertaining. Contemporary fixtures and finishes, creating a fresh, upscale feel throughout the home along with a complete interior paint job giving the home a bright, clean, and move in ready appeal. Whether you're working from home, entertaining friends, or simply relaxing in your own private retreat, this condo offers flexible living spaces to fit your lifestyle. Conveniently located with easy access to shopping, dining, and local amenities, 1003 Solano is a rare opportunity to enjoy updated, low-maintenance living in a desirable location.
Active under contract
Price cut: $5K (7/8)
$285,000
1003 Solano Dr #1336AR, Austin, TX 78750
2beds
1,374sqft
Condominium
Built in 1981
-- sqft lot
$274,300 Zestimate®
$207/sqft
$375/mo HOA
What's special
Contemporary fixtures and finishesBeautifully updated condominium
- 77 days |
- 60 |
- 1 |
Zillow last checked:
Listing updated:
Listed by:
Veronica Jarvis (512) 517-5707,
LaVache Property Group (512) 517-5707
Source: Unlock MLS,MLS#: 3680048
Facts & features
Interior
Bedrooms & bathrooms
- Bedrooms: 2
- Bathrooms: 2
- Full bathrooms: 2
- Main level bedrooms: 2
Kitchen
- Features: Quartz Counters, Dining Area
- Level: Main
Office
- Features: Wet Bar
- Level: Main
Heating
- Central
Cooling
- Central Air
Appliances
- Included: Dishwasher, Disposal, Gas Range, Microwave, Free-Standing Range, Refrigerator, Stainless Steel Appliance(s)
Features
- Bar, Ceiling Fan(s), High Ceilings, Vaulted Ceiling(s), Quartz Counters, No Interior Steps, Primary Bedroom on Main, Study/Home Office, Walk-In Closet(s), Wet Bar
- Flooring: Tile
- Windows: Blinds
- Number of fireplaces: 1
- Fireplace features: Living Room, Wood Burning
Interior area
- Total interior livable area: 1,374 sqft
Property
Parking
- Total spaces: 2
- Parking features: Attached, Garage Door Opener, Garage Faces Front
- Attached garage spaces: 2
Accessibility
- Accessibility features: None
Features
- Levels: One
- Stories: 1
- Patio & porch: Enclosed, Patio
- Exterior features: Uncovered Courtyard, Exterior Steps
- Pool features: None
- Spa features: None
- Fencing: Fenced, Wood
- Has view: Yes
- View description: None
- Waterfront features: None
Lot
- Features: Sprinkler - Automatic, Trees-Medium (20 Ft - 40 Ft)
Details
- Additional structures: None
- Parcel number: 165675000U1003
- Special conditions: Standard
Construction
Type & style
- Home type: Condo
- Property subtype: Condominium
Materials
- Foundation: Slab
- Roof: Asphalt, Composition
Condition
- Resale
- New construction: No
- Year built: 1981
Utilities & green energy
- Sewer: Public Sewer
- Water: Public
- Utilities for property: Electricity Connected, Natural Gas Connected, Sewer Connected, Water Connected
Community & HOA
Community
- Features: Cluster Mailbox, Common Grounds, Pool, Underground Utilities
- Subdivision: Villas Anderson Mill Condos Unit 1054a Bl
HOA
- Has HOA: Yes
- Services included: Common Area Maintenance, Insurance
- HOA fee: $375 monthly
- HOA name: Villas of Anderson Mill
Location
- Region: Austin
Financial & listing details
- Price per square foot: $207/sqft
- Annual tax amount: $6,215
- Date on market: 6/11/2026
- Listing terms: Cash,Conventional,FHA,FMHA (Fannie Mae)
- Electric utility on property: Yes
Estimated market value
$274,300
$261,000 - $288,000
$1,613/mo
Price history
| Date | Event | Price |
|---|---|---|
| 7/22/2026 | Contingent | $285,000$207/sqft |
Source:  Unlock MLS #3680048 Report a problem Unlock MLS #3680048 Report a problem | ||
| 7/8/2026 | Price change | $285,000-1.7%$207/sqft |
Source: Unlock MLS #3680048 Report a problem | ||
| 6/11/2026 | Listed for sale | $290,000$211/sqft |
Source: Unlock MLS #3680048 Report a problem | ||
Public tax history
Tax history is unavailable.
Monthly payment
Est. payment
Payment breakdown
Explore the cost of this home by adjusting the details. Changes won't be saved.Climate risks
Neighborhood: 78750
Nearby schools
GreatSchools rating
- 4/10Anderson Mill Elementary SchoolGrades: PK-5Distance: 0.2 mi
- 9/10Noel Grisham Middle SchoolGrades: 6-8Distance: 0.2 mi
- 9/10Westwood High SchoolGrades: 9-12Distance: 0.6 mi
Schools provided by the listing agent
- Elementary: Anderson Mill
- Middle: Noel Grisham
- High: Westwood
- District: Round Rock ISD
Source: Unlock MLS. This data may not be complete. We recommend contacting the local school district to confirm school assignments for this home.
- $275,2003 bd2 ba1.3k sqft1003 Solano Dr, Austin, TX 78750Off Market

- $289,2002 bd2 ba1.3k sqft1001 Solano Dr, Austin, TX 78750Off Market
- $265,300-- bd2 ba1.3k sqft1005 Solano Dr, Austin, TX 78750Off Market
- $295,200-- bd2 ba1.4k sqft1007 Solano Dr, Austin, TX 78750Off Market
- $233,3002 bd3 ba1.1k sqft1009 Solano Dr, Austin, TX 78750Off Market
- $265,000-- bd2 ba1.3k sqft2031 Verbena Dr, Austin, TX 78750Off Market
- $262,000-- bd2 ba1.3k sqft2029 Verbena Dr, Austin, TX 78750Off Market
- $231,4002 bd2 ba1.1k sqft1011 Solano Dr, Austin, TX 78750Off Market
A local agent can set up tours, give advice and negotiate with sellers.
Similar homes
- $400,0003 bd2 ba1.8k sqft4009 Mayfield Cave Trl, Round Rock, TX 78681Active
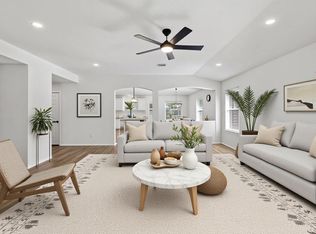
 MLS ID #7023641, Max Son, Real Broker, LLC. Unlock MLS
 - $415,0003 bd2 ba1.8k sqft3697 Spring Canyon Trl, Round Rock, TX 78681Active
 MLS ID #5221296, Lily Lynn, Compass RE Texas, LLC. Unlock MLS
 - $319,9003 bd2 ba1.2k sqft710 Ruby Isle Dr, Leander, TX 78641Active
 MLS ID #2227894, Alli Heller, Serhant Texas, LLC. Unlock MLS
 - $350,0003 bd2 ba1.5k sqft704 Buckingham Pl, Austin, TX 78745Active
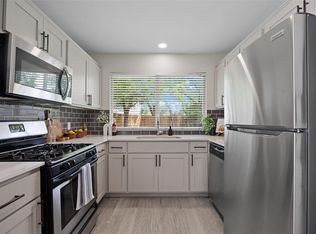 MLS ID #1649260, Mandy Mendoza, Open House Austin Group LLC. Unlock MLS
 - $425,0003 bd3 ba1.7k sqft7601 Windrush Dr, Austin, TX 78729ActiveMLS ID #2427357, Brenda Burke, ERA Brokers Consolidated. Unlock MLS
- $400,0004 bd2 ba1.7k sqft341 Peace Pipe Way, Georgetown, TX 78628ActiveMLS ID #3192446, Chris Tinnell, Compass RE Texas, LLC. Unlock MLS
- $330,3373 bd2 ba1.2k sqft5728 Pinon Vista Dr, Austin, TX 78724ActiveMLS ID #3167514, Claire Meyer, eXp Realty, LLC. Unlock MLS
- $364,0003 bd3 ba1.5k sqft1606 Rossport Bnd, Leander, TX 78641ActiveMLS ID #4987440, Angie Gonzalez, Compass RE Texas, LLC. Unlock MLS
- $345,0003 bd2 ba1.3k sqft801 E Central Dr, Georgetown, TX 78628ActiveMLS ID #6558907, Michael Weigand, Cornerstone Partners Realty. Unlock MLS
- $365,0003 bd2 ba1.6k sqft10001 Woodglen Dr, Austin, TX 78753ActiveMLS ID #7238426, Jennifer Rosal, Rosal Realty Experts. Unlock MLS
- $325,0003 bd2 ba1.6k sqft700 Woodview Dr, Georgetown, TX 78628ActiveMLS ID #6278692, Clay Byrne, Keller Williams Realty. Unlock MLS
- $385,0002 bd3 ba1.5k sqft11310 Spicewood Club Dr APT 19, Austin, TX 78750ActiveMLS ID #3880146, Sabine McCalla, Berkshire Hathaway TX Realty. Unlock MLS
- $379,0003 bd2 ba1.9k sqft1301 Dove Haven Dr, Pflugerville, TX 78660ActiveMLS ID #1004074, Allyson Almeida, Austin 512 Realty. Unlock MLS
- $369,9003 bd2 ba1.2k sqft4913 Single Shot Cir #A, Austin, TX 78723ActiveMLS ID #2667386, Stephen Horn, Real Broker, LLC. Unlock MLS
- $320,0004 bd2 ba1.6k sqft11606 Murchison St, Manor, TX 78653ActiveMLS ID #6021659, Irma Lozano, Coldwell Banker Realty. Unlock MLS
- $269,0002 bd3 ba1.1k sqft4501 Whispering Valley Dr APT 29, Austin, TX 78727ActiveMLS ID #4151253, Sinly Lim, United Real Estate. Unlock MLS
- $263,5003 bd2 ba1.4k sqft16801 Trevin Cv, Manor, TX 78653ActiveMLS ID #7897042, Jaime Elizalde, La Casa Realty Group. Unlock MLS
- $299,9003 bd2 ba1.1k sqft1705 Laurel Path, Round Rock, TX 78664ActiveMLS ID #4041621, Kasey Gilliam, Bramlett Partners. Unlock MLS
- $339,0003 bd3 ba1.9k sqft2327 Wright Cir, Round Rock, TX 78664ActiveMLS ID #7997589, Jack Rady, Realtron. Unlock MLS
- $332,4003 bd2 ba1.7k sqft1810 Parkwood Dr, Leander, TX 78641ActiveMLS ID #8264825, Kimberly Wolfman, Wolf Real Estate. Unlock MLS
- $285,0003 bd2 ba1.2k sqft11341 Church Canyon Dr, Austin, TX 78754ActiveMLS ID #9518353, Therese Snider, RE/MAX Fine Properties. Unlock MLS
- $385,0003 bd2 ba1.9k sqft1128 Clearwing Cir, Georgetown, TX 78626ActiveMLS ID #5239378, Sabine McCalla, Berkshire Hathaway TX Realty. Unlock MLS
- $369,9984 bd2 ba1.5k sqft10205 Willfield Dr, Austin, TX 78753ActiveMLS ID #7932395, Lyle Wells, eXp Realty, LLC. Unlock MLS
- $389,9003 bd2 ba1.2k sqft5405 Rusk Ct, Austin, TX 78723ActiveMLS ID #4201444, Marianne Rodriguez, Compass RE Texas, LLC. Unlock MLS
- $419,5003 bd2 ba1.5k sqft8405 Fenton Dr, Austin, TX 78736ActiveMLS ID #3485524, Dwayne Gregory, Weichert-Barton Harris & CO. Unlock MLS
- $399,9003 bd3 ba2k sqft3629 Ruby Red Dr, Austin, TX 78728ActiveMLS ID #3202825, Brandy Quarles, Adams Realty. Unlock MLS
- $398,0003 bd1 ba1.1k sqft6503 Linda Ln, Austin, TX 78723ActiveMLS ID #9433220, Rosie Hayer, Rivet Real Estate. Unlock MLS
- $266,5003 bd2 ba1.3k sqft2429A Curry Loop, Round Rock, TX 78664ActiveMLS ID #3288645, Brad Brown, Compass RE Texas, LLC. Unlock MLS
- $340,0003 bd2 ba1.7k sqft17400 Bottle Springs Ln, Leander, TX 78641ActiveMLS ID #5806229, Tanya Kerr, KWLS - T. Kerr Property Group. Unlock MLS
- $336,0003 bd3 ba1.8k sqft2423 Byfield Dr, Cedar Park, TX 78613ActiveMLS ID #7284380, Tony Qian, Golden Apple Realty LLC. Unlock MLS
- $275,0003 bd3 ba1.4k sqft7312 E Ben White Blvd APT 10, Austin, TX 78741ActiveMLS ID #1255496, John Martin, Keller Williams Realty. Unlock MLS
- $400,0004 bd3 ba1.8k sqft1223 Peyton Pl, Cedar Park, TX 78613ActiveMLS ID #2552652, Lara Pavanelli, Compass RE Texas, LLC. Unlock MLS
- $289,9993 bd3 ba1.3k sqft401 Buttercup Creek Blvd Unit 303, Cedar Park, TX 78613ActiveMLS ID #7989511, Matt Kumar, Spyglass Realty. Unlock MLS
- $357,0004 bd2 ba1.9k sqft424 Wolf Springs Rd, Georgetown, TX 78628ActiveMLS ID #6018238, Amber Broadway, Opendoor Brokerage, LLC. Unlock MLS
- $309,9503 bd2 ba1.5k sqft909 Black Alder St, Georgetown, TX 78626ActiveMLS ID #5131715, Todd Smith, eXp Realty, LLC. Unlock MLS
- $419,0003 bd3 ba2k sqft11512 Tin Cup Dr APT 201, Austin, TX 78750ActiveMLS ID #7738131, Yazmin Perez, RealAgent. Unlock MLS
- $324,9003 bd3 ba1.7k sqft74 Jan Ln, Georgetown, TX 78626ActiveMLS ID #8454446, Kalan Murphy, Bella Casa Realty. Unlock MLS
- $345,0003 bd3 ba1.8k sqft1201 Cedar Hills Blvd, Cedar Park, TX 78613ActiveMLS ID #2432502, Shayla Brown, Magnolia Realty. Unlock MLS
- $398,5003 bd2 ba1.2k sqft3809 Spicewood Springs Rd APT 137, Austin, TX 78759ActiveMLS ID #1998772, Betsy Gallagher, Bramlett Partners. Unlock MLS
- $270,0002 bd3 ba1.2k sqft11203 Ranch Road 2222 APT 2203, Austin, TX 78730ActiveMLS ID #2703462, Jim Mayo, Coldwell Banker Realty. Unlock MLS
