Welcome home to this bright and quiet 1st-floor condo, offering one-floor living located in Pinnacle Ranch. Corner unit with a covered patio, two large bedrooms, and two baths. The master bedroom has an en suite bath and a large walk-in closet; the second bedroom and bath are also large. The laundry is conveniently located between the two bedrooms. The kitchen includes all appliances, plenty of cabinets, a breakfast peninsula, and a well-placed dining area right off the kitchen. Pinnacle Ranch is a gated, and well-maintained property with a pool, clubhouse, and beautiful outdoor spaces to enjoy; a centrally located property for all your shopping and dining needs. The Buyers will receive a one-year Home Warranty for peace of mind.
Pending
$269,000
10035 E Carolina Place #102, Aurora, CO 80247
2beds
1,061sqft
:
Get pre-qualified$2,033/mo
Condominium
Built in 1999
-- sqft lot
$-- Zestimate®
$254/sqft
$335/mo HOA
What's special
- 24 days |
- 204 |
- 8 |
Zillow last checked:
Listing updated:
Listed by:
Silvana Smith 303-242-0011,
DENVER R.E.S.
Source: REcolorado as distributed by MLS GRID,MLS#: 8358840
Facts & features
Interior
Bedrooms & bathrooms
- Bedrooms: 2
- Bathrooms: 2
- Full bathrooms: 2
- Main level bathrooms: 2
- Main level bedrooms: 2
Bedroom
- Features: Primary Suite
- Level: Main
Bedroom
- Level: Main
Bathroom
- Features: En Suite Bathroom, Primary Suite
- Level: Main
Bathroom
- Level: Main
Dining room
- Level: Main
Kitchen
- Level: Main
Laundry
- Level: Main
Living room
- Level: Main
Heating
- Forced Air
Cooling
- Central Air
Appliances
- Included: Dishwasher, Disposal, Microwave, Range, Refrigerator
- Laundry: In Unit
Features
- No Stairs, Open Floorplan, Smoke Free
- Flooring: Carpet, Tile
- Windows: Double Pane Windows, Window Coverings
- Has basement: No
- Number of fireplaces: 1
- Fireplace features: Living Room
- Common walls with other units/homes: End Unit
Interior area
- Total structure area: 1,061
- Total interior livable area: 1,061 sqft
- Finished area above ground: 1,061
Property
Parking
- Total spaces: 2
- Parking features: Carport
- Carport spaces: 1
- Details: Reserved Spaces: 1
Features
- Levels: One
- Stories: 1
- Entry location: Ground
- Patio & porch: Covered, Front Porch
- Exterior features: Balcony
Details
- Parcel number: 034370358
- Special conditions: Standard
Construction
Type & style
- Home type: Condo
- Architectural style: Contemporary
- Property subtype: Condominium
- Attached to another structure: Yes
Materials
- Frame, Stucco
- Roof: Composition
Condition
- Year built: 1999
Utilities & green energy
- Electric: 110V, 220 Volts
- Sewer: Public Sewer
- Water: Public
- Utilities for property: Cable Available, Electricity Connected, Natural Gas Connected, Phone Available
Community & HOA
Community
- Subdivision: Pinnacle Ranch II
HOA
- Has HOA: Yes
- Amenities included: Clubhouse, Fitness Center, Gated, Park, Playground, Pool, Security
- Services included: Reserve Fund, Exterior Maintenance w/out Roof, Insurance, Irrigation, Maintenance Grounds, Maintenance Structure, Recycling, Road Maintenance, Sewer, Snow Removal, Trash, Water
- HOA fee: $335 monthly
- HOA name: West Wind Management
- HOA phone: 303-369-1800
Location
- Region: Denver
Financial & listing details
- Price per square foot: $254/sqft
- Tax assessed value: $351,000
- Annual tax amount: $1,888
- Date on market: 7/6/2026
- Listing terms: Cash,Conventional,FHA,VA Loan
- Exclusions: White Upright Freezer In The Kitchen, Washer And Dryer Are Excluded.
- Ownership: Individual
- Electric utility on property: Yes
- Road surface type: Paved
Estimated market value
Not available
Estimated sales range
Not available
Not available
Price history
| Date | Event | Price |
|---|---|---|
| 7/9/2026 | Pending sale | $269,000$254/sqft |
Source:  REcolorado as distributed by MLS GRID #8358840 Report a problem REcolorado as distributed by MLS GRID #8358840 Report a problem | ||
| 7/6/2026 | Listed for sale | $269,000+45.4%$254/sqft |
Source: REcolorado as distributed by MLS GRID #8358840 Report a problem | ||
| 7/27/2015 | Sold | $185,000+23.7%$174/sqft |
Source: Public Record Report a problem | ||
| 6/13/2007 | Sold | $149,500-11.3%$141/sqft |
Source: Public Record Report a problem | ||
| 6/7/2004 | Sold | $168,485$159/sqft |
Source: Public Record Report a problem | ||
Public tax history
| Year | Property taxes | Tax assessment |
|---|---|---|
| 2025 | $1,578 +13.4% | $21,938 +9.1% |
| 2024 | $1,391 +6.6% | $20,113 -16.3% |
| 2023 | $1,306 -0.6% | $24,029 +33.3% |
| 2022 | $1,314 | $18,028 -2.8% |
| 2021 | -- | $18,547 +2% |
| 2020 | $1,306 +19.4% | $18,183 |
| 2019 | $1,094 | $18,183 +22.5% |
| 2018 | $1,094 +1.5% | $14,839 |
| 2017 | $1,078 | $14,839 +40.3% |
| 2016 | -- | $10,579 |
| 2015 | -- | $10,579 +42.1% |
| 2014 | $780 +25.9% | $7,443 -22.1% |
| 2013 | $620 | $9,550 |
| 2012 | -- | $9,550 |
| 2011 | $714 +2.7% | $9,550 +3.8% |
| 2010 | $695 -28.8% | $9,200 |
| 2009 | $977 | $9,200 -27.9% |
| 2008 | -- | $12,767 0% |
| 2007 | -- | $12,768 -0.7% |
| 2006 | -- | $12,863 |
| 2005 | -- | $12,863 |
Find assessor info on the county website
Monthly payment
Est. payment
Payment breakdown
Explore the cost of this home by adjusting the details. Changes won't be saved.Climate risks
Neighborhood: Dayton Triangle
Nearby schools
GreatSchools rating
- 3/10Village East Community Elementary SchoolGrades: PK-5Distance: 1 mi
- 3/10Prairie Middle SchoolGrades: 6-8Distance: 1.8 mi
- 6/10Overland High SchoolGrades: 9-12Distance: 1.6 mi
Schools provided by the listing agent
- Elementary: Village East
- Middle: Prairie
- High: Overland
- District: Cherry Creek 5
Source: REcolorado as distributed by MLS GRID. This data may not be complete. We recommend contacting the local school district to confirm school assignments for this home.
- $280,2002 bd2 ba1k sqft10035 E Carolina Pl APT 101, Denver, CO 80247Off Market

- $337,2003 bd2 ba1.2k sqft10035 E Carolina Pl APT 103, Denver, CO 80247Off Market
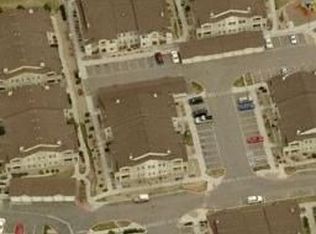
- $277,3002 bd2 ba1k sqft10035 E Carolina Pl APT 202, Denver, CO 80247Off Market

- $323,2003 bd2 ba1.2k sqft10035 E Carolina Pl APT 203, Denver, CO 80247Off Market

- $305,9003 bd2 ba1.2k sqft10035 E Carolina Pl APT 204, Denver, CO 80247Off Market
- $347,6003 bd2 ba1.2k sqft10035 E Carolina Pl UNIT 1-204, Denver, CO 80247Off Market
- $275,0002 bd2 ba1k sqft10035 E Carolina Pl APT 201, Denver, CO 80247Sold
- $356,0003 bd2 ba1.2k sqft10035 E Carolina Pl APT 104, Denver, CO 80247Sold
A local agent can set up tours, give advice and negotiate with sellers.
Similar homes
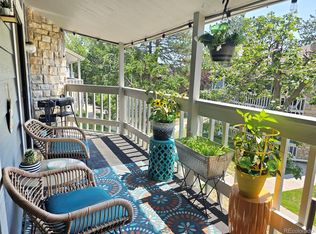
- $269,5002 bd2 ba1k sqft8600 E Alameda Avenue #13-204, Denver, CO 80247For Sale
 MLS ID #3821902, Carrie Wigglesworth, Worth Clark Realty. REcolorado as distributed by MLS GRID
 - $235,0002 bd2 ba960 sqft9300 E Florida Avenue #608, Denver, CO 80247For Sale
 MLS ID #7390972, Hainan Huang, Brokers Guild Homes. REcolorado as distributed by MLS GRID

 - $254,0002 bd1 ba945 sqft600 S Clinton, Denver, CO 80247For Sale
 MLS ID #9383939, Christopher Sholts, Coldwell Banker Global Luxury Denver. REcolorado as distributed by MLS GRID
 - $180,0002 bd2 ba1.2k sqftWindsor Gardens East, Denver, CO 80247For Sale
 MLS ID #4399317, Milissa Jay, Town And Country Realty Inc. REcolorado as distributed by MLS GRID
 - $265,0002 bd2 ba1.1k sqft7995 E Mississippi Avenue #K9, Denver, CO 80247For SaleMLS ID #7934057, Jamie Bernal, Coldwell Banker Realty 44. REcolorado as distributed by MLS GRID
- $294,9992 bd2 ba1.2k sqft12615 E Pacific Circle #C, Aurora, CO 80014For SaleMLS ID #8300408, Najheria Moore, You 1st Realty. REcolorado as distributed by MLS GRID
- $355,0002 bd2 ba1k sqftTurtle Creek, Denver, CO 80247For SaleMLS ID #11686406, Alex Kishinevsky, Key Real Estate Group. My State MLS
- $229,9952 bd2 ba1.4k sqft9335 E center Avenue #8B, Denver, CO 80247For SaleMLS ID #3722855, Rexanne F Kohler, The Rexanne Kohler Team LLC. REcolorado as distributed by MLS GRID
- $259,0002 bd1 ba1k sqftSomerset, Aurora, CO 80014For SaleMLS ID #8894452, Misty Yakhlef, Heather Gardens Brokers. REcolorado as distributed by MLS GRID
- $234,9002 bd2 ba1k sqft2280 S Oswego Way #105, Aurora, CO 80014For SaleMLS ID #4171417, Joshua Zelcer, Brokers Guild Real Estate. REcolorado as distributed by MLS GRID
- $255,0002 bd2 ba1k sqft912 S Yampa Street #208, Aurora, CO 80017For SaleMLS ID #3878089, Andrew Desin, Equity Colorado Real Estate. REcolorado as distributed by MLS GRID
- $275,0002 bd2 ba1.2k sqft1312 S Carson Way, Aurora, CO 80012For SaleMLS ID #5430511, Scott Elliott, Keller Williams Real Estate LLC. REcolorado as distributed by MLS GRID
- $269,0002 bd2 ba1k sqft673, Aurora, CO 80014For SaleMLS ID #8376701, Michael Nash, Nash Michael. REcolorado as distributed by MLS GRID
- $198,0002 bd1 ba945 sqft740 S Alton Way #2B, Denver, CO 80247For SaleMLS ID #8830949, Edward Vaughn, Keller Williams Preferred Realty. REcolorado as distributed by MLS GRID
- $225,0002 bd2 ba1k sqft12526 E Cornell Avenue #304, Aurora, CO 80014For SaleMLS ID #5956141, Jodi Alderson, HomeSmart. REcolorado as distributed by MLS GRID
- $295,0002 bd3 ba1.1k sqft1699 S Trenton Street #8, Denver, CO 80231For SaleMLS ID #9053987, Erika Roberg, Coldwell Banker Realty 44. REcolorado as distributed by MLS GRID
- $249,9992 bd2 ba1k sqftCROSS CREEK CONDOMINIUMS, Aurora, CO 80018For SaleMLS ID #6487948, Christa Madrid, Keller Williams Real Estate LLC. REcolorado as distributed by MLS GRID
- $249,9003 bd2 ba1.2k sqftC, Denver, CO 80231For SaleMLS ID #5366199, Keith Brown, HomeSmart Realty. REcolorado as distributed by MLS GRID
- $300,0002 bd2 ba1.1k sqftPLAZA DE MONACO, Denver, CO 80222For SaleMLS ID #4739154, Jeff Milligan, Falko Realty. REcolorado as distributed by MLS GRID
- $280,0002 bd2 ba1k sqft23400 E 5th Drive #102, Aurora, CO 80018For SaleMLS ID #3773572, Luz Duran Robles, Real Broker, LLC DBA Real. REcolorado as distributed by MLS GRID
