Welcome to 10042 Paddock Wood Ter, a beautifully maintained 4-bedroom, 2.5-bath Craftsman-style home offering 2,904 finished sq ft in an amenity-rich Midlothian community. A covered stamped-concrete front porch with brick accents, established landscaping & double-width paved driveway create an inviting first impression. Inside, prefinished hardwood floors extend throughout the first floor, complemented by crown molding, abundant windows & thoughtful details. The foyer opens to a private office with French doors, while the dining room flows seamlessly into the kitchen & living room for an open great-room feel. The spacious living room features a dramatic vaulted ceiling, stone gas fireplace & expansive windows overlooking the park-like backyard. The chef's kitchen offers a large center island, granite countertops, stainless steel appliances, five-burner cooktop, tile backsplash, recessed lighting, under-cabinet microwave, range hood & walk-in pantry with built-in shelving. A bright morning room provides additional casual dining space. The first-floor primary suite features three windows, hardwood floors, an oversized walk-in closet with built-ins & a spa-like bath with tile flooring, double granite vanity & large roll-in shower with multiple shower heads. A half bath & laundry room with garage access complete the first floor. Upstairs, a large loft provides flexible gathering space, along with three additional bedrooms & a full hall bath. The second-floor bedrooms offer generous closets, while unfinished attic space provides excellent storage. Outside, the fully fenced backyard is truly a highlight, featuring mature landscaping, a patio, pergola with rope lighting, water feature, outdoor lighting & power, irrigation & multiple areas for entertaining or relaxing. The side-entry two-car garage includes a natural gas tankless water heater. Located at the beginning of a cul-de-sac in a community with a clubhouse & pool, this home offers exceptional indoor & outdoor living.
Pending
$575,000
10042 Paddock Wood Ter, Midlothian, VA 23112
4beds
2,904sqft
Single Family Residence
Built in 2014
0.29 Acres Lot
$576,100 Zestimate®
$198/sqft
$54/mo HOA
What's special
Stone gas fireplaceFirst-floor primary suiteDouble-width paved drivewayFully fenced backyardWater featureGranite countertopsPergola with rope lighting
- 18 days
- 1,466
- 106
Likely to sell faster than
Zillow last checked:
Listing updated:
Listed by:
James Strum (804)432-3408,
Long & Foster REALTORS 804-288-8888,
Jennifer Stevens 804-920-6023,
Long & Foster REALTORS
Source: CVRMLS,MLS#: 2622531 Originating MLS: Central Virginia Regional MLS
Originating MLS: Central Virginia Regional MLSFacts & features
Interior
Bedrooms & bathrooms
- Bedrooms: 4
- Bathrooms: 3
- Full bathrooms: 2
- 1/2 bathrooms: 1
Primary bedroom
- Description: Hardwood floors, 3 windows, oversized WIC
- Level: First
- Dimensions: 14.6 x 18.0
Bedroom 2
- Description: Carpet, Hall Bath Access, DD closet, attic access
- Level: Second
- Dimensions: 11.9 x 7.4
Bedroom 3
- Description: Carpet, double windows, double-door closet
- Level: Second
- Dimensions: 13.6 x 12.6
Bedroom 4
- Description: Carpet, walk-in closet, overhead light
- Level: Second
- Dimensions: 13.6 x 12.6
Additional room
- Description: Loft flex area, ideal for 2nd gathering space
- Level: Second
- Dimensions: 21.0 x 12.0
Dining room
- Description: Hardwood floors, chandelier, crown molding
- Level: First
- Dimensions: 12.0 x 13.0
Foyer
- Description: Hardwood floors, crown molding, coat closet
- Level: First
- Dimensions: 9.0 x 8.0
Other
- Description: Tub & Shower
- Level: First
Other
- Description: Tub & Shower
- Level: Second
Half bath
- Level: First
Kitchen
- Description: Eat In, Gas Cooking, SS appliances, Island, pantry
- Level: First
- Dimensions: 20.0 x 11.0
Laundry
- Description: Washer/dryer hookups, overhead shelf,garage access
- Level: First
- Dimensions: 9.0 x 6.0
Living room
- Description: Vaulted ceiling, stone gas fireplace, backyard vie
- Level: First
- Dimensions: 28.6 x 14.6
Office
- Description: French doors, crown molding, double windows
- Level: First
- Dimensions: 12.0 x 11.6
Sitting room
- Description: Open to kitchen & living areas, abundant natural l
- Level: First
- Dimensions: 7.6 x 11.0
Heating
- Forced Air, Natural Gas
Cooling
- Central Air, Zoned
Appliances
- Included: Dishwasher, Exhaust Fan, Gas Cooking, Disposal, Gas Water Heater, Microwave, Stove, Tankless Water Heater, ENERGY STAR Qualified Appliances
- Laundry: Washer Hookup, Dryer Hookup
Features
- Bedroom on Main Level, Ceiling Fan(s), Dining Area, Double Vanity, Eat-in Kitchen, En Suite Bathroom, French Door(s)/Atrium Door(s), Full Bath on Main Level, Fireplace, Granite Counters, High Ceilings, Kitchen Island, Loft, Bath in Primary Bedroom, Main Level Primary, Pantry, Recessed Lighting, Cable TV, Walk-In Closet(s), Window Treatments
- Flooring: Partially Carpeted, Wood
- Doors: French Doors
- Windows: Screens, Thermal Windows, Window Treatments
- Basement: Crawl Space
- Attic: Pull Down Stairs,Walk-In
- Number of fireplaces: 1
- Fireplace features: Gas
Interior area
- Total interior livable area: 2,904 sqft
- Finished area above ground: 2,904
- Finished area below ground: 0
Property
Parking
- Total spaces: 2
- Parking features: Attached, Direct Access, Driveway, Garage, Garage Door Opener, Oversized, Paved
- Attached garage spaces: 2
- Has uncovered spaces: Yes
Features
- Levels: Two
- Stories: 2
- Patio & porch: Front Porch, Patio, Porch
- Exterior features: Sprinkler/Irrigation, Lighting, Porch, Paved Driveway
- Pool features: In Ground, Pool, Community
- Fencing: Back Yard,Fenced,Picket
Lot
- Size: 0.29 Acres
- Features: Landscaped, Cul-De-Sac
Details
- Parcel number: 728660281100000
- Zoning description: R12
Construction
Type & style
- Home type: SingleFamily
- Architectural style: Craftsman,Two Story
- Property subtype: Single Family Residence
Materials
- Block, Frame, Stone, Vinyl Siding
- Roof: Composition,Shingle
Condition
- Resale
- New construction: No
- Year built: 2014
Utilities & green energy
- Sewer: Public Sewer
- Water: Public
Green energy
- Green verification: EarthCraft Home
- Energy efficient items: Appliances
Community & HOA
Community
- Features: Basketball Court, Common Grounds/Area, Clubhouse, Community Pool, Home Owners Association, Playground, Pool, Tennis Court(s), Trails/Paths
- Security: Smoke Detector(s)
- Subdivision: Collington
HOA
- Has HOA: Yes
- Services included: Association Management, Clubhouse, Common Areas, Pool(s), Reserve Fund
- HOA fee: $646 annually
Location
- Region: Midlothian
Financial & listing details
- Price per square foot: $198/sqft
- Tax assessed value: $502,500
- Annual tax amount: $4,472
- Date on market: 8/30/2026
- Ownership: Individuals
- Ownership type: Sole Proprietor
Estimated market value
$576,100
$547,000 - $605,000
$3,197/mo
Price history
| Date | Event | Price |
|---|---|---|
| 9/4/2026 | Pending sale | $575,000$198/sqft |
Source:  CVRMLS #2622531 Report a problem CVRMLS #2622531 Report a problem | ||
| 8/31/2026 | Listed for sale | $575,000+62.2%$198/sqft |
Source: CVRMLS #2622531 Report a problem | ||
| 7/2/2014 | Sold | $354,538+5.8%$122/sqft |
Source: Public Record Report a problem | ||
| 4/5/2013 | Listing removed | $335,000$115/sqft |
Source: Midlothian Partners LLC dba Keller Williams Midlothian #1222957 Report a problem | ||
| 7/28/2012 | Price change | $335,000+1.2%$115/sqft |
Source: Long & Foster Real Estate #1219003 Report a problem | ||
| 1/9/2011 | Listed for sale | $330,950$114/sqft |
Source: Long & Foster Real Estate #1100386 Report a problem | ||
Public tax history
| Year | Property taxes | Tax assessment |
|---|---|---|
| 2025 | $4,163 +1.4% | $467,800 +2.5% |
| 2024 | $4,106 +18.9% | $456,200 +20.2% |
| 2023 | $3,454 -1.5% | $379,600 -0.4% |
| 2022 | $3,508 +4.5% | $381,300 +8% |
| 2021 | $3,355 +1.1% | $353,200 +1.1% |
| 2020 | $3,317 +0.9% | $349,200 +0.9% |
| 2019 | $3,288 -1.2% | $346,100 +0.3% |
| 2018 | $3,328 +7.3% | $345,100 +3.8% |
| 2017 | $3,102 | $332,400 +3.7% |
| 2016 | $3,102 +2.2% | $320,500 +2.3% |
| 2015 | $3,034 +364.7% | $313,400 +360.9% |
| 2014 | $653 | $68,000 |
| 2013 | -- | $68,000 +3% |
| 2012 | -- | $66,000 -0.8% |
| 2011 | -- | $66,500 -5% |
| 2010 | -- | $70,000 |
| 2009 | -- | $70,000 |
| 2008 | -- | $70,000 |
| 2007 | -- | -- |
Find assessor info on the county website
Monthly payment
Est. payment
Payment breakdown
Explore the cost of this home by adjusting the details. Changes won't be saved.Climate risks
Neighborhood: 23112
Nearby schools
Schools provided by the listing agent
- Elementary: Spring Run
- Middle: Bailey Bridge
- High: Manchester
Source: CVRMLS. This data may not be complete. We recommend contacting the local school district to confirm school assignments for this home.



Similar homes
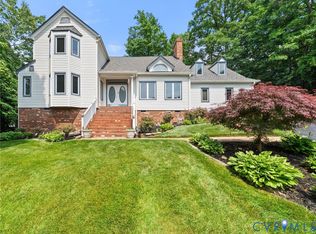
- $599,9005 bd4 ba3k sqft2304 Millcrest Ter, Midlothian, VA 23112For Sale
 MLS ID #2623373, Kathie Hogg, Napier REALTORS ERA. CVRMLS
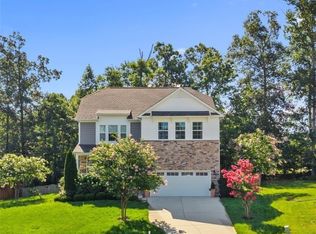
 - $590,0004 bd4 ba3.2k sqft9700 Stemwell Ct, North Chesterfield, VA 23236For Sale
 MLS ID #2622648, Wanda Huggins, Shaheen Ruth Martin & Fonville. CVRMLS
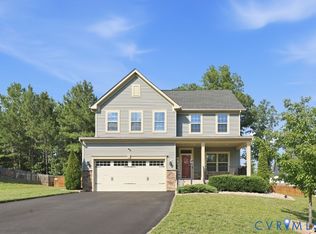
 - $545,0004 bd3 ba2.6k sqft13925 Collington Mews, Midlothian, VA 23112For Sale
 MLS ID #2618510, Chelsea Walters, Providence Hill Real Estate. CVRMLS
 - $535,0003 bd3 ba2.4k sqft13124 Buffalo Springs Ct, Midlothian, VA 23112For Sale
 MLS ID #2616775, Ashley Archer, Real Broker LLC. CVRMLS
