Welcome to 10063 Market Cross Ln in Collierville! This stunning 5-bedroom, 4-bath home combines elegant craftsmanship with modern convenience. The main level features rich wood flooring, soaring ceilings, and an open, light-filled layout centered around a cozy fireplace. The chef’s kitchen boasts premium cabinetry, an expansive center island, quality gas cooking, and a walk-in pantry. With two bedrooms on the main floor—including a luxurious primary retreat with a spa-inspired bath and oversized walk-in closet—comfort and flexibility are built in. Upstairs, find generously sized bedrooms, private en-suite baths, and versatile bonus space. Step outside to your private oasis: covered patio and an in-ground cocktail pool and also included misting system. Zoned for top-rated Collierville schools and minutes from premier dining and shopping.
For sale
$659,000
10063 Market Cross Ln, Collierville, TN 38017
5beds
3,763sqft
Single Family Residence
Built in 2017
7,840 Square Feet Lot
$645,900 Zestimate®
$175/sqft
$-- HOA
What's special
Cozy fireplaceIn-ground cocktail poolExpansive center islandWalk-in pantryMisting systemVersatile bonus spaceCovered patio
- 42 days
- 387
- 19
Zillow last checked:
Listing updated:
Listed by:
Varma Kosuri,
United Real Estate Mid South 662-470-6058
Source: MAAR,MLS#: 10230854
Facts & features
Interior
Bedrooms & bathrooms
- Bedrooms: 5
- Bathrooms: 4
- Full bathrooms: 4
Rooms
- Room types: Bonus Room
Primary bedroom
- Features: Walk-In Closet(s), Smooth Ceiling, Carpet
- Level: First
- Area: 270
- Dimensions: 15 x 18
Bedroom 2
- Features: Shared Bath, Smooth Ceiling, Carpet
- Level: First
- Area: 132
- Dimensions: 12 x 11
Bedroom 3
- Features: Shared Bath, Smooth Ceiling, Carpet
- Level: Second
- Area: 195
- Dimensions: 15 x 13
Bedroom 4
- Features: Shared Bath, Smooth Ceiling, Carpet
- Level: Second
- Area: 182
- Dimensions: 14 x 13
Bedroom 5
- Features: Shared Bath, Smooth Ceiling
- Level: Second
Primary bathroom
- Features: Double Vanity, Whirlpool Tub, Separate Shower, Smooth Ceiling, Tile Floor, Full Bath
Dining room
- Area: 195
- Dimensions: 13 x 15
Kitchen
- Features: Eat-in Kitchen, Breakfast Bar, Separate Breakfast Room, Pantry, Kitchen Island
- Area: 176
- Dimensions: 11 x 16
Living room
- Features: Separate Living Room, Great Room
- Dimensions: 0 x 0
Office
- Features: Smooth Ceiling, Carpet
- Level: Second
- Area: 220
- Dimensions: 10 x 22
Bonus room
- Area: 350
- Dimensions: 14 x 25
Den
- Area: 315
- Dimensions: 21 x 15
Heating
- Central, Natural Gas
Cooling
- Central Air, Ceiling Fan(s)
Appliances
- Included: Range/Oven, Disposal, Dishwasher, Microwave
- Laundry: Laundry Room
Features
- 1 or More BR Down, Primary Down, Luxury Primary Bath, Double Vanity Bath, Separate Tub & Shower, Full Bath Down, Smooth Ceiling, Square Feet Source: Appraisal
- Flooring: Part Hardwood, Part Carpet
- Number of fireplaces: 1
- Fireplace features: Living Room, Gas Log, Blower Fan
Interior area
- Total interior livable area: 3,763 sqft
Property
Parking
- Total spaces: 2
- Parking features: Driveway/Pad
- Covered spaces: 2
- Has uncovered spaces: Yes
Features
- Stories: 1.5
- Has private pool: Yes
- Pool features: Pool Heater, In Ground
- Has spa: Yes
- Spa features: Whirlpool(s), Bath
- Fencing: Wood
Lot
- Size: 7,840 Square Feet
- Dimensions: 64 x 120
- Features: Level, Professionally Landscaped
Details
- Parcel number: C0243Q A00024
Construction
Type & style
- Home type: SingleFamily
- Architectural style: Traditional
- Property subtype: Single Family Residence
Materials
- Brick Veneer
- Foundation: Slab
- Roof: Composition Shingles
Condition
- New construction: No
- Year built: 2017
Utilities & green energy
- Sewer: Public Sewer
- Water: Public
Community & HOA
Community
- Subdivision: Criss Cross Village
Location
- Region: Collierville
Financial & listing details
- Price per square foot: $175/sqft
- Tax assessed value: $649,100
- Annual tax amount: $6,994
- Price range: $659K - $659K
- Date on market: 9/22/2026
- Cumulative days on market: 43 days
Estimated market value
$645,900
$614,000 - $678,000
$4,352/mo
Price history
| Date | Event | Price |
|---|---|---|
| 9/22/2026 | Listed for sale | $659,000+18.7%$175/sqft |
Source:  MAAR #10230854 Report a problem | ||
| 6/13/2023 | Sold | $555,000-10.7%$147/sqft |
Source: Public Record Report a problem | ||
| 5/3/2023 | Listed for sale | $621,500$165/sqft |
Source: MAAR #10147190 Report a problem | ||
| 5/1/2023 | Listing removed | $621,500$165/sqft |
Source: MAAR #10143112 Report a problem | ||
| 5/1/2023 | Listed for sale | $621,500$165/sqft |
Source: MAAR #10143112 Report a problem | ||
| 4/30/2023 | Contingent | $621,500$165/sqft |
Source: MAAR #10143112 Report a problem | ||
| 4/30/2023 | Listed for sale | $621,500$165/sqft |
Source: MAAR #10143112 Report a problem | ||
| 4/16/2023 | Contingent | $621,500$165/sqft |
Source: MAAR #10143112 Report a problem | ||
| 4/6/2023 | Listed for sale | $621,500$165/sqft |
Source: MAAR #10143112 Report a problem | ||
| 3/27/2023 | Contingent | $621,500$165/sqft |
Source: MAAR #10143112 Report a problem | ||
| 3/18/2023 | Price change | $621,500-2.1%$165/sqft |
Source: MAAR #10143112 Report a problem | ||
| 3/4/2023 | Listed for sale | $634,900-0.6%$169/sqft |
Source: MAAR #10143112 Report a problem | ||
| 2/23/2023 | Listing removed | -- |
Source: MAAR #10139534 Report a problem | ||
| 12/28/2022 | Listed for sale | $639,000+15.3%$170/sqft |
Source: MAAR #10139534 Report a problem | ||
| 7/22/2021 | Sold | $554,000+18.4%$147/sqft |
Source: MAAR #10100584 Report a problem | ||
| 11/22/2019 | Sold | $468,000-2.1%$124/sqft |
Source: MAAR #10061959 Report a problem | ||
| 11/18/2019 | Pending sale | $478,000$127/sqft |
Source: Coldwell Banker Collins-Maury #10061959 Report a problem | ||
| 10/19/2019 | Price change | $478,000-2%$127/sqft |
Source: Coldwell Banker Collins-Maury #10061959 Report a problem | ||
| 9/16/2019 | Listed for sale | $488,000+14.9%$130/sqft |
Source: Coldwell Banker Collins-Maury #10061959 Report a problem | ||
| 3/17/2017 | Sold | $424,900+399.9%$113/sqft |
Source: MAAR #9971132 Report a problem | ||
| 6/7/2016 | Sold | $85,000$23/sqft |
Source: Public Record Report a problem | ||
Public tax history
| Year | Property taxes | Tax assessment |
|---|---|---|
| 2025 | $6,994 +5.4% | $162,275 +27.9% |
| 2024 | $6,638 | $126,925 |
| 2023 | $6,638 | $126,925 |
| 2022 | -- | $126,925 |
| 2021 | -- | $126,925 +16.9% |
| 2020 | $4,397 | $108,575 |
| 2019 | $4,397 | $108,575 |
| 2018 | $4,397 +128.7% | $108,575 +224.1% |
| 2017 | $1,923 | $33,500 +57.6% |
| 2016 | -- | $21,250 |
Find assessor info on the county website
Monthly payment
Est. payment
Payment breakdown
Explore the cost of this home by adjusting the details. Changes won't be saved.Climate risks
Neighborhood: 38017
- $664,1004 bd4 ba3.7k sqft10085 Winding Cross, Collierville, TN 38017Off Market
- $597,7004 bd4 ba3.7k sqft10057 Market Cross Ln, Collierville, TN 38017Off Market
- $568,4004 bd4 ba3.6k sqft10053 Market Cross Ln, Collierville, TN 38017Off Market
- $587,6004 bd4 ba3.5k sqft10060 Village Cross Cir, Collierville, TN 38017Off Market
Similar homes
- $649,9006 bd4 ba3.8k sqft630 Kenrose St, Collierville, TN 38017For Sale
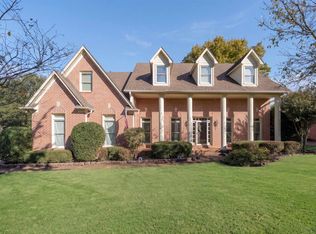 MLS ID #10233447, Kaylee J Oaks, Hometown Realty. MAAR
- $638,5004 bd4 ba3.7k sqft166 Ivy Brook Ln, Collierville, TN 38017For Sale
 MLS ID #10231488, Violetta I Couture, Crye-Leike, Inc., REALTORS. MAAR
- $669,0004 bd3 ba3.3k sqft214 Chadwick Woods Ln, Collierville, TN 38017For Sale
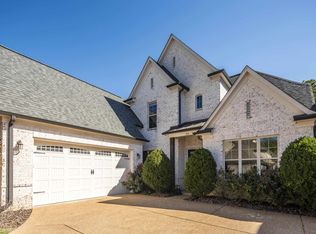 MLS ID #10232967, Kristen Albaugh, BHHS McLemore & Co. Realty. MAAR
- $610,0004 bd4 ba3.9k sqft190 Ivy Brook Ln, Collierville, TN 38017For Sale
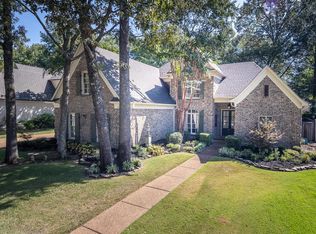 MLS ID #10230394, Billy R Price, Crye-Leike, Inc., REALTORS. MAAR
