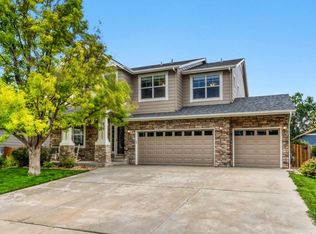
Combining exceptional condition, thoughtful upgrades, smart-home technology, views of the majestic Rockies front range, and an unbeatable location close to parks, trails, recreation, shopping, and dining, 1008 Sugar Beet Circle is ready to welcome its new owner. Competitively priced and meticulously cared for, both inside and out, you will experience the peace and warmth of this impressive home. Once entering through the combination glass/screen entry door, you'll find numerous quality upgrades including a Schlage Smart WiFi keyless entry system, luxury vinyl flooring, a Bosch French Door refrigerator, Samsung Smart dishwasher, under-cabinet kitchen lighting, a custom natural wood mudroom shelf, upgraded 70-ounce carpet, upgraded ceiling fixtures, custom window shades, glass shower and bath doors, a natural wood fireplace mantle, and access to Longmont's award-winning NextLight fiber-optic high-speed internet. The garage is EV-ready with an available dedicated 60-amp, 220-volt charging hook up.The outdoor living spaces are equally impressive. Enjoy a beautifully finished eastern facing stamped concrete patio with front walkway, a private six-foot fenced backyard, in-ground sprinkler system, a peaceful waterfall feature, and welcome afternoon shade on the patio-creating the perfect backyard retreat for relaxing or entertaining. Harvest Junction Village is one of Longmont's most convenient locations. Walk to Costco, In-N-Out Burger, Chick-fil-A, Lowe's, Harvest Junction shopping, and the Longmont Recreation Center. The home is adjacent to the scenic St. Vrain Greenway Trail, often considered the crown jewel of Longmont's trail system, connecting miles of biking, walking, and nature trails throughout the community. Old Town Longmont, local breweries, restaurants, coffee shops, and year-round events are just minutes away.
Accepting backups
$799,950
1008 Sugar Beet Cir, Longmont, CO 80501
5beds
3,895sqft
:
Get pre-qualified$4,492/mo
Single Family Residence
Built in 2021
5,050 Square Feet Lot
$800,400 Zestimate®
$205/sqft
$77/mo HOA
What's special
- 50 days |
- 97 |
- 1 |
Zillow last checked:
Listing updated:
Listed by:
Kevin Byrne kevin@thebyrnegroup.com,
Compass - Boulder
Source: IRES as distributed by MLS GRID,MLS#: 1061298
Facts & features
Interior
Bedrooms & bathrooms
- Bedrooms: 5
- Bathrooms: 4
- Full bathrooms: 1
- 3/4 bathrooms: 2
- 1/2 bathrooms: 1
- Main level bathrooms: 1
Primary bedroom
- Description: Carpet
- Features: 3/4 Primary Bath
- Level: Upper
- Area: 255 Square Feet
- Dimensions: 17 x 15
Bedroom 2
- Description: Carpet
- Level: Upper
- Area: 156 Square Feet
- Dimensions: 12 x 13
Bedroom 3
- Description: Carpet
- Level: Upper
- Area: 156 Square Feet
- Dimensions: 12 x 13
Bedroom 4
- Description: Carpet
- Level: Upper
- Area: 156 Square Feet
- Dimensions: 12 x 13
Bedroom 5
- Description: Carpet
- Level: Lower
- Area: 120 Square Feet
- Dimensions: 12 x 10
Dining room
- Description: Carpet
- Level: Main
- Area: 144 Square Feet
- Dimensions: 12 x 12
Great room
- Description: Carpet
- Level: Lower
- Area: 322 Square Feet
- Dimensions: 14 x 23
Kitchen
- Description: Luxury Vinyl
- Level: Main
- Area: 192 Square Feet
- Dimensions: 16 x 12
Living room
- Description: Luxury Vinyl
- Level: Main
- Area: 208 Square Feet
- Dimensions: 16 x 13
Heating
- Forced Air
Cooling
- Central Air
Appliances
- Included: Gas Range, Dishwasher, Refrigerator, Microwave
- Laundry: Washer/Dryer Hookup
Features
- Eat-in Kitchen, Separate Dining Room, Open Floorplan, Pantry, Walk-In Closet(s), Kitchen Island, High Ceilings
- Windows: Window Coverings
- Basement: Full,Partially Finished,Sump Pump
- Has fireplace: Yes
- Fireplace features: Gas, Living Room
Interior area
- Total structure area: 2,765
- Total interior livable area: 3,895 sqft
- Finished area above ground: 2,765
Property
Parking
- Total spaces: 2
- Parking features: Garage Door Opener, Attached
- Attached garage spaces: 2
- Details: Attached
Accessibility
- Accessibility features: Level Lot
Features
- Levels: Two
- Stories: 2
- Patio & porch: Patio
- Exterior features: Sprinkler System
- Fencing: Fenced,Wood
- Has view: Yes
- View description: Mountain(s), Hills
Lot
- Size: 5,050 Square Feet
- Features: Level, Rock Outcropping, Waterfall, Paved, Curbs, Sidewalks, Street Light, Fire Hydrant within 500 Feet
Details
- Parcel number: R0605930
- Zoning: Res
- Special conditions: Private Owner
Construction
Type & style
- Home type: SingleFamily
- Architectural style: Contemporary
- Property subtype: Single Family Residence
Materials
- Frame, Composition
- Roof: Composition
Condition
- New construction: No
- Year built: 2021
Details
- Builder name: Meritage
Utilities & green energy
- Electric: City of Longmont
- Gas: Xcel
- Water: City
- Utilities for property: Natural Gas Available, Electricity Available, Cable Available, Satellite Avail, High Speed Avail
Green energy
- Energy efficient items: Windows, High Efficiency Furnace
Community & HOA
Community
- Features: Park
- Security: Fire Alarm, Security System
- Subdivision: Harvest Junction Village
HOA
- Has HOA: Yes
- Services included: Common Amenities
- HOA fee: $77 monthly
- HOA name: Harvest Junction
- HOA phone: 303-530-0700
Location
- Region: Longmont
Financial & listing details
- Price per square foot: $205/sqft
- Tax assessed value: $789,300
- Annual tax amount: $5,179
- Date on market: 6/9/2026
- Listing terms: Cash,Conventional,FHA,VA Loan
- Exclusions: Sellers personal property or staging items, Clothes Washer and Dryer. All shelving in basement and garage, garage car charger, Fridge in Basement.
- Electric utility on property: Yes
- Road surface type: Asphalt
Estimated market value
$800,400
$760,000 - $840,000
$3,910/mo
Price history
| Date | Event | Price |
|---|---|---|
| 6/18/2026 | Pending sale | $799,950$205/sqft |
Source:  REcolorado as distributed by MLS GRID #IR1061298 Report a problem REcolorado as distributed by MLS GRID #IR1061298 Report a problem | ||
| 6/16/2026 | Listed for sale | $799,950+20.6%$205/sqft |
Source:  IRES as distributed by MLS GRID #1061298 Report a problem IRES as distributed by MLS GRID #1061298 Report a problem | ||
| 9/30/2021 | Sold | $663,400$170/sqft |
Source: Public Record Report a problem | ||
Public tax history
| Year | Property taxes | Tax assessment |
|---|---|---|
| 2025 | $4,388 +1.4% | $49,331 -0.5% |
| 2024 | $4,328 +12.2% | $49,554 -1% |
| 2023 | $3,858 -11% | $50,034 +28.3% |
| 2022 | $4,334 +207.7% | $38,990 -39% |
| 2021 | $1,409 | $63,916 +340.8% |
| 2020 | $1,409 +200.8% | $14,500 +6.4% |
| 2019 | $468 | $13,630 +176.5% |
| 2018 | $468 | $4,930 |
| 2017 | $468 -26.6% | $4,930 |
| 2016 | $638 | -- |
Find assessor info on the county website
Monthly payment
Est. payment
Payment breakdown
Explore the cost of this home by adjusting the details. Changes won't be saved.Climate risks
Neighborhood: 80501
Nearby schools
GreatSchools rating
- 4/10Burlington Elementary SchoolGrades: PK-5Distance: 1 mi
- 3/10Sunset Middle SchoolGrades: 6-8Distance: 1.6 mi
- 9/10Niwot High SchoolGrades: 9-12Distance: 4.2 mi
Schools provided by the listing agent
- Elementary: Burlington
- Middle: Sunset Middle
- High: Niwot
Source: IRES as distributed by MLS GRID. This data may not be complete. We recommend contacting the local school district to confirm school assignments for this home.
- $715,7004 bd2 ba2.8k sqft1012 Sugar Beet Cir, Longmont, CO 80501Off Market
- $651,1003 bd2 ba1.6k sqft1004 Sugar Beet Cir, Longmont, CO 80501Off Market
- $692,8004 bd2 ba2.8k sqft1016 Sugar Beet Cir, Longmont, CO 80501Off Market
- $651,9003 bd3 ba2.3k sqft464 Western Sky Cir, Longmont, CO 80501Off Market
- $774,9004 bd4 ba3.1k sqft460 Western Sky Cir, Longmont, CO 80501Off Market
- $805,5004 bd3 ba3.5k sqft468 Western Sky Cir, Longmont, CO 80501Off Market
- $670,5003 bd3 ba2.5k sqft456 Western Sky Cir, Longmont, CO 80501Off Market
- $690,8004 bd2 ba2.6k sqft1020 Sugar Beet Cir, Longmont, CO 80501Off Market
A local agent can set up tours, give advice and negotiate with sellers.
Similar homes
- $798,0005 bd4 ba4.4k sqft830 Tanager Cir, Longmont, CO 80504For Sale
 MLS ID #1063682, Robbin Merta, RE/MAX Elevate. IRES as distributed by MLS GRID
 - $625,0003 bd3 ba2.3k sqft1324 Country Ct, Longmont, CO 80501For Sale
 MLS ID #1061499, Brie Fowler, The Agency - Boulder. IRES as distributed by MLS GRID
 - $749,9006 bd4 ba4.4k sqft12648 Canoe Street, Longmont, CO 80504For Sale

 MLS ID #4821840, Trelora Realty Team, Trelora Realty, Inc.. REcolorado as distributed by MLS GRID
 - $800,0004 bd3 ba2.7k sqft2941 S Flat Circle, Longmont, CO 80503For Sale
 MLS ID #9783574, Leslie Sharkey, Orchard Brokerage LLC. REcolorado as distributed by MLS GRID
 - $715,0004 bd3 ba3.5k sqft426 Highlands Cir, Erie, CO 80516For SaleMLS ID #1065253, Kris Ceretto, Coldwell Banker Realty-N Metro. IRES as distributed by MLS GRID
- $775,0005 bd5 ba4.1k sqft6104 Marble Mill Place, Erie, CO 80516For SaleMLS ID #5245561, Jamie Collins, Redfin Corporation. REcolorado as distributed by MLS GRID
- $730,0005 bd4 ba3.5k sqft5545 Drake Way, Longmont, CO 80504For SaleMLS ID #8000822, Adrienne Herzog, LPT Realty. REcolorado as distributed by MLS GRID
- $824,9006 bd5 ba3.6k sqft847 Rosevine Ln, Erie, CO 80516For SaleMLS ID #1057750, Jessica Luginbill, Compass-Denver. IRES as distributed by MLS GRID
- $620,0004 bd4 ba2.4k sqft2501 Winding Dr, Longmont, CO 80504For SaleMLS ID #1064024, Courtney Martin, Compass - Boulder. IRES as distributed by MLS GRID
- $750,0005 bd3 ba3.3k sqft297 Mora Pl, Erie, CO 80516For SaleMLS ID #1061438, Karolyn Merrill, RE/MAX of Boulder, Inc. IRES as distributed by MLS GRID
- $815,0005 bd4 ba3.4k sqft3385 Traver Dr, Broomfield, CO 80023For SaleMLS ID #1063867, Carly Mayer, Compass - Boulder. IRES as distributed by MLS GRID
- $850,0005 bd5 ba4.1k sqft773 Drake Ave, Erie, CO 80516For SaleMLS ID #1060294, April Price, eXp Realty LLC. IRES as distributed by MLS GRID
- $704,5554 bd4 ba3.7k sqft5165 Lake Terrace Lane, Longmont, CO 80504For SaleMLS ID #6720109, Nathan Belote, RE/MAX Professionals. REcolorado as distributed by MLS GRID
- $729,0005 bd4 ba3k sqft56 Starlight Cir, Erie, CO 80516For SaleMLS ID #1064557, Aimee Brayman, West and Main Homes. IRES as distributed by MLS GRID
- $659,5004 bd4 ba3.3k sqft10080 Cedar St, Firestone, CO 80504For SaleMLS ID #1062274, Mitzi Bradley Albo, VIP Home Group, LLC. IRES as distributed by MLS GRID
- $863,0005 bd3 ba4.1k sqft1402 Westin Drive, Erie, CO 80516For SaleMLS ID #8141349, Skylar Haskell, Haskell Homes Real Estate LTD. REcolorado as distributed by MLS GRID
- $589,0003 bd4 ba2k sqftHighlands at Fox Hill Minor, Longmont, CO 80504New ConstructionMLS ID #7773121, Larry Lewis, Real Broker, LLC DBA Real. REcolorado as distributed by MLS GRID
- $699,0004 bd3 ba5k sqft5103 Preserve Pl, Firestone, CO 80504For SaleMLS ID #1063773, Michelle Metzger, C3 Real Estate Solutions, LLC. IRES as distributed by MLS GRID
- $814,0004 bd4 ba3.8k sqft3394 Pacific Peak Drive, Broomfield, CO 80023For SaleMLS ID #4218213, Rebecca Fine, Coldwell Banker Realty 18. REcolorado as distributed by MLS GRID
- $1,025,0004 bd3 ba5.3k sqft1645 Dorothy Cir, Longmont, CO 80503For SaleMLS ID #1057425, Sarah Tyler, Kentwood RE Northern Prop Llc. IRES as distributed by MLS GRID
