Welcome to this beautifully maintained ranch style home offering a wonderful blend of comfort and space. The spacious primary bedroom with en suite bathroom provides a relaxing retreat, while abundant natural light fills the home and creates a warm, inviting atmosphere throughout. Major systems have all been recently replaced, offering peace of mind for the new homeowner (Roof - 2023, Water Heater - 2024, HVAC - 2021). Outside, enjoy beautiful landscaping, a large yard, and plenty of space for entertaining, gardening, recreation, or simply relaxing. This move-in-ready home combines thoughtful updates with generous living space and exceptional outdoor appeal. Don't miss the chance to call this lovely place, home. **Photos coming 8/20**
Pending
$405,000
10080 Woodglen Dr, Mechanicsville, VA 23116
4beds
2,000sqft
Single Family Residence
Built in 1978
0.36 Acres Lot
$409,100 Zestimate®
$203/sqft
$-- HOA
What's special
- 12 days
- 1,257
- 53
Likely to sell faster than
Zillow last checked:
Listing updated:
Listed by:
Madelyn Rothrock 804-397-5728,
ERA Woody Hogg & Assoc 804-559-4644
Source: CVRMLS,MLS#: 2622208 Originating MLS: Central Virginia Regional MLS
Originating MLS: Central Virginia Regional MLSFacts & features
Interior
Bedrooms & bathrooms
- Bedrooms: 4
- Bathrooms: 2
- Full bathrooms: 2
Other
- Description: Tub & Shower
- Level: First
Heating
- Electric, Heat Pump
Cooling
- Central Air
Appliances
- Included: Dryer, Dishwasher, Electric Cooking, Electric Water Heater, Freezer, Ice Maker, Microwave, Oven, Refrigerator, Stove, Washer
Features
- Flooring: Wood
- Basement: Crawl Space
- Attic: Pull Down Stairs
- Has fireplace: Yes
- Fireplace features: Masonry
Interior area
- Total interior livable area: 2,000 sqft
- Finished area above ground: 2,000
- Finished area below ground: 0
Video & virtual tour
Property
Parking
- Parking features: Driveway, Paved
- Has uncovered spaces: Yes
Features
- Levels: One
- Stories: 1
- Patio & porch: Stoop, Deck
- Exterior features: Deck, Paved Driveway
- Pool features: None
- Fencing: Partial
Lot
- Size: 0.36 Acres
Details
- Additional structures: Shed(s)
- Parcel number: 7797213562
- Zoning description: R2
Construction
Type & style
- Home type: SingleFamily
- Architectural style: Ranch
- Property subtype: Single Family Residence
Materials
- Brick, Drywall, Vinyl Siding
- Roof: Shingle
Condition
- Resale
- New construction: No
- Year built: 1978
Utilities & green energy
- Sewer: Public Sewer
- Water: Public
Community & HOA
Community
- Security: Smoke Detector(s)
- Subdivision: Beechwood Farms
Location
- Region: Mechanicsville
Financial & listing details
- Price per square foot: $203/sqft
- Tax assessed value: $383,400
- Annual tax amount: $3,105
- Date on market: 8/19/2026
- Ownership: Individuals
- Ownership type: Sole Proprietor
Estimated market value
$409,100
$389,000 - $430,000
$2,682/mo
Price history
| Date | Event | Price |
|---|---|---|
| 8/23/2026 | Pending sale | $405,000$203/sqft |
Source:  CVRMLS #2622208 Report a problem CVRMLS #2622208 Report a problem | ||
| 8/20/2026 | Listed for sale | $405,000+74.6%$203/sqft |
Source: CVRMLS #2622208 Report a problem | ||
| 4/30/2010 | Sold | $232,000-3.2%$116/sqft |
Source: Public Record Report a problem | ||
| 1/2/2010 | Listing removed | $239,750$120/sqft |
Source: Vflyer #2924279 Report a problem | ||
| 12/15/2009 | Listed for sale | $239,750-4.1%$120/sqft |
Source: Vflyer #2924279 Report a problem | ||
| 8/2/2009 | Listing removed | $249,900$125/sqft |
Source: The Hurst Team #2911788 Report a problem | ||
| 6/6/2009 | Price change | $249,900-3%$125/sqft |
Source: The Hurst Team #2911788 Report a problem | ||
| 4/17/2009 | Listed for sale | $257,500$129/sqft |
Source: The Hurst Team #2911788 Report a problem | ||
Public tax history
| Year | Property taxes | Tax assessment |
|---|---|---|
| 2025 | $2,698 | $333,100 |
| 2024 | $2,698 +10.8% | $333,100 +10.8% |
| 2023 | $2,435 +3.8% | $300,600 +3.8% |
| 2022 | $2,347 | $289,700 +9.3% |
| 2021 | -- | $265,000 +5.7% |
| 2020 | $2,031 +11.5% | $250,700 +7.8% |
| 2019 | $1,821 | $232,600 +3.5% |
| 2018 | $1,821 +11.3% | $224,800 +11.3% |
| 2017 | $1,636 | $202,000 |
| 2016 | $1,636 | $202,000 |
| 2015 | $1,636 +8.1% | $202,000 +8.1% |
| 2014 | $1,514 | $186,900 |
| 2013 | $1,514 -7% | -- |
| 2012 | $1,627 | -- |
| 2011 | $1,627 -13.4% | -- |
| 2010 | $1,878 | -- |
| 2009 | $1,878 | -- |
| 2008 | $1,878 +10% | -- |
| 2007 | $1,707 +30.4% | -- |
| 2006 | $1,310 | -- |
| 2005 | $1,310 | -- |
| 2004 | -- | -- |
| 2003 | $1,096 +11.6% | -- |
| 2002 | $982 | -- |
| 2001 | $982 | -- |
Find assessor info on the county website
Monthly payment
Est. payment
Payment breakdown
Explore the cost of this home by adjusting the details. Changes won't be saved.Climate risks
Neighborhood: 23116
Nearby schools
Schools provided by the listing agent
- Elementary: Cool Spring
- Middle: Chickahominy
- High: Atlee
Source: CVRMLS. This data may not be complete. We recommend contacting the local school district to confirm school assignments for this home.
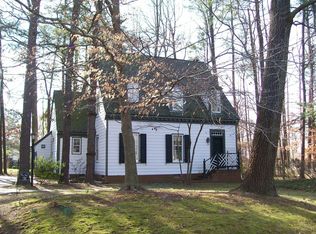
- $423,0004 bd2 ba2.2k sqft10074 Woodglen Dr, Mechanicsville, VA 23116Off Market
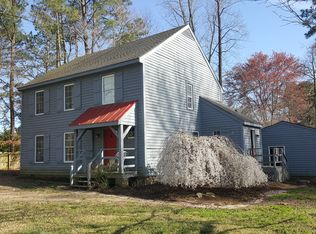
- $381,5003 bd2 ba1.6k sqft9385 Ashking Dr, Mechanicsville, VA 23116Off Market
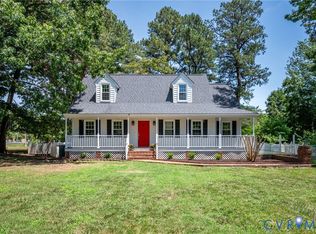
- $420,7004 bd2 ba2.3k sqft10092 Woodglen Dr, Mechanicsville, VA 23116Off Market
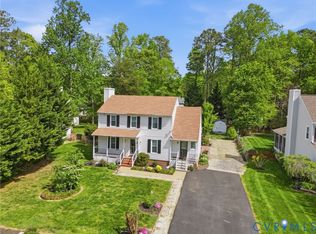
- $365,9003 bd2 ba1.8k sqft10070 Woodglen Dr, Mechanicsville, VA 23116Off Market
Similar homes
- $439,9503 bd2 ba2k sqft10110 Holly Rd, Mechanicsville, VA 23116For Sale
 MLS ID #2623404, Sarah Romero, Real Broker LLC. CVRMLS
 - $425,0003 bd3 ba1.6k sqft9266 Ivy Banks Dr, Mechanicsville, VA 23116For Sale
 MLS ID #2607779, Connie Rodriguez, ERA Woody Hogg & Assoc. CVRMLS
 - $419,9503 bd2 ba1.6k sqft10009 Holly Rd, Mechanicsville, VA 23116For Sale
 MLS ID #2618917, Kevin Morris, Samson Properties. CVRMLS
 - $415,0004 bd4 ba1.6k sqft10917 Bluebell Dr, Glen Allen, VA 23060For Sale
 MLS ID #2620986, Devon Cyrille, Fathom Realty Virginia. CVRMLS
