Welcome home to effortless one-level living on nearly an acre in one of Smyrna’s most desirable locations. Thoughtfully designed for both everyday comfort and entertaining, this home features a spacious living room with a cozy gas fireplace that flows seamlessly into the stunning sunroom. Bathed in natural light from multiple skylights, the sunroom creates the perfect indoor-outdoor living experience while overlooking the expansive, level, fenced backyard.
The oversized kitchen offers abundant cabinetry, a large center island, and generous space for a full-size dining table—ideal for gatherings both large and small. The unfinished attic presents an exceptional opportunity to create additional living space, while the encapsulated crawl space provides added peace of mind.
Outside, enjoy beautifully refreshed landscaping featuring low-maintenance perennials that provide color throughout the seasons. Major updates include a new HVAC system installed in 2025. Located within walking distance of highly regarded Stewart’s Creek schools and just minutes from Cedar Stone Park, I-24, shopping, restaurants, and everyday conveniences, and just 30-minutes to Nashville. Combining spacious indoor living, exceptional outdoor space, and an unbeatable location, this is a home you’ll want to experience in person.
Under contract - not showing
$599,900
101 Winchester Ln, Smyrna, TN 37167
3beds
2,446sqft
:
Get pre-qualified$3,510/mo
Single Family Residence, Residential
Built in 2002
0.94 Acres Lot
$-- Zestimate®
$245/sqft
$-- HOA
What's special
- 24 days |
- 809 |
- 40 |
Likely to sell faster than
Zillow last checked:
Listing updated:
Listed by:
Jennifer Pack 615-975-7345,
Compass 615-896-4040
Source: RealTracs MLS as distributed by MLS GRID,MLS#: 3270461
Facts & features
Interior
Bedrooms & bathrooms
- Bedrooms: 3
- Bathrooms: 3
- Full bathrooms: 2
- 1/2 bathrooms: 1
- Main level bedrooms: 3
Primary bathroom
- Features: Double Vanity
- Level: Double Vanity
Heating
- Natural Gas
Cooling
- Central Air, Electric
Appliances
- Included: Built-In Electric Oven, Electric Range, Dishwasher, Microwave, Refrigerator
- Laundry: Electric Dryer Hookup, Washer Hookup
Features
- Flooring: Carpet, Wood, Tile
- Basement: Crawl Space
- Number of fireplaces: 1
- Fireplace features: Gas
Interior area
- Total structure area: 2,446
- Total interior livable area: 2,446 sqft
- Finished area above ground: 2,446
Property
Parking
- Total spaces: 2
- Parking features: Garage Faces Side
- Garage spaces: 2
Features
- Levels: One
- Stories: 1
- Fencing: Back Yard
Lot
- Size: 0.94 Acres
- Dimensions: 111.55 x 307.73 IRR
- Features: Level
- Topography: Level
Details
- Parcel number: 055B B 03900 R0031220
- Special conditions: Standard
Construction
Type & style
- Home type: SingleFamily
- Property subtype: Single Family Residence, Residential
Materials
- Brick
- Roof: Shingle
Condition
- New construction: No
- Year built: 2002
Utilities & green energy
- Sewer: Septic Tank
- Water: Public
- Utilities for property: Electricity Available, Natural Gas Available, Water Available
Community & HOA
Community
- Subdivision: Foxland Forest Sec 2
HOA
- Has HOA: No
Location
- Region: Smyrna
Financial & listing details
- Price per square foot: $245/sqft
- Tax assessed value: $439,000
- Annual tax amount: $2,636
- Date on market: 7/10/2026
- Electric utility on property: Yes
Estimated market value
Not available
Estimated sales range
Not available
Not available
Price history
| Date | Event | Price |
|---|---|---|
| 7/13/2026 | Pending sale | $599,900$245/sqft |
Source:  RealTracs MLS as distributed by MLS GRID #3270461 Report a problem RealTracs MLS as distributed by MLS GRID #3270461 Report a problem | ||
| 7/11/2026 | Listed for sale | $599,900+79.1%$245/sqft |
Source: RealTracs MLS as distributed by MLS GRID #3270461 Report a problem | ||
| 7/23/2018 | Sold | $335,000+1154.7%$137/sqft |
Source: Public Record Report a problem | ||
| 3/20/2001 | Sold | $26,700+54.8%$11/sqft |
Source: Public Record Report a problem | ||
| 8/16/2000 | Sold | $17,250$7/sqft |
Source: Public Record Report a problem | ||
Public tax history
| Year | Property taxes | Tax assessment |
|---|---|---|
| 2025 | $2,636 | $109,750 |
| 2024 | $2,636 | $109,750 |
| 2023 | $2,636 +12.1% | $109,750 |
| 2022 | $2,351 +3.8% | $109,750 +41.5% |
| 2021 | $2,265 | $77,575 |
| 2020 | $2,265 +39% | $77,575 |
| 2019 | $1,629 -25% | $77,575 |
| 2018 | $2,173 +35.7% | $77,575 +29.8% |
| 2017 | $1,601 -24.8% | $59,750 |
| 2016 | $2,129 | $59,750 |
| 2015 | $2,129 | $59,750 +5.6% |
| 2013 | $2,129 +16.5% | $56,600 |
| 2012 | $1,828 +2.1% | $56,600 +1.9% |
| 2011 | $1,791 | $55,550 |
| 2010 | $1,791 -5.1% | $55,550 -2.9% |
| 2008 | $1,888 | $57,200 |
| 2007 | $1,888 | $57,200 |
| 2006 | $1,888 +36.6% | $57,200 +15.9% |
| 2005 | $1,382 | $49,364 |
| 2004 | $1,382 | $49,364 |
| 2002 | $1,382 | $49,364 +758.5% |
| 2001 | -- | $5,750 -75% |
| 2000 | -- | $23,000 |
Find assessor info on the county website
Monthly payment
Est. payment
Payment breakdown
Explore the cost of this home by adjusting the details. Changes won't be saved.Climate risks
Neighborhood: 37167
Nearby schools
GreatSchools rating
- 10/10Stewarts Creek Elementary SchoolGrades: PK-5Distance: 0.5 mi
- 8/10Stewarts Creek Middle SchoolGrades: 6-8Distance: 0.5 mi
- 8/10Stewarts Creek High SchoolGrades: 9-12Distance: 0.3 mi
Schools provided by the listing agent
- Elementary: Stewarts Creek Elementary School
- Middle: Stewarts Creek Middle School
- High: Stewarts Creek High School
Source: RealTracs MLS as distributed by MLS GRID. This data may not be complete. We recommend contacting the local school district to confirm school assignments for this home.
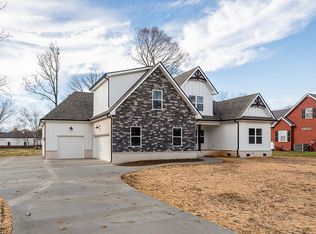
- $600,5001.001 Acres103 Winchester Ln, Smyrna, TN 37167Off Market
- $460,5003 bd2 ba2.3k sqft105 Winchester Ln, Smyrna, TN 37167Off Market
- $485,4003 bd3 ba2.3k sqft103 Foxland Dr, Smyrna, TN 37167Off Market
- $346,500-- bd2 ba1.3k sqft102 Winchester Ln, Smyrna, TN 37167Off Market
- $420,3004 bd3 ba1.7k sqft104 Winchester Ln, Smyrna, TN 37167Off Market
- $1,162,000-- bd-- ba4.4k sqft109 Foxland Dr, Smyrna, TN 37167Off Market
- $355,600-- bd2 ba1.7k sqft106 Winchester Ln, Smyrna, TN 37167Off Market
- $415,500-- bd2 ba1.7k sqft107 Winchester Ln, Smyrna, TN 37167Off Market
A local agent can set up tours, give advice and negotiate with sellers.
Similar homes
- $565,0003 bd3 ba2.6k sqft804 Bromley Ct, Smyrna, TN 37167For Sale

 MLS ID #3260341, Maggie Lawrence. RealTracs MLS as distributed by MLS GRID
 - $515,0003 bd3 ba2.3k sqft5029 Claude Dr, Smyrna, TN 37167For Sale
 MLS ID #3304208, Elliott Hallum. RealTracs MLS as distributed by MLS GRID
 - $679,0004 bd3 ba3.3k sqft2003 Woodcliff Dr, Smyrna, TN 37167For Sale
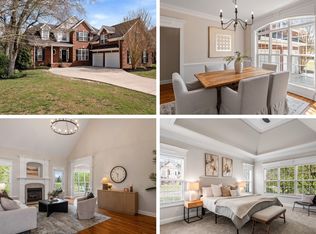 MLS ID #3214348, Lisa Perry. RealTracs MLS as distributed by MLS GRID
 - $650,0003 bd2 ba2.7k sqft902 Rushmore Dr, Murfreesboro, TN 37129For Sale
 MLS ID #3312529, Sumedija Jusufovic. RealTracs MLS as distributed by MLS GRID
 - $550,0004 bd2 ba2k sqft6687 Hanworth Trce, Smyrna, TN 37167For SaleMLS ID #3270613, Kim Robertson, PhD. RealTracs MLS as distributed by MLS GRID
- $719,9004 bd4 ba3.5k sqft5423 Cliffstone Dr, Smyrna, TN 37167For SaleMLS ID #3190821, Terry Carter CLHMS,CRS,ABR. RealTracs MLS as distributed by MLS GRID
- $385,0003 bd2 ba1.3k sqft517 Noel Ln, Smyrna, TN 37167For SaleMLS ID #3314369, Shawnna Simpson. RealTracs MLS as distributed by MLS GRID
- $650,0004 bd4 ba3.5k sqft104 Oak Hill Dr, Smyrna, TN 37167For SaleMLS ID #3246943, Nam Luu. RealTracs MLS as distributed by MLS GRID
- $697,9004 bd3 ba3.1k sqft1181 Allen Rd, Murfreesboro, TN 37129For SaleMLS ID #3312726, Gail Howie. RealTracs MLS as distributed by MLS GRID
- $619,0005 bd5 ba3.3k sqft1125 Ben Hill Blvd, Nolensville, TN 37135For SaleMLS ID #3231510, Troy Duff. RealTracs MLS as distributed by MLS GRID
- $590,0005 bd3 ba2.8k sqft1329 Balson Dr, Murfreesboro, TN 37128For SaleMLS ID #3182962, John Nyago. RealTracs MLS as distributed by MLS GRID
- $565,0004 bd3 ba2.3k sqft3032 Brookview Forest Dr, Nashville, TN 37211For SaleMLS ID #3318847, Lauren Taubman. RealTracs MLS as distributed by MLS GRID
- $584,9993 bd4 ba2.2k sqft13535 Versailles Rd, Rockvale, TN 37153For SaleMLS ID #3206880, Jonny Gleaton - Gleaton Group. RealTracs MLS as distributed by MLS GRID
- $589,9003 bd3 ba3k sqft113 Autumn Oaks Ct, Brentwood, TN 37027For SaleMLS ID #3301937, Margaret Hall. RealTracs MLS as distributed by MLS GRID
- $565,0003 bd3 ba2.9k sqft808 Peconic Pl, Murfreesboro, TN 37130For SaleMLS ID #3223801, Renee Delbridge. RealTracs MLS as distributed by MLS GRID
- $529,9993 bd3 ba2.5k sqft5241 Ticonderoga Ave, Murfreesboro, TN 37129For SaleMLS ID #3306378, Gary Ashton. RealTracs MLS as distributed by MLS GRID
- $529,9003 bd3 ba2.6k sqft7132 Cloverdale Way, Murfreesboro, TN 37129For SaleMLS ID #3309147, Tim Crabtree. RealTracs MLS as distributed by MLS GRID
- $719,9003 bd3 ba3k sqft2115 Harding Pl, Murfreesboro, TN 37129For SaleMLS ID #3305283, Taylor Clark. RealTracs MLS as distributed by MLS GRID
- $524,9003 bd2 ba2.1k sqft5059 Citation Dr, Mount Juliet, TN 37122For SaleMLS ID #3314501, Robyn Farrell. RealTracs MLS as distributed by MLS GRID
- $719,9004 bd3 ba2.9k sqft1127 Ben Hill Blvd, Nolensville, TN 37135For SaleMLS ID #3230654, Paula Burtch, Broker. RealTracs MLS as distributed by MLS GRID
