Here is a rare 6-acre treat on the north side of West Lafayette — all 6 acres are fully fenced and is privately gated. Property features a 2,000 SF pole barn w/concrete floor and a beautifully renovated stone ranch home w/4 BR/3 full bath and a finished basement with separate entrance. The paved driveway leads you past cherry, peach, and apple trees and a magnificent heritage chestnut, surrounded by hundreds of pines, maples, and native species — including a stand of more than ten mature black walnut trees. It truly feels like your own personal nature preserve — yet sits just 15 minutes from Purdue University and a few minutes from the desirable Harrison High School district as well as quick easy access to the interstate for commutes north or south. A huge bonus is that the full six acres has no restrictions and has the possibility of adding an ADU or subdividing (over 500 ft of road frontage makes this a prime piece of real estate to split up) Loads of options and opportunities to make this investment worth while.
Pending
$625,000
1010 E 800 N, West Lafayette, IN 47906
4beds
2,880sqft
:
Get pre-qualified$3,892/mo
Single Family Residence
Built in 1967
6.02 Acres Lot
$593,000 Zestimate®
$--/sqft
$-- HOA
What's special
Privately gatedMagnificent heritage chestnutFully fencedPaved driveway
- 48 days |
- 786 |
- 52 |
Zillow last checked:
Listing updated:
Listed by:
Catherine Yeoman 765-491-6039,
Nightingale Real Estate
Source: IRMLS,MLS#: 202622722
Facts & features
Interior
Bedrooms & bathrooms
- Bedrooms: 4
- Bathrooms: 3
- Full bathrooms: 3
- Main level bedrooms: 3
Bedroom 1
- Level: Main
Bedroom 2
- Level: Main
Dining room
- Level: Main
- Area: 120
- Dimensions: 10 x 12
Kitchen
- Level: Main
- Area: 216
- Dimensions: 18 x 12
Living room
- Level: Main
- Area: 357
- Dimensions: 21 x 17
Heating
- Propane, Forced Air, Propane Tank Rented
Cooling
- Central Air
Appliances
- Included: Disposal, Dishwasher, Microwave, Refrigerator, Washer, Dryer-Electric, Gas Oven, Gas Range, Water Filtration System, Gas Water Heater, Water Softener Owned
Features
- Stone Counters, Eat-in Kitchen, Kitchen Island, Open Floorplan, Stand Up Shower, Main Level Bedroom Suite, Formal Dining Room, Great Room
- Flooring: Hardwood
- Windows: Window Treatments
- Basement: Full,Finished,Exterior Entry,Concrete,Sump Pump
- Attic: Pull Down Stairs
- Number of fireplaces: 1
- Fireplace features: Family Room, Gas Log, Insert
Interior area
- Total structure area: 2,880
- Total interior livable area: 2,880 sqft
- Finished area above ground: 1,440
- Finished area below ground: 1,440
Video & virtual tour
Property
Parking
- Total spaces: 2
- Parking features: Attached, Garage Door Opener, RV Access/Parking, Asphalt
- Attached garage spaces: 2
- Has uncovered spaces: Yes
Features
- Levels: One
- Stories: 1
- Patio & porch: Deck Covered, Porch Covered
- Exterior features: Fire Pit, Workshop
- Fencing: Full
Lot
- Size: 6.02 Acres
- Features: Level, Few Trees, 6-9.999, Pasture, Wooded, Rural, Landscaped
Details
- Additional structures: Pole/Post Building
- Parcel number: 790309300001.000017
- Other equipment: Sump Pump
Construction
Type & style
- Home type: SingleFamily
- Architectural style: Ranch
- Property subtype: Single Family Residence
Materials
- Stone
- Roof: Asphalt
Condition
- New construction: No
- Year built: 1967
Utilities & green energy
- Sewer: Septic Tank
- Water: Well
Community & HOA
Community
- Security: Smoke Detector(s)
- Subdivision: None
Location
- Region: West Lafayette
Financial & listing details
- Tax assessed value: $305,000
- Annual tax amount: $1,839
- Date on market: 6/11/2026
- Listing terms: Cash,Conventional,FHA,USDA Loan,VA Loan
Estimated market value
$593,000
$563,000 - $623,000
$2,442/mo
Price history
| Date | Event | Price |
|---|---|---|
| 7/22/2026 | Pending sale | $625,000 |
Source:  IRMLS #202622722 Report a problem IRMLS #202622722 Report a problem | ||
| 6/11/2026 | Listed for sale | $625,000 |
Source: IRMLS #202622722 Report a problem | ||
Public tax history
| Year | Property taxes | Tax assessment |
|---|---|---|
| 2025 | $1,519 +1.2% | $305,000 +30.7% |
| 2024 | $1,501 +11.4% | $233,400 +3.7% |
| 2023 | $1,347 -45.6% | $225,100 +19.9% |
| 2022 | $2,475 +9.2% | $187,800 +13.3% |
| 2021 | $2,267 +2.9% | $165,700 |
| 2020 | $2,202 +3.4% | -- |
| 2019 | $2,131 -2.7% | $151,100 +1.1% |
| 2018 | $2,190 +3% | $149,400 -2.7% |
| 2017 | $2,127 | $153,500 +2.3% |
| 2016 | $2,127 -1.3% | $150,000 +2.5% |
| 2014 | $2,155 -13.6% | $146,400 -1.5% |
| 2013 | $2,493 | $148,600 -11.1% |
| 2012 | -- | $167,200 +298.1% |
| 2011 | -- | $42,000 -73.6% |
| 2010 | -- | $159,200 -11.1% |
| 2009 | $5,549 +499.8% | $179,000 +88.8% |
| 2007 | $925 -30.2% | $94,800 +2.3% |
| 2006 | $1,325 +6.1% | $92,700 +5.3% |
| 2005 | $1,249 +9.3% | $88,000 |
| 2004 | $1,143 -40.6% | $88,000 -54.5% |
| 2003 | $1,922 -6% | $193,600 +75% |
| 2002 | $2,045 | $110,600 |
| 2001 | -- | $110,600 |
Find assessor info on the county website
Monthly payment
Est. payment
Payment breakdown
Explore the cost of this home by adjusting the details. Changes won't be saved.Climate risks
Neighborhood: 47906
Nearby schools
GreatSchools rating
- 7/10Battle Ground Elementary SchoolGrades: K-5Distance: 3.1 mi
- 8/10Battle Ground Middle SchoolGrades: 6-8Distance: 2.5 mi
- 10/10William Henry Harrison High SchoolGrades: 9-12Distance: 2.7 mi
Schools provided by the listing agent
- Elementary: Burnett Creek
- Middle: Battle Ground
- High: William Henry Harrison
- District: Tippecanoe School Corp.
Source: IRMLS. This data may not be complete. We recommend contacting the local school district to confirm school assignments for this home.
- $235,800-- bd1 ba1.2k sqft1009 E 800 N, West Lafayette, IN 47906Off Market
- $184,900-- bd2 ba960 sqft1016 E 800 N, West Lafayette, IN 47906Off Market
- $525,300-- bd2 ba2.6k sqft1014 E 800 N, West Lafayette, IN 47906Off Market
- $302,600-- bd2 ba1.4k sqft1119 E 800 N, West Lafayette, IN 47906Off Market
- $230,100-- bd2 ba1.3k sqft1012 E 800 N, West Lafayette, IN 47906Off Market
- $409,700-- bd2 ba1.5k sqft1224 E 800 N, West Lafayette, IN 47906Off Market
- $908,5004 bd4 ba2.8k sqft999 E 800 N, West Lafayette, IN 47906Off Market
- $343,0004 bd2 ba2.4k sqft1011 E 800 N, West Lafayette, IN 47906Off Market
A local agent can set up tours, give advice and negotiate with sellers.
A local lender can help you make sure your offer is ready when you are.
Similar homes
- $549,0005 bd4 ba3.9k sqft689 Winslow Ln, West Lafayette, IN 47906For Sale
 MLS ID #202611135, Amy Kelly, Raeco Realty. IRMLS
 - $680,0004 bd4 ba3k sqft3960 N 500 W, West Lafayette, IN 47906For Sale
 MLS ID #202624595, Samuel McClellan, eXp Realty, LLC. IRMLS
 - $550,0004 bd3 ba2.5k sqft4121 Black Forest Ln, West Lafayette, IN 47906For Sale
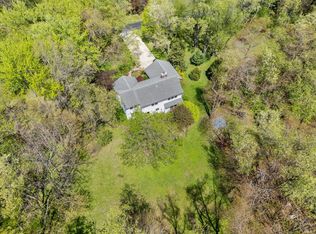 MLS ID #202616952, Mary Mason, BerkshireHathaway HS IN Realty. IRMLS
 - $625,0004 bd3 ba2.3k sqft1575 Marilyn Ave, West Lafayette, IN 47906For Sale
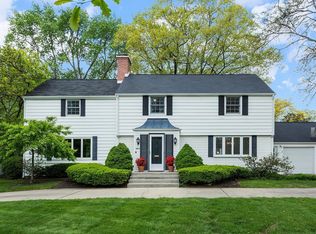 MLS ID #202616292, Cathy C Russell, @properties. IRMLS
 - $629,0004 bd5 ba4.2k sqft1265 Kingswood Rd N, West Lafayette, IN 47906For SaleMLS ID #202611773, Mary Mason, BerkshireHathaway HS IN Realty. IRMLS
- $829,9004 bd3 ba3.6k sqft5500 N 225 W, West Lafayette, IN 47906For SaleMLS ID #202622495, Reagan Geswein, Lafayette Listing Realty LLC. IRMLS
- $694,5004 bd4 ba3.3k sqft3153 Covington St, West Lafayette, IN 47906For SaleMLS ID #202623817, Sherry Cole, Keller Williams Lafayette. IRMLS
- $650,0006 bd3 ba3.9k sqft3710 Moss Hill Dr, West Lafayette, IN 47906For SaleMLS ID #202614525, Karina Hernandez, Trueblood Real Estate. IRMLS
- $575,0004 bd3 ba3.7k sqft5131 Centerview Dr, Battle Ground, IN 47920For SaleMLS ID #202621297, Kat Snethen, F.C. Tucker/Shook. IRMLS
- $509,9004 bd3 ba3.3k sqft3059 Hamilton St, West Lafayette, IN 47906For SaleMLS ID #202626153, Stacy R Grove, @properties. IRMLS
- $539,0005 bd3 ba3.3k sqft1220 Ravinia Rd, West Lafayette, IN 47906For SaleMLS ID #202628250, Cara McLean-Rolfes, Trueblood Real Estate. IRMLS
- $495,0004 bd3 ba2.9k sqft2701 Henderson St, West Lafayette, IN 47906For SaleMLS ID #202619508, Kristen Griffin, F.C. Tucker/Shook. IRMLS
- $520,0004 bd4 ba2.5k sqft3251 Jasper St, West Lafayette, IN 47906For SaleMLS ID #202613539, Ellann Miranda, Trueblood Real Estate. IRMLS
- $550,0005 bd4 ba3.6k sqft3724 Capilano Dr, West Lafayette, IN 47906For SaleMLS ID #202626274, Kimberly Beazer, F.C. Tucker/Shook. IRMLS
- $450,0004 bd4 ba2.8k sqft204 Chippewa St, West Lafayette, IN 47906For SaleMLS ID #202623079, Stacy R Grove, @properties. IRMLS
- $459,9004 bd3 ba2.1k sqft1829 Mallard Ct, West Lafayette, IN 47906For SaleMLS ID #202629434, Catherine Yeoman, Nightingale Real Estate. IRMLS
- $414,9004 bd3 ba2.5k sqft456 Goose Creek Way, West Lafayette, IN 47906For SaleMLS ID #202622770, Peyton Hurst, Trueblood Real Estate. IRMLS
- $488,8003 bd3 ba2.3k sqft749 Cumberland Ave, West Lafayette, IN 47906For SaleMLS ID #202626682, Cesar Vazquez, F.C. Tucker/Shook. IRMLS
- $399,9004 bd3 ba2.7k sqft132 Rockland Dr, West Lafayette, IN 47906For SaleMLS ID #202627251, Stacy R Grove, @properties. IRMLS
- $590,0004 bd3 ba3.1k sqft7618 S 350 E, Lafayette, IN 47909For SaleMLS ID #202607714, Danielle Russell, Lafayette Listing Realty LLC. IRMLS
