CUSTOM...CUSTOM...CUSTOM!
A Gorgeous Luxury attached HPR villa built by renowned builder Frank Batson, offering exceptional craftsmanship & CUSTOM upgrades throughout. This beautifully CUSTOM designed 3-bedroom, 3-bath home blends elegance, comfort, and thoughtful functionality in every space!!!
The heart of the home features a chef’s kitchen with THREE ...YES 3 OVENS...SS Whirlpool Oven & Microwave, and a CAFE` Double Oven with induction cooktop! A FULGOR MILANO Refrigerator! A BRAND NEW built-in (under countertop) SS GE ice maker, CUSTOM wine rack, sensor faucet, farmhouse sink, butcher block countertop, built-in counter outlets, built in spice rack, extended countertop seating for 6 stools, CUSTOM shiplap accent wall, breakfast nook, SS Dishwasher and abundant workspace perfect for entertaining, with a FORMAL dining area as well!
Enjoy year-round relaxation in the stunning 10x17 CUSTOM Four Seasons Room featuring Blue Crab Orchard stone flooring and a walnut tongue-and-groove millwork ceiling. Step outside onto the 10x20 patio covered by a beautiful CUSTOM built Western Cedar pergola, creating the perfect outdoor living space.
Additional upscale details include PLANTATION SHUTTERS, TRANSOM windows, elegant wainscoting in the dining area, natural gas stone fireplace operated easily by switch, and upgraded lighting throughout. 10' ceilings, walk-in tiled Shower in Master with huge walk in closet has wooden shelving, CUSTOM crown moulding millwork. Eng. Hardwood flooring down.
The upstairs retreat includes Bonus Room and a private bedroom w/full bath, plus walk-in climate-controlled storage & additional expandable storage space that could easily be converted into another room, office, hobby, or flex area.
Professionally landscaped w/lighting & irrigation system for stunning curb appeal day & night. This one-of-a-kind villa offers luxury, warmth, and timeless CUSTOM finishes rarely found in attached homes. THIS IS THE ONE YOU MUST SEE!!
Under contract - not showing
Price cut: $10K (6/17)
$619,900
1010 Larkwood Dr, Hermitage, TN 37076
3beds
3,027sqft
:
Get pre-qualified$4,038/mo
Zero Lot Line, Residential
Built in 2013
2,178 Square Feet Lot
$-- Zestimate®
$205/sqft
$295/mo HOA
What's special
Ss dishwasherButcher block countertopFarmhouse sinkBreakfast nookWalk-in climate-controlled storageBuilt in spice rackFulgor milano refrigerator
- 75 days |
- 97 |
- 2 |
Zillow last checked:
Listing updated:
Listed by:
Melissa Taylor 615-427-1412,
Cadence Real Estate 615-235-9412
Source: RealTracs MLS as distributed by MLS GRID,MLS#: 3223653
Facts & features
Interior
Bedrooms & bathrooms
- Bedrooms: 3
- Bathrooms: 3
- Full bathrooms: 3
- Main level bedrooms: 2
Bedroom 1
- Features: Walk-In Closet(s)
- Level: Walk-In Closet(s)
- Area: 280 Square Feet
- Dimensions: 14x20
Bedroom 2
- Features: Extra Large Closet
- Level: Extra Large Closet
- Area: 121 Square Feet
- Dimensions: 11x11
Bedroom 3
- Features: Bath
- Level: Bath
- Area: 168 Square Feet
- Dimensions: 12x14
Primary bathroom
- Features: Double Vanity
- Level: Double Vanity
Dining room
- Features: Combination
- Level: Combination
- Area: 168 Square Feet
- Dimensions: 12x14
Other
- Features: Other
- Level: Other
- Area: 35 Square Feet
- Dimensions: 5x7
Kitchen
- Features: Pantry
- Level: Pantry
- Area: 200 Square Feet
- Dimensions: 10x20
Living room
- Features: Combination
- Level: Combination
- Area: 170 Square Feet
- Dimensions: 10x17
Other
- Features: Florida Room
- Level: Florida Room
- Area: 170 Square Feet
- Dimensions: 10x17
Other
- Features: Utility Room
- Level: Utility Room
- Area: 35 Square Feet
- Dimensions: 5x7
Recreation room
- Features: Second Floor
- Level: Second Floor
- Area: 440 Square Feet
- Dimensions: 20x22
Heating
- Central
Cooling
- Central Air
Appliances
- Included: Built-In Electric Oven, Double Oven, Oven, Cooktop, Dishwasher, Disposal, Ice Maker, Microwave, Refrigerator, Stainless Steel Appliance(s), Smart Appliance(s)
- Laundry: Electric Dryer Hookup, Washer Hookup
Features
- Built-in Features, Ceiling Fan(s), Extra Closets, High Ceilings, Open Floorplan, Pantry, Smart Thermostat, Walk-In Closet(s), High Speed Internet
- Flooring: Carpet, Wood, Tile
- Basement: None
- Number of fireplaces: 1
- Fireplace features: Insert, Gas, Living Room
Interior area
- Total structure area: 3,027
- Total interior livable area: 3,027 sqft
- Finished area above ground: 3,027
Property
Parking
- Total spaces: 6
- Parking features: Garage Door Opener, Garage Faces Front, Driveway
- Attached garage spaces: 2
- Uncovered spaces: 4
Accessibility
- Accessibility features: Accessible Doors, Accessible Entrance, Accessible Hallway(s)
Features
- Levels: Two
- Stories: 2
- Patio & porch: Patio
- Exterior features: Smart Irrigation, Smart Light(s)
- Pool features: Association
Lot
- Size: 2,178 Square Feet
- Features: Zero Lot Line
- Topography: Zero Lot Line
Details
- Parcel number: 098060B09200CO
- Special conditions: Standard
Construction
Type & style
- Home type: SingleFamily
- Architectural style: Traditional
- Property subtype: Zero Lot Line, Residential
Materials
- Brick
- Roof: Shingle
Condition
- New construction: No
- Year built: 2013
Utilities & green energy
- Sewer: Public Sewer
- Water: Public
- Utilities for property: Water Available, Cable Connected
Green energy
- Energy efficient items: Water Heater, Thermostat, Doors, Windows
Community & HOA
Community
- Security: Smoke Detector(s)
- Subdivision: Bridgewater
HOA
- Has HOA: Yes
- Amenities included: Park, Playground, Pool, Sidewalks, Trail(s)
- Services included: Maintenance Structure, Maintenance Grounds, Recreation Facilities
- HOA fee: $295 monthly
- Second HOA fee: $1,000 one time
Location
- Region: Hermitage
Financial & listing details
- Price per square foot: $205/sqft
- Tax assessed value: $514,000
- Annual tax amount: $3,575
- Date on market: 5/28/2026
Estimated market value
Not available
Estimated sales range
Not available
Not available
Price history
| Date | Event | Price |
|---|---|---|
| 7/13/2026 | Pending sale | $619,900$205/sqft |
Source: RealTracs MLS as distributed by MLS GRID #3223653 Report a problem | ||
| 6/17/2026 | Price change | $619,900-1.6%$205/sqft |
Source:  RealTracs MLS as distributed by MLS GRID #3223653 Report a problem RealTracs MLS as distributed by MLS GRID #3223653 Report a problem | ||
| 6/8/2026 | Price change | $629,900-0.9%$208/sqft |
Source: RealTracs MLS as distributed by MLS GRID #3223653 Report a problem | ||
| 5/28/2026 | Listed for sale | $635,600+0.1%$210/sqft |
Source: RealTracs MLS as distributed by MLS GRID #3223653 Report a problem | ||
| 5/10/2026 | Listing removed | $634,900$210/sqft |
Source: RealTracs MLS as distributed by MLS GRID #3145303 Report a problem | ||
| 3/7/2026 | Listed for sale | $634,900$210/sqft |
Source: RealTracs MLS as distributed by MLS GRID #3145303 Report a problem | ||
| 1/19/2026 | Listing removed | $634,900$210/sqft |
Source: RealTracs MLS as distributed by MLS GRID #2967887 Report a problem | ||
| 11/5/2025 | Price change | $634,900-0.8%$210/sqft |
Source: RealTracs MLS as distributed by MLS GRID #2967887 Report a problem | ||
| 8/3/2025 | Listed for sale | $639,900+71%$211/sqft |
Source: RealTracs MLS as distributed by MLS GRID #2967887 Report a problem | ||
| 12/30/2020 | Sold | $374,300$124/sqft |
Source: RealTracs MLS as distributed by MLS GRID #2199402 Report a problem | ||
| 12/30/2020 | Pending sale | $374,300$124/sqft |
Source:  Keller Williams #2199402 Report a problem Keller Williams #2199402 Report a problem | ||
| 12/30/2020 | Listed for sale | $374,300$124/sqft |
Source:  Keller Williams via MLS #2199402 Report a problem Keller Williams via MLS #2199402 Report a problem | ||
| 12/30/2020 | Pending sale | $374,300$124/sqft |
Source: Keller Williams Realty Murfreesboro #2199402 Report a problem | ||
| 11/13/2020 | Price change | $374,300-0.2%$124/sqft |
Source: Keller Williams Realty - Murfreesboro #2199402 Report a problem | ||
| 10/19/2020 | Listed for sale | $374,9000%$124/sqft |
Source: Keller Williams Realty - Murfreesboro #2199402 Report a problem | ||
| 12/23/2018 | Listing removed | $375,000$124/sqft |
Source: Keller Williams Realty #1955575 Report a problem | ||
| 10/6/2018 | Price change | $375,000-2.6%$124/sqft |
Source: Keller Williams Realty #1955575 Report a problem | ||
| 9/9/2018 | Price change | $385,000-1.3%$127/sqft |
Source: Keller Williams Realty #1955575 Report a problem | ||
| 8/9/2018 | Price change | $390,000+8.3%$129/sqft |
Source: Keller Williams Realty #1955575 Report a problem | ||
| 6/28/2018 | Listed for sale | $360,000+20%$119/sqft |
Source: Keller Williams Realty - Murfreesboro #1943761 Report a problem | ||
| 10/1/2013 | Sold | $300,000$99/sqft |
Source: Public Record Report a problem | ||
Public tax history
| Year | Property taxes | Tax assessment |
|---|---|---|
| 2025 | $3,575 +30.8% | $128,500 +37.4% |
| 2024 | $2,733 | $93,525 |
| 2023 | $2,733 | $93,525 |
| 2022 | $2,733 -1% | $93,525 |
| 2021 | $2,762 -16.1% | $93,525 +7.6% |
| 2020 | $3,293 +37.5% | $86,925 |
| 2019 | $2,395 | $86,925 |
| 2018 | $2,395 | $86,925 |
| 2017 | $2,395 | $86,925 +22% |
| 2016 | $2,395 -14.3% | $71,250 |
| 2015 | $2,796 | $71,250 |
| 2014 | $2,796 | $71,250 +166.1% |
| 2013 | -- | $26,775 +114.2% |
| 2012 | -- | $12,500 |
| 2011 | -- | $12,500 |
| 2010 | -- | $12,500 |
| 2009 | -- | $12,500 +25% |
| 2008 | -- | $10,000 |
| 2007 | -- | $10,000 |
| 2006 | -- | -- |
Find assessor info on the county website
Monthly payment
Est. payment
Payment breakdown
Explore the cost of this home by adjusting the details. Changes won't be saved.Climate risks
Neighborhood: Bridgewater
Nearby schools
GreatSchools rating
- 6/10Ruby Major Elementary SchoolGrades: PK-5Distance: 0.3 mi
- 3/10Donelson Middle SchoolGrades: 6-8Distance: 4.6 mi
- 3/10McGavock High SchoolGrades: 9-12Distance: 6 mi
Schools provided by the listing agent
- Elementary: Ruby Major Elementary
- Middle: Donelson Middle
- High: McGavock Comp High School
Source: RealTracs MLS as distributed by MLS GRID. This data may not be complete. We recommend contacting the local school district to confirm school assignments for this home.
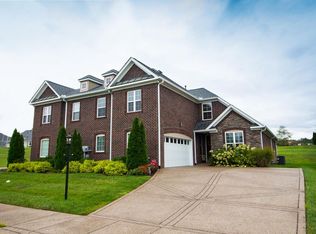
- $493,5003 bd3 ba2.8k sqft1008 Larkwood Dr, Hermitage, TN 37076Off Market
- $94,000-- bd-- ba-- sqftLarkwood Dr, Hermitage, TN 37076Off Market
- $94,000-- bd-- ba-- sqftLarkwood Dr, Hermitage, TN 37076Off Market
- $200-- bd-- ba-- sqftLarkwood Dr, Hermitage, TN 37076Off Market
- $200-- bd-- ba-- sqftLarkwood Dr, Hermitage, TN 37076Off Market
- $94,000-- bd-- ba-- sqftLarkwood Dr, Hermitage, TN 37076Off Market
- $94,000-- bd-- ba-- sqftLarkwood Dr, Hermitage, TN 37076Off Market
- $94,000-- bd-- ba-- sqftLarkwood Dr, Hermitage, TN 37076Off Market
A local agent can set up tours, give advice and negotiate with sellers.
Similar homes
- $484,9853 bd3 ba2.8k sqft1009 Larkwood Dr, Hermitage, TN 37076For Sale
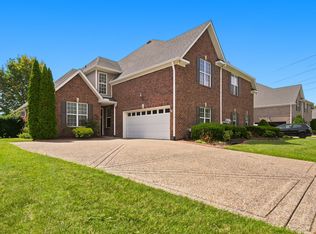
 MLS ID #3319245, Thomas Lin. RealTracs MLS as distributed by MLS GRID
 - $569,9003 bd3 ba2.6k sqft408 Anchor Reserve Cv, Hermitage, TN 37076For Sale
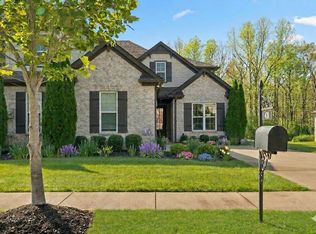 MLS ID #3335376, Brooke Seraphine. RealTracs MLS as distributed by MLS GRID
 - $625,0003 bd4 ba2.8k sqft404 Anchor Reserve Cv, Hermitage, TN 37076For Sale
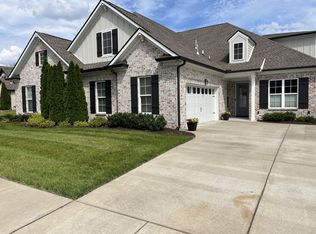 MLS ID #3243384, Phil Longstreth. RealTracs MLS as distributed by MLS GRID
 - $742,5004 bd3 ba3.3k sqft4404 Birdseye Ct, Hermitage, TN 37076For Sale
 MLS ID #3333700, Julie A. Davis. RealTracs MLS as distributed by MLS GRID
 - $699,9004 bd3 ba3.1k sqft4216 Stone Hall Blvd, Hermitage, TN 37076For SaleMLS ID #3234327, Viviana Milam. RealTracs MLS as distributed by MLS GRID
- $639,9004 bd3 ba2.7k sqft2753 Alvin Sperry Pass, Mount Juliet, TN 37122For SaleMLS ID #3239681, Pam Salas. RealTracs MLS as distributed by MLS GRID
- $750,0003 bd3 ba2.6k sqft5348 Highland Place Way, Hermitage, TN 37076For SaleMLS ID #3312438, ReBecca Bogle. RealTracs MLS as distributed by MLS GRID
- $679,9003 bd3 ba2.8k sqft6023 Parkhaven Blvd, Hermitage, TN 37076For SaleMLS ID #3305724, Brandon Saunders. RealTracs MLS as distributed by MLS GRID
- $654,9004 bd4 ba3.2k sqft1024 Nave Ct, Nashville, TN 37214For SaleMLS ID #3297897, Lisa Dunaway. RealTracs MLS as distributed by MLS GRID
- $659,9003 bd4 ba2.7k sqft6221 Crawford Dr, Hermitage, TN 37076For SaleMLS ID #3214967, Courtney Morton. RealTracs MLS as distributed by MLS GRID
- $680,0003 bd3 ba2.5k sqft735 Plowson Rd, Mount Juliet, TN 37122For SaleMLS ID #3500836, Amy Doyle, CLHMS, CSP, GRI, RENE, SRS. RealTracs MLS as distributed by MLS GRID
- $547,0003 bd2 ba1.8k sqft6541 Frye Ln, Hermitage, TN 37076For SaleMLS ID #3246816, April Harrington. RealTracs MLS as distributed by MLS GRID
- $699,0004 bd4 ba3.3k sqft1032 Kelsey Glen Dr, Mount Juliet, TN 37122For SaleMLS ID #3206937, Gwen Moore. RealTracs MLS as distributed by MLS GRID
- $599,9004 bd4 ba2.5k sqft829 Ashton Park Way, Mount Juliet, TN 37122For SaleMLS ID #3193897, Michael Bird. RealTracs MLS as distributed by MLS GRID
- $659,9004 bd3 ba2.2k sqft112 Stewarts Landing Dr, Mount Juliet, TN 37122For SaleMLS ID #3259972, April Harrington. RealTracs MLS as distributed by MLS GRID
- $669,9004 bd4 ba3.4k sqft321 Union Pier Dr, Mount Juliet, TN 37122For SaleMLS ID #3183561, Damon Smith. RealTracs MLS as distributed by MLS GRID
- $590,0003 bd2 ba2.7k sqft168 Meandering Dr, Lebanon, TN 37090For SaleMLS ID #3320233, Michael Ezsol. RealTracs MLS as distributed by MLS GRID
- $650,0005 bd4 ba3.2k sqft1637 Summit Rdg, Lebanon, TN 37090For SaleMLS ID #3499543, Charissa Izzard. RealTracs MLS as distributed by MLS GRID
- $769,0004 bd4 ba2.6k sqft530 Oakvale Ln, Mount Juliet, TN 37122For SaleMLS ID #3501466, Kammy Huddleston. RealTracs MLS as distributed by MLS GRID
- $850,0003 bd4 ba2.9k sqft510 Calibre Ln, Mount Juliet, TN 37122For SaleMLS ID #3336086, Brady Smith, Broker/Realtor. RealTracs MLS as distributed by MLS GRID
