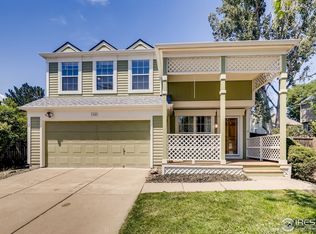
Delightful and move-in ready, this beautiful 3 bed, 2 bath home in Lafayette offers comfort, style, and an unbeatable location. Thoughtfully updated, the home feature a modern kitchen with tasteful finishes and refreshed bathrooms that blend functionality with contemporary appeal. The inviting open layout makes the most of its footprint, creating a warm and welcoming atmosphere throughout. The finished basement provides the ideal space for a guest retreat, a home office, or recreation room. The oversized front porch is perfect for sipping your morning coffee. Spend evenings on your large outdoor stamped concrete patio, hosting backyard dinner parties. Enjoy year round comfort with central A/C, and take advantage of the convenience of a spacious 2-car garage. Situated in a desirable neighborhood, this home offers easy access to local parks, shopping, dining, and all that Lafayette has to offer. Just a short walk to Waneka Reservoir or Downtown Lafayette, this is a wonderful opportunity to own a charming, well-maintained home in a prime location. New: Exterior Paint (2025), A/C (2024) HVAC (2024) W/D (2024) Water Heater (2022) Garbage Disposal (2025) Back Storm Door (2025) Main floor bathroom vanity (2025) Blinds Throughout (2023) Google Doorbell and Thermostat (2024) Crawl space cleaned and tarped (2022) Front & Back yard landscaping with in-ground sprinkler system, patio and retaining wall (2024).
Accepting backups
Price cut: $20K (7/9)
$605,000
1010 Mercury Drive, Lafayette, CO 80026
3beds
1,608sqft
:
Get pre-qualified$3,434/mo
Single Family Residence
Built in 1987
3,293 Square Feet Lot
$597,000 Zestimate®
$376/sqft
$53/mo HOA
What's special
- 60 days |
- 1,798 |
- 120 |
Zillow last checked:
Listing updated:
Listed by:
Ann Slusher 720-333-6239 Aslusher@livsothebysrealty.com,
LIV Sotheby's International Realty
Source: REcolorado as distributed by MLS GRID,MLS#: 2817638
Facts & features
Interior
Bedrooms & bathrooms
- Bedrooms: 3
- Bathrooms: 2
- Full bathrooms: 1
- 3/4 bathrooms: 1
- Main level bathrooms: 1
- Main level bedrooms: 2
Bedroom
- Description: Lvp Flooring, Oversized Window, Walk-In Closet
- Features: Primary Suite
- Level: Main
- Area: 134.06 Square Feet
- Dimensions: 9.75 x 13.75
Bedroom
- Description: Lvp Flooring
- Level: Main
- Area: 87.13 Square Feet
- Dimensions: 8.5 x 10.25
Bedroom
- Description: Lvp Flooring, Third Bedroom/Office /Rec Room
- Level: Basement
- Area: 381.25 Square Feet
- Dimensions: 15.25 x 25
Bathroom
- Description: Tile Flooring, Extra Deep Tub, Sliding Glass Shower Doors
- Level: Main
- Area: 40.69 Square Feet
- Dimensions: 7.75 x 5.25
Bathroom
- Description: Shower Stall, Updated Bathroom With Linen Closet
- Level: Basement
- Area: 50 Square Feet
- Dimensions: 8 x 6.25
Dining room
- Description: Lvp Flooring, Bay Window With Oversized Windows
- Level: Main
- Area: 117 Square Feet
- Dimensions: 7.5 x 15.6
Kitchen
- Description: Lvp Flooring, Granite Counters And Stainless Steel Appliances
- Level: Main
- Area: 87.75 Square Feet
- Dimensions: 9.75 x 9
Living room
- Description: Lvp Flooring, Gas Fireplace
- Level: Main
- Area: 195.75 Square Feet
- Dimensions: 13.5 x 14.5
Utility room
- Description: Laundry/ Utility/ Extra Storage
- Level: Basement
- Area: 126 Square Feet
- Dimensions: 7 x 18
Heating
- Forced Air
Cooling
- Central Air
Appliances
- Included: Dishwasher, Disposal, Dryer, Gas Water Heater, Microwave, Oven, Refrigerator, Washer
Features
- Entrance Foyer, Granite Counters, Radon Mitigation System, Smart Thermostat, Smoke Free, Walk-In Closet(s)
- Flooring: Tile, Vinyl
- Windows: Bay Window(s), Window Coverings
- Basement: Finished,Partial
- Has fireplace: Yes
- Fireplace features: Living Room
Interior area
- Total structure area: 1,608
- Total interior livable area: 1,608 sqft
- Finished area above ground: 854
- Finished area below ground: 646
Video & virtual tour
Property
Parking
- Total spaces: 2
- Parking features: Garage - Attached
- Attached garage spaces: 2
Features
- Levels: One
- Stories: 1
- Patio & porch: Covered, Front Porch, Patio
- Exterior features: Garden, Lighting, Private Yard, Rain Gutters
- Fencing: Full
Lot
- Size: 3,293 Square Feet
Details
- Parcel number: R0103222
- Special conditions: Standard
Construction
Type & style
- Home type: SingleFamily
- Architectural style: Traditional
- Property subtype: Single Family Residence
Materials
- Frame
- Roof: Composition
Condition
- Year built: 1987
Utilities & green energy
- Sewer: Public Sewer
- Water: Public
- Utilities for property: Cable Available
Community & HOA
Community
- Security: Carbon Monoxide Detector(s), Video Doorbell
- Subdivision: Hearthwood 2
HOA
- Has HOA: Yes
- HOA fee: $160 quarterly
- HOA name: Heritage Point HOA
- HOA phone: 303-232-9200
Location
- Region: Lafayette
Financial & listing details
- Price per square foot: $376/sqft
- Tax assessed value: $554,900
- Annual tax amount: $3,306
- Date on market: 5/28/2026
- Listing terms: Cash,Conventional,FHA,VA Loan
- Exclusions: Curtains In The Primary Bedroom, Curtains In The 2nd Bedroom, Upstairs Tv
- Ownership: Individual
- Road surface type: Paved
Estimated market value
$597,000
$567,000 - $627,000
$2,895/mo
Price history
| Date | Event | Price |
|---|---|---|
| 7/20/2026 | Pending sale | $605,000$376/sqft |
Source:  REcolorado as distributed by MLS GRID #2817638 Report a problem REcolorado as distributed by MLS GRID #2817638 Report a problem | ||
| 7/9/2026 | Price change | $605,000-3.2%$376/sqft |
Source: REcolorado as distributed by MLS GRID #2817638 Report a problem | ||
| 5/28/2026 | Listed for sale | $625,000+1.9%$389/sqft |
Source: REcolorado as distributed by MLS GRID #2817638 Report a problem | ||
| 5/11/2022 | Sold | $613,100+3%$381/sqft |
Source: Public Record Report a problem | ||
| 4/12/2022 | Pending sale | $595,000$370/sqft |
Source: Owner Report a problem | ||
| 3/6/2022 | Listed for sale | $595,000+50.6%$370/sqft |
Source: Owner Report a problem | ||
| 10/26/2018 | Sold | $395,000$246/sqft |
Source:  IRES as distributed by MLS GRID #862674 Report a problem IRES as distributed by MLS GRID #862674 Report a problem | ||
| 9/27/2018 | Pending sale | $395,000$246/sqft |
Source: LIVE URBAN REAL ESTATE #2033117 Report a problem | ||
| 9/20/2018 | Listed for sale | $395,000+86%$246/sqft |
Source: LIVE URBAN REAL ESTATE #2033117 Report a problem | ||
| 8/18/2011 | Sold | $212,400-1.2%$132/sqft |
Source: Public Record Report a problem | ||
| 7/8/2011 | Listed for sale | $214,900+8%$134/sqft |
Source: 8z Real Estate Report a problem | ||
| 7/28/2008 | Sold | $199,000+76.3%$124/sqft |
Source: Public Record Report a problem | ||
| 9/23/1993 | Sold | $112,900$70/sqft |
Source: Public Record Report a problem | ||
Public tax history
| Year | Property taxes | Tax assessment |
|---|---|---|
| 2025 | $3,068 +1.7% | $34,681 -9.5% |
| 2024 | $3,015 +23.1% | $38,304 -1% |
| 2023 | $2,449 +1.1% | $38,675 +48.4% |
| 2022 | $2,422 +10.5% | $26,070 -2.8% |
| 2021 | $2,191 | $26,820 +11.9% |
| 2020 | $2,191 +17.1% | $23,974 |
| 2019 | $1,871 | $23,974 +17% |
| 2018 | $1,871 | $20,498 -9.5% |
| 2017 | $1,871 +13.6% | $22,662 +26.3% |
| 2016 | $1,647 +6.7% | $17,942 +17.9% |
| 2015 | $1,544 +17.3% | $15,212 |
| 2014 | $1,315 -1.7% | $15,212 |
| 2013 | $1,338 +0.9% | $15,212 -2% |
| 2012 | $1,326 -1.5% | $15,522 |
| 2011 | $1,346 +5.2% | -- |
| 2010 | $1,280 +3.3% | $15,960 |
| 2009 | $1,238 +9.3% | $15,960 -11.1% |
| 2008 | $1,133 -6.5% | $17,960 |
| 2007 | $1,212 +3.3% | $17,960 -2.8% |
| 2006 | $1,173 -3.4% | $18,480 |
| 2005 | $1,214 +1.8% | $18,480 -6% |
| 2004 | $1,193 +17.8% | $19,660 |
| 2003 | $1,013 +9.5% | $19,660 +36.1% |
| 2002 | $925 | $14,440 -90.8% |
| 2001 | -- | $157,800 |
Find assessor info on the county website
Monthly payment
Est. payment
Payment breakdown
Explore the cost of this home by adjusting the details. Changes won't be saved.Climate risks
Neighborhood: 80026
Nearby schools
GreatSchools rating
- 5/10Ryan Elementary SchoolGrades: PK-5Distance: 0.8 mi
- 6/10Angevine Middle SchoolGrades: 6-8Distance: 0.1 mi
- 9/10Centaurus High SchoolGrades: 9-12Distance: 0.6 mi
Schools provided by the listing agent
- Elementary: Ryan
- Middle: Angevine
- High: Centaurus
- District: Boulder Valley RE 2
Source: REcolorado as distributed by MLS GRID. This data may not be complete. We recommend contacting the local school district to confirm school assignments for this home.
- $597,3003 bd2 ba1.5k sqft1030 Mercury Dr, Lafayette, CO 80026Off Market

- $534,7003 bd2 ba1.3k sqft1000 Mercury Dr, Lafayette, CO 80026Off Market
- $564,4003 bd2 ba1.3k sqft1050 Mercury Dr, Lafayette, CO 80026Off Market
- $670,4003 bd4 ba2.1k sqft1181 Mercury Dr, Lafayette, CO 80026Off Market
- $516,9003 bd3 ba1.2k sqft990 Mercury Dr, Lafayette, CO 80026Off Market
- $537,2003 bd2 ba1.5k sqft1191 Mercury Dr, Lafayette, CO 80026Off Market
- $526,5003 bd2 ba1k sqft1060 Mercury Dr, Lafayette, CO 80026Off Market
- $700,0004 bd4 ba2.1k sqft980 Mercury Dr, Lafayette, CO 80026Sold
A local agent can set up tours, give advice and negotiate with sellers.
Similar homes
- $710,0003 bd3 ba2.1k sqft1185 Odyssey Ct, Lafayette, CO 80026For Sale

 MLS ID #1063148, Lynn Ekberg, Madison & Company Properties - Boulder. IRES as distributed by MLS GRID
 - $600,0003 bd4 ba2.1k sqft101 Casper Drive, Lafayette, CO 80026For Sale

 MLS ID #5799891, Ilse Hemmer, Keller Williams Preferred Realty. REcolorado as distributed by MLS GRID
 - $724,9003 bd2 ba2.1k sqft300 W Cleveland Street, Lafayette, CO 80026For Sale
 MLS ID #7179097, Adam Lang, LPT Realty. REcolorado as distributed by MLS GRID
 - $699,0003 bd3 ba2k sqft1508 Harvest Dr, Lafayette, CO 80026For Sale
 MLS ID #1059904, Bethany Sartell, Coldwell Banker Realty-Boulder. IRES as distributed by MLS GRID
 - $889,0004 bd4 ba2.3k sqft578 Hoyt Ln, Lafayette, CO 80026For SaleMLS ID #1064797, E and L Team, RE/MAX Elevate. IRES as distributed by MLS GRID
- $619,0004 bd3 ba1.9k sqft3302 Billington Dr, Erie, CO 80516For SaleMLS ID #1062533, Noel DeVries, Due South Realty. IRES as distributed by MLS GRID
- $595,0003 bd2 ba1.8k sqft12646 Osceola Street, Broomfield, CO 80020For SaleMLS ID #2127476, Casey Middleton, Hatch Realty, LLC. REcolorado as distributed by MLS GRID
- $560,0003 bd3 ba1.5k sqft1593 Daily Drive, Erie, CO 80516For SaleMLS ID #8987524, Leslie Sharkey, Orchard Brokerage LLC. REcolorado as distributed by MLS GRID
- $715,0003 bd2 ba1.7k sqft392 Eisenhower Drive, Louisville, CO 80027For SaleMLS ID #9673754, Senneca Peters, Coldwell Banker Realty 56. REcolorado as distributed by MLS GRID
- $515,0002 bd3 ba2k sqft525 Casper Dr, Lafayette, CO 80026For SaleMLS ID #1058758, Scott Ripmaster, Madison & Company Properties - Boulder. IRES as distributed by MLS GRID
- $625,0004 bd2 ba2k sqft5457 W 115th Drive, Westminster, CO 80020For SaleMLS ID #3156114, Karlye Pokorney, LIV Sotheby's International Realty. REcolorado as distributed by MLS GRID
- $599,0003 bd3 ba1.9k sqft762 Eva Peak Dr, Erie, CO 80516For SaleMLS ID #1060160, Jessica Luginbill, Compass-Denver. IRES as distributed by MLS GRID
- $569,0004 bd3 ba2.1k sqft12654 Grove St, Broomfield, CO 80020For SaleMLS ID #1058444, Casey Brock, RE/MAX Alliance-Loveland. IRES as distributed by MLS GRID
- $635,0004 bd4 ba2.3k sqft14636 Gaylord Street, Brighton, CO 80602For SaleMLS ID #9090041, Liz Reyes, Keller Williams Realty Downtown LLC. REcolorado as distributed by MLS GRID
- $649,5004 bd4 ba2.2k sqft2765 Canossa Drive, Broomfield, CO 80020For SaleMLS ID #5761697, Katie Robinson, MODUS Real Estate. REcolorado as distributed by MLS GRID
- $715,0004 bd4 ba2.3k sqft1618 Tanaka Dr, Erie, CO 80516For SaleMLS ID #1062820, Colman Garthwaite, The Garthwaite Group LLC. IRES as distributed by MLS GRID
- $599,0004 bd2 ba1.5k sqft712 Cameron Ln, Longmont, CO 80504For SaleMLS ID #1060300, Abigail Hummel, 8z Real Estate. IRES as distributed by MLS GRID
- $539,0003 bd2 ba1.5k sqft8960 Cody Ct, Broomfield, CO 80021For SaleMLS ID #1061781, Sarah Buch, Coldwell Banker Realty-N Metro. IRES as distributed by MLS GRID
- $589,9004 bd3 ba1.9k sqft737 Audubon Peak Dr, Erie, CO 80516For SaleMLS ID #1062755, Ina Sajovich, WK Real Estate. IRES as distributed by MLS GRID
- $629,0004 bd4 ba2k sqft1186 Highlands Drive, Erie, CO 80516For SaleMLS ID #4632259, Olivia Kunevicius, Milehimodern. REcolorado as distributed by MLS GRID
