Open Houses Saturday August 22nd (1-3pm) and Sunday August 23rd (1-3pm) - RARE FIND! Completely rebuilt in 2008 this stunning colonial features a modern footprint, dynamic floor plan, and quality finishes at an amazing value! Located in Rockville's sought after community of Rockcrest, this beautiful colonial features an open concept main level that holds a large living room, a spacious dining room, a gorgeous gourmet kitchen, main level laundry, and a hard-to-find main level bedroom with adjacent full bathroom! A sizable upper level holds three guest bedrooms, a full bathroom, and a stunning primary suite that includes a walk-in closet and sensational en-suite bathroom complete with soaking tub, separate shower, and massive vanity! A private, fully fenced backyard is the perfect place to entertain and includes a relaxing deck, a large shed with electrical capacity, and plenty of mature landscaping! This popular location is just minutes from two Red-Line Metro stops, area schools, and a variety of shopping and restaurant options at Pike & Rose and Rockville Town Center! Come quickly!
Under contract
$749,000
1011 Crawford Dr, Rockville, MD 20851
5beds
2,436sqft
Single Family Residence
Built in 2008
5,750 Square Feet Lot
$750,700 Zestimate®
$307/sqft
$-- HOA
What's special
Quality finishesWalk-in closetPlenty of mature landscapingOpen concept main levelMain level laundryPrivate fully fenced backyardSeparate shower
- 10 days
- 312
- 16
Zillow last checked:
Listing updated:
Listed by:
Victor Llewellyn 301-807-4575,
Long & Foster Real Estate, Inc. 301-424-0900,
Listing Team: The Llewellyn Group, Co-Listing Team: The Llewellyn Group,Co-Listing Agent: Victor P Llewellyn 301-807-5981,
Long & Foster Real Estate, Inc.
Source: Bright MLS,MLS#: MDMC2250396
Facts & features
Interior
Bedrooms & bathrooms
- Bedrooms: 5
- Bathrooms: 3
- Full bathrooms: 3
- Main level bathrooms: 1
- Main level bedrooms: 1
Basement
- Area: 0
Heating
- Forced Air, Natural Gas
Cooling
- Other, Electric
Appliances
- Included: Gas Water Heater
- Laundry: Has Laundry, Main Level
Features
- Attic, Soaking Tub, Bathroom - Tub Shower, Bathroom - Walk-In Shower, Breakfast Area, Ceiling Fan(s), Combination Kitchen/Dining, Crown Molding, Dining Area, Entry Level Bedroom, Family Room Off Kitchen, Open Floorplan, Floor Plan - Traditional, Eat-in Kitchen, Kitchen - Gourmet, Kitchen Island, Primary Bath(s), Recessed Lighting, Upgraded Countertops, Walk-In Closet(s), 9'+ Ceilings, Dry Wall, High Ceilings
- Flooring: Hardwood, Ceramic Tile, Carpet, Wood
- Windows: Window Treatments
- Has basement: No
- Has fireplace: No
Interior area
- Total structure area: 2,436
- Total interior livable area: 2,436 sqft
- Finished area above ground: 2,436
- Finished area below ground: 0
Property
Parking
- Parking features: Driveway
- Has uncovered spaces: Yes
Accessibility
- Accessibility features: None
Features
- Levels: Two
- Stories: 2
- Patio & porch: Deck
- Pool features: None
- Has view: Yes
- View description: Garden
Lot
- Size: 5,750 Square Feet
- Features: Cleared, Front Yard, Landscaped, Level, Premium, Private, Rear Yard, SideYard(s)
Details
- Additional structures: Above Grade, Below Grade
- Parcel number: 160400192121
- Zoning: R60
- Special conditions: Standard
Construction
Type & style
- Home type: SingleFamily
- Architectural style: Colonial
- Property subtype: Single Family Residence
Materials
- Frame
- Foundation: Slab
Condition
- Excellent,Very Good
- New construction: No
- Year built: 2008
Utilities & green energy
- Sewer: Public Sewer
- Water: Public
Community & HOA
Community
- Subdivision: Rockcrest
HOA
- Has HOA: No
Location
- Region: Rockville
- Municipality: City of Rockville
Financial & listing details
- Price per square foot: $307/sqft
- Tax assessed value: $745,300
- Annual tax amount: $9,946
- Date on market: 8/20/2026
- Listing agreement: Exclusive Right To Sell
- Ownership: Fee Simple
Estimated market value
$750,700
$713,000 - $788,000
$4,862/mo
Price history
| Date | Event | Price |
|---|---|---|
| 8/25/2026 | Contingent | $749,000$307/sqft |
Source:  Bright MLS #MDMC2250396 Report a problem Bright MLS #MDMC2250396 Report a problem | ||
| 8/20/2026 | Listed for sale | $749,000+3.3%$307/sqft |
Source: Bright MLS #MDMC2250396 Report a problem | ||
| 4/6/2011 | Listing removed | $725,000$298/sqft |
Source: Vflyer Report a problem | ||
| 5/26/2010 | Price change | $725,000-7.6%$298/sqft |
Source: Vflyer Report a problem | ||
| 9/21/2009 | Listed for sale | $785,000+153.2%$322/sqft |
Source: Vflyer Report a problem | ||
| 8/17/2007 | Sold | $310,000+49.8%$127/sqft |
Source: Public Record Report a problem | ||
| 3/27/2006 | Sold | $207,000$85/sqft |
Source: Public Record Report a problem | ||
Public tax history
| Year | Property taxes | Tax assessment |
|---|---|---|
| 2025 | $9,946 +19% | $686,433 +9.4% |
| 2024 | $8,355 +10.8% | $627,567 +10.4% |
| 2023 | $7,539 +8.3% | $568,700 +5.4% |
| 2022 | $6,958 +5.2% | $539,567 +5.7% |
| 2021 | $6,612 +6.4% | $510,433 +6.1% |
| 2020 | $6,216 +1.4% | $481,300 |
| 2019 | $6,129 -0.5% | $481,300 +1.7% |
| 2018 | $6,162 -1.4% | $473,033 +0.9% |
| 2017 | $6,251 +7.6% | $468,900 +0.8% |
| 2016 | $5,811 | $465,200 +0.8% |
| 2015 | $5,811 | $461,500 +0.8% |
| 2014 | $5,811 | $457,800 |
| 2013 | -- | $457,800 |
| 2012 | -- | $457,800 -8.5% |
| 2011 | -- | $500,280 |
| 2010 | -- | $500,280 |
| 2009 | -- | $500,280 +125% |
| 2008 | -- | $222,340 +26.4% |
| 2007 | -- | $175,892 +35.9% |
| 2006 | -- | $129,446 +56% |
| 2005 | -- | $83,000 -45.7% |
| 2004 | -- | $152,780 |
| 2003 | -- | $152,780 +35.6% |
| 2002 | -- | $112,640 |
| 2001 | -- | $112,640 |
Find assessor info on the county website
Monthly payment
Est. payment
Payment breakdown
Explore the cost of this home by adjusting the details. Changes won't be saved.Climate risks
Neighborhood: Twinbrook
Nearby schools
Schools provided by the listing agent
- District: Montgomery County Public Schools
Source: Bright MLS. This data may not be complete. We recommend contacting the local school district to confirm school assignments for this home.
Similar homes
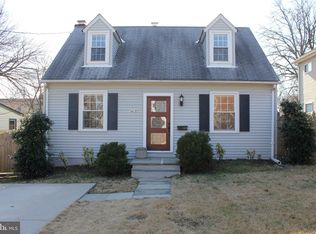
- $775,0003 bd3 ba2.4k sqft21 Blue Hosta Way, Rockville, MD 20850For Sale
 MLS ID #MDMC2253008, Angelika Dmitrieva, Long & Foster Real Estate, Inc.. Bright MLS
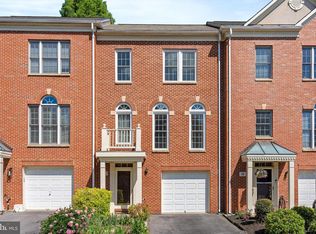
 - $719,9004 bd3 ba1.9k sqft4201 Gelding Ln, Olney, MD 20832For Sale
 MLS ID #MDMC2252190, Steve Baumgartner, Compass. Bright MLS
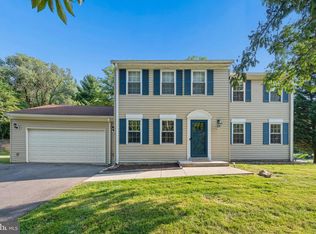
 - $825,0004 bd4 ba2.8k sqft18029 Lafayette Dr, Olney, MD 20832For Sale
 MLS ID #MDMC2249814, Mike McDermitt, Long & Foster Real Estate, Inc.. Bright MLS
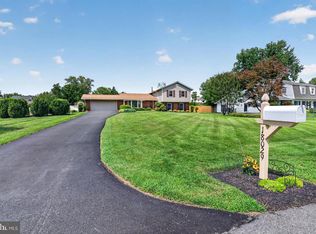
 - $739,0004 bd3 ba2.2k sqft728 Milshire Ct, Silver Spring, MD 20905For Sale
 MLS ID #MDMC2251292, Kyle Richards, Compass. Bright MLS
 - $695,0006 bd4 ba2.6k sqft13004 Bluhill Rd, Silver Spring, MD 20906For SaleMLS ID #MDMC2247984, Marta Granados, Long & Foster Real Estate, Inc.. Bright MLS
- $799,0004 bd4 ba3.3k sqft15 Middlebridge Ct, Silver Spring, MD 20906For SaleMLS ID #MDMC2242914, Millie Zhuo, CENTURY 21 New Millennium. Bright MLS
- $775,0004 bd3 ba2.8k sqft6089 Covington Rd, Columbia, MD 21044For SaleMLS ID #MDHW2072286, Matthew Mindel, Compass. Bright MLS
- $875,0004 bd4 ba2.5k sqft10115 Gates Ave, Silver Spring, MD 20902For SaleMLS ID #MDMC2252912, Bryan Cantio, RE/MAX Allegiance. Bright MLS
- $649,9005 bd3 ba2.4k sqft1334 Chilton Dr, Silver Spring, MD 20904For SaleMLS ID #MDMC2245908, Brian Sobotka, Compass. Bright MLS
- $1,099,0004 bd3 ba2.4k sqft6426 Hollins Dr, Bethesda, MD 20817For SaleMLS ID #MDMC2251236, Carol Ramirez, Berkshire Hathaway HomeServices PenFed Realty. Bright MLS
- $730,0004 bd4 ba3.2k sqft2308 Laurelwood Ter, Silver Spring, MD 20905For SaleMLS ID #MDMC2248546, Amy Donley, Long & Foster Real Estate, Inc.. Bright MLS
- $739,9004 bd3 ba1.8k sqft2913 Ashdown Forest Dr, Herndon, VA 20171For SaleMLS ID #VAFX2333054, Art Hoppe, Samson Properties. Bright MLS
- $675,0004 bd4 ba2.6k sqft113 Bookham Ln, Gaithersburg, MD 20877For SaleMLS ID #MDMC2247454, Denise Briggs, Redfin Corp. Bright MLS
- $699,9004 bd4 ba2.5k sqft9 Red Granite Ct, Gaithersburg, MD 20877For SaleMLS ID #MDMC2245704, Sherese Thompson, Compass. Bright MLS
- $889,4005 bd3 ba2.6k sqft13524 Straw Bale Ln, Gaithersburg, MD 20878For SaleMLS ID #MDMC2236836, Russell Brazil, RLAH @properties. Bright MLS
- $699,0004 bd3 ba2.4k sqft9703 Woodland Dr, Silver Spring, MD 20910For SaleMLS ID #MDMC2242530, Donna Kerr, Donna Kerr Group. Bright MLS
- $749,0004 bd3 ba2.1k sqft1002 Charlton Pl, Herndon, VA 20170For SaleMLS ID #VAFX2326506, William Wu, Samson Properties. Bright MLS
- $650,0004 bd3 ba2.5k sqft17418 Saint Theresa Dr, Olney, MD 20832For SaleMLS ID #MDMC2244768, Carlos Rodriguez, Realty Connection. Bright MLS
- $750,0004 bd3 ba2.6k sqft12024 Cheviot Dr, Herndon, VA 20170For SaleMLS ID #VAFX2326056, Roxanne Watts, Coldwell Banker Realty. Bright MLS
- $749,9005 bd3 ba3.2k sqft19613 Bodmer Ave, Poolesville, MD 20837For SaleMLS ID #MDMC2242536, Jim Brown, LPT Realty, LLC. Bright MLS
