Tucked away on a quiet cul-de-sac in Hanover County’s Castlewood neighborhood, 10166 Drawbridge Ct is a beautifully maintained home that’s been lovingly cared for and thoughtfully updated over the years. From the moment you step onto the covered front porch and into the spacious foyer, you’ll love the hardwood floors that are throughout most of the first level. Just beyond the staircase, the living room offers hardwood floors, crown molding, a gas fireplace, and sliding glass doors that open to the backyard. The kitchen has been tastefully updated with white cabinetry, granite countertops, tile flooring, a tile backsplash, pantry, stainless steel appliances, and a spacious breakfast nook highlighted by a charming bay window. Nearby, the formal dining room features hardwood floors along with crown molding, chair rail, and picture frame molding for a timeless touch. Upstairs you’ll find four generously sized bedrooms, including a spacious primary suite complete with a large walk-in closet and an updated ensuite featuring a modern vanity and stylish finishes. Three additional bedrooms provide plush carpeting, excellent closet space, and flexibility for guests, family, or a home office. The oversized middle bedroom also provides access to the walk-up attic, offering an abundance of easily accessible storage. Outdoors, the backyard is every bit as impressive. A sprawling paver patio creates the perfect space for grilling, relaxing, or entertaining while overlooking the huge, recently fenced yard with plenty of room to play, garden, or let pets roam. And don’t forget to check out the garage just off the kitchen! The long list of recent improvements includes new vinyl siding, vinyl replacement windows, water heater, rear fence, paver patio and steps, new front steps, and an updated crawl space with vapor barrier and insulation. If you’ve been searching for a move-in ready home with quality updates, generous living space, and a fantastic Hanover location, this one deserves a spot at the top of your list.
Pending
$439,950
10166 Drawbridge Ct, Mechanicsville, VA 23116
4beds
1,837sqft
:
Get pre-qualified$2,666/mo
Single Family Residence
Built in 1989
0.36 Acres Lot
$447,400 Zestimate®
$239/sqft
$-- HOA
What's special
Gas fireplaceNew vinyl sidingSprawling paver patioSpacious foyerGranite countertopsFour generously sized bedroomsNew front steps
- 19 days |
- 1,066 |
- 80 |
Likely to sell faster than
Zillow last checked:
Listing updated:
Listed by:
Ernie Chamberlain 804-921-4307,
Hometown Realty 804-249-2792
Source: CVRMLS,MLS#: 2618499 Originating MLS: Central Virginia Regional MLS
Originating MLS: Central Virginia Regional MLSFacts & features
Interior
Bedrooms & bathrooms
- Bedrooms: 4
- Bathrooms: 3
- Full bathrooms: 2
- 1/2 bathrooms: 1
Primary bedroom
- Description: Carpet, WIC, Ensuite
- Level: First
- Dimensions: 17.7 x 12.0
Bedroom 2
- Description: Carpet, Nursery, Closet
- Level: Second
- Dimensions: 9.8 x 11.1
Bedroom 3
- Description: Carpet, Access to Walk-up Attic, Closet
- Level: Second
- Dimensions: 11.7 x 19.2
Bedroom 4
- Description: Carpet, Ceiling Fan
- Level: Second
- Dimensions: 14.2 x 13.5
Additional room
- Description: Breakfast Nook, Bay Window
- Level: First
- Dimensions: 10.9 x 7.9
Dining room
- Description: Hardwoods, Crown & Chair Molding, Picture Trim
- Level: First
- Dimensions: 11.6 x 11.5
Foyer
- Description: Hardwoods, Crown and Chair Molding
- Level: First
- Dimensions: 16.3 x 7.3
Other
- Description: Tub & Shower
- Level: Second
Half bath
- Level: First
Kitchen
- Description: Tile Floors, White Cabinets, Granite Counters
- Level: First
- Dimensions: 13.5 x 11.2
Living room
- Description: Hardwoods, Gas Fireplace, Crown Molding
- Level: First
- Dimensions: 25.3 x 12.0
Heating
- Forced Air, Natural Gas
Cooling
- Central Air, Electric
Appliances
- Included: Dryer, Dishwasher, Electric Cooking, Electric Water Heater, Disposal, Microwave, Oven, Refrigerator, Stove, Water Heater, Washer
- Laundry: Washer Hookup, Dryer Hookup
Features
- Breakfast Area, Bay Window, Ceiling Fan(s), Dining Area, Separate/Formal Dining Room, Fireplace, Granite Counters, Bath in Primary Bedroom, Pantry, Cable TV, Walk-In Closet(s)
- Flooring: Ceramic Tile, Partially Carpeted, Wood
- Doors: Sliding Doors
- Windows: Screens, Thermal Windows
- Basement: Crawl Space
- Attic: Walk-up
- Number of fireplaces: 1
- Fireplace features: Gas
Interior area
- Total interior livable area: 1,837 sqft
- Finished area above ground: 1,837
- Finished area below ground: 0
Property
Parking
- Total spaces: 1
- Parking features: Attached, Driveway, Garage, Garage Door Opener, Off Street, Unpaved
- Attached garage spaces: 1
- Has uncovered spaces: Yes
Features
- Levels: Two
- Stories: 2
- Patio & porch: Rear Porch, Front Porch, Patio, Porch
- Exterior features: Porch, Storage, Shed, Unpaved Driveway
- Pool features: None
- Fencing: Back Yard,Fenced,Split Rail
Lot
- Size: 0.36 Acres
- Features: Cul-De-Sac
Details
- Parcel number: 7797430237
- Zoning description: R2
Construction
Type & style
- Home type: SingleFamily
- Architectural style: Two Story
- Property subtype: Single Family Residence
Materials
- Frame, Vinyl Siding
- Roof: Asphalt,Shingle
Condition
- Resale
- New construction: No
- Year built: 1989
Utilities & green energy
- Sewer: Public Sewer
- Water: Public
Community & HOA
Community
- Security: Smoke Detector(s)
- Subdivision: Castlewood
Location
- Region: Mechanicsville
Financial & listing details
- Price per square foot: $239/sqft
- Tax assessed value: $402,600
- Annual tax amount: $3,317
- Date on market: 7/16/2026
- Ownership: Individuals
- Ownership type: Sole Proprietor
Estimated market value
$447,400
$425,000 - $470,000
$2,789/mo
Price history
| Date | Event | Price |
|---|---|---|
| 7/19/2026 | Pending sale | $439,950$239/sqft |
Source:  CVRMLS #2618499 Report a problem CVRMLS #2618499 Report a problem | ||
| 7/16/2026 | Listed for sale | $439,950+48.6%$239/sqft |
Source: CVRMLS #2618499 Report a problem | ||
| 5/23/2019 | Sold | $296,000+0.3%$161/sqft |
Source: CVRMLS #1910307 Report a problem | ||
| 4/8/2019 | Pending sale | $295,000$161/sqft |
Source: BHHS PenFed Realty #1910307 Report a problem | ||
| 4/4/2019 | Listed for sale | $295,000+23%$161/sqft |
Source: BHHS PenFed Realty #1910307 Report a problem | ||
| 8/27/2009 | Sold | $239,900$131/sqft |
Source: Public Record Report a problem | ||
Public tax history
| Year | Property taxes | Tax assessment |
|---|---|---|
| 2025 | $3,019 +3% | $372,700 +3% |
| 2024 | $2,930 +10.9% | $361,700 +10.9% |
| 2023 | $2,642 +12.4% | $326,200 +12.4% |
| 2022 | $2,351 | $290,200 +8.7% |
| 2021 | -- | $266,900 +6.8% |
| 2020 | $2,023 +4.7% | $249,800 |
| 2019 | $1,932 | $249,800 +4.7% |
| 2018 | $1,932 | $238,500 |
| 2017 | $1,932 +10.8% | $238,500 +10.8% |
| 2016 | $1,744 | $215,300 |
| 2015 | $1,744 +9.9% | $215,300 +9.9% |
| 2014 | $1,587 | $195,900 |
| 2013 | $1,587 | -- |
| 2012 | $1,587 -17.8% | -- |
| 2011 | $1,931 | -- |
| 2010 | $1,931 -3.9% | -- |
| 2009 | $2,010 +7.8% | -- |
| 2008 | $1,865 | -- |
| 2007 | $1,865 +31.3% | -- |
| 2006 | $1,421 | -- |
| 2005 | $1,421 | -- |
| 2004 | -- | -- |
| 2003 | $1,191 | -- |
| 2002 | $1,191 | -- |
| 2001 | $1,191 | -- |
Find assessor info on the county website
Monthly payment
Est. payment
Payment breakdown
Explore the cost of this home by adjusting the details. Changes won't be saved.Climate risks
Neighborhood: 23116
Nearby schools
GreatSchools rating
- 9/10Cool Spring Elementary SchoolGrades: PK-5Distance: 1.1 mi
- 10/10Chickahominy Middle SchoolGrades: 6-8Distance: 1.3 mi
- 7/10Atlee High SchoolGrades: 9-12Distance: 1.4 mi
Schools provided by the listing agent
- Elementary: Cool Spring
- Middle: Chickahominy
- High: Atlee
Source: CVRMLS. This data may not be complete. We recommend contacting the local school district to confirm school assignments for this home.
- $397,1003 bd2 ba1.7k sqft10164 Drawbridge Ct, Mechanicsville, VA 23116Off Market
- $418,0004 bd2 ba1.7k sqft10170 Drawbridge Ct, Mechanicsville, VA 23116Off Market
- $413,8003 bd2 ba1.8k sqft10160 Drawbridge Ct, Mechanicsville, VA 23116Off Market
- $440,3003 bd2 ba1.9k sqft10163 Castle Tower Rd, Mechanicsville, VA 23116Off Market
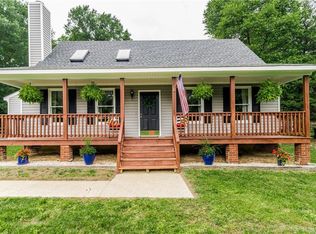
- $383,0003 bd2 ba1.4k sqft10157 Castle Tower Rd, Mechanicsville, VA 23116Off Market
- $415,2003 bd3 ba1.4k sqft10172 Drawbridge Ct, Mechanicsville, VA 23116Off Market
- $400,0003 bd3 ba1.6k sqft10163 Drawbridge Ct, Mechanicsville, VA 23116Sold
- $325,0003 bd3 ba2k sqft10167 Drawbridge Ct, Mechanicsville, VA 23116Sold
A local agent can set up tours, give advice and negotiate with sellers.
Similar homes
- $475,0004 bd3 ba1.9k sqft9409 Windsor Shade Dr, Mechanicsville, VA 23116For Sale
 MLS ID #2616977, Ariel Spagnolo, Fiv Realty Co. CVRMLS
 - $445,0003 bd3 ba2.2k sqft9418 N Rinker Dr, Mechanicsville, VA 23116For Sale
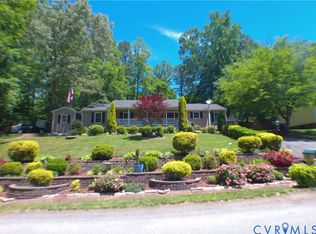 MLS ID #2615354, Timothy Edwards, Virginia Capital Realty. CVRMLS
 - $425,0003 bd3 ba1.6k sqft9266 Ivy Banks Dr, Mechanicsville, VA 23116For Sale
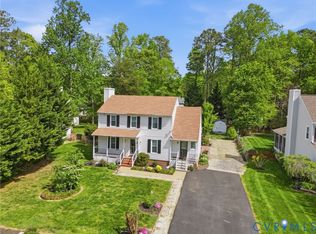 MLS ID #2607779, Connie Rodriguez, ERA Woody Hogg & Assoc. CVRMLS
 - $500,0004 bd3 ba2.3k sqft10274 Matthews Grove Ln, Mechanicsville, VA 23116For Sale
 MLS ID #2619314, Jacquelyn Waters, Real Broker LLC. CVRMLS
 - $419,9503 bd2 ba2k sqft10003 Holly Rd, Mechanicsville, VA 23116For SaleMLS ID #2618210, Tammy Lacey, Hometown Realty. CVRMLS
- $495,0004 bd3 ba2.1k sqft9016 Laurel Branch Cir, Mechanicsville, VA 23116For SaleMLS ID #2619354, Sonya Boatwright, Rashkind Saunders & Co.. CVRMLS
- $429,9503 bd2 ba1.6k sqft10009 Holly Rd, Mechanicsville, VA 23116For SaleMLS ID #2618917, Kevin Morris, Samson Properties. CVRMLS
- $364,9503 bd2 ba1.4k sqft8377 Studley Rd, Mechanicsville, VA 23116For SaleMLS ID #2621237, Kevin Long, Hometown Realty. CVRMLS
- $469,0003 bd2 ba2k sqft10110 Holly Rd, Mechanicsville, VA 23116For SaleMLS ID #2617242, Sarah Romero, Real Broker LLC. CVRMLS
- $429,9503 bd3 ba1.8k sqft8184 Marley Dr, Mechanicsville, VA 23116For SaleMLS ID #2620480, Kevin Allocca, Neumann & Dunn Real Estate. CVRMLS
- $335,0003 bd1 ba1.4k sqft9048 Russet Ln, Mechanicsville, VA 23116For SaleMLS ID #2616271, Kammy Hall Nelson, Call It Closed International I. CVRMLS
- $525,0003 bd2 ba1.7k sqft9987 Canvassback Pass Ct, Mechanicsville, VA 23116For SaleMLS ID #2618709, Erin Melton, EXP Realty, LLC. CVRMLS
- $574,9505 bd3 ba2.6k sqft11045 Milestone Dr, Mechanicsville, VA 23116For SaleMLS ID #2619814, Kristin Donaldson, ERA Woody Hogg & Assoc. CVRMLS
- $430,0004 bd3 ba2.3k sqft811 Kiefer Field Ct, Glen Allen, VA 23059For SaleMLS ID #2614662, Debbie Welch, Welch Real Estate. CVRMLS
- $599,9504 bd3 ba2.6k sqft11152 Wychwood Dr, Mechanicsville, VA 23116For SaleMLS ID #2620631, Stuart Haynes, ERA Woody Hogg & Assoc. CVRMLS
- $474,9003 bd3 ba2.4k sqft10207 Waxcomb Pl, Mechanicsville, VA 23116For SaleMLS ID #2618581, Amanda Spiers, Joyner Fine Properties. CVRMLS
- $474,9504 bd4 ba2.4k sqft8014 Rutland Village Dr, Mechanicsville, VA 23116For SaleMLS ID #2619164, Danielle Berberich, Hometown Realty. CVRMLS
- $387,5003 bd3 ba1.5k sqft8963 Ringview Dr, Mechanicsville, VA 23116For SaleMLS ID #2618592, Wally Hughes, RE/MAX Commonwealth. CVRMLS
- $325,0003 bd2 ba1.5k sqft912 Francis Rd, Glen Allen, VA 23059For SaleMLS ID #2621156, James Strum, Long & Foster REALTORS. CVRMLS
- from $441,9903 bd3 ba1.7k sqftLockwood Plan, Villetta Pointe, Mechanicsville, VA 23116New ConstructionEagle Construction
