The Solar-Powered Home that Saves You Money! From the moment you pull up to the nicely landscaped yard and inviting country style front porch, you'll know you've discovered a special place! The main floor begins with vaulted ceilings, living room with gas fireplace, breakfast bar kitchen with granite counters, Family Room, Utility Room, 1/2 bath, and a Primary Suite with 3/4 bath, walk-in closet, and an adjacent office/den! Upstairs boasts two additional bedrooms and a full shared bath. Your backyard retreat offers a huge covered deck, raised beds, and a bunny hutch! Ideal Central Kitsap location close to schools, shopping, and area bases. Say Goodbye to Your Electric Bill and Hello to Your New Home!
Pending
Listed by: Fathom Realty WA LLC • Rich Jacobson
$565,000
1018 NE Knights Court, Bremerton, WA 98311
3beds
1,874sqft
:
Get pre-qualified$3,478/mo
Single Family Residence
Built in 1985
0.26 Acres Lot
$567,100 Zestimate®
$301/sqft
$-- HOA
What's special
- 46 days |
- 76 |
- 1 |
Likely to sell faster than
Zillow last checked:
Listing updated:
Listed by:
Rich Jacobson,
Fathom Realty WA LLC,
Ryan R Gregor,
Fathom Realty WA LLC
Source: NWMLS as distributed by MLS GRID,MLS#: 2531804
Facts & features
Interior
Bedrooms & bathrooms
- Bedrooms: 3
- Bathrooms: 2
- Full bathrooms: 1
- 3/4 bathrooms: 1
- Main level bathrooms: 1
- Main level bedrooms: 1
Primary bedroom
- Level: Main
Bedroom
- Level: Second
Bedroom
- Level: Second
Bathroom three quarter
- Level: Main
Bathroom full
- Level: Second
Den office
- Level: Main
Dining room
- Level: Main
Family room
- Level: Main
Kitchen with eating space
- Level: Main
Living room
- Level: Main
Utility room
- Level: Main
Heating
- Fireplace, Ductless, Forced Air, Wall Furnace, Electric, Natural Gas, Solar PV
Cooling
- Ductless
Appliances
- Included: Dishwasher, Disposal, Microwave, Refrigerator, Stove(s)/Range(s), Dishwasher(s), Garbage Disposal, Microwave(s), Refrigerator(s), Water Heater: Electric, Water Heater Location: Garage
Features
- Bath Off Primary, Ceiling Fan(s), Dining Room
- Flooring: Vinyl, Carpet
- Windows: Dbl Pane/Storm Window, Skylight(s)
- Basement: None
- Number of fireplaces: 1
- Fireplace features: Gas, Main Level: 1, Fireplace
Interior area
- Total structure area: 1,874
- Total interior livable area: 1,874 sqft
Video & virtual tour
Property
Parking
- Total spaces: 2
- Parking features: Attached Garage, RV Parking
- Has attached garage: Yes
- Covered spaces: 2
Features
- Levels: Two
- Stories: 2
- Patio & porch: Bath Off Primary, Ceiling Fan(s), Dbl Pane/Storm Window, Dining Room, Fireplace, Skylight(s), Vaulted Ceiling(s), Walk-In Closet(s), Water Heater
- Has view: Yes
- View description: Territorial
Lot
- Size: 0.26 Acres
- Features: Cul-De-Sac, Paved, Cable TV, Deck, Electric Car Charging, Fenced-Fully, High Speed Internet, Outbuildings, Patio, RV Parking
- Topography: Level,Terraces
- Residential vegetation: Brush, Fruit Trees, Garden Space, Wooded
Details
- Parcel number: 50450000220000
- Zoning: UR
- Zoning description: Jurisdiction: County
- Special conditions: Standard
Construction
Type & style
- Home type: SingleFamily
- Architectural style: Contemporary,2 Story
- Property subtype: Single Family Residence
Materials
- Wood Siding
- Foundation: Poured Concrete
- Roof: Composition
Condition
- Good
- Year built: 1985
- Major remodel year: 1985
Utilities & green energy
- Electric: Company: Puget Sound Energyt
- Sewer: Sewer Connected, Company: Kitsap PUD
- Water: Public, Company: North Perry Water
- Utilities for property: Xfinity Comcast, Xfinity Comcast
Green energy
- Energy generation: Solar
Community & HOA
Community
- Subdivision: Bremerton
Location
- Region: Bremerton
Financial & listing details
- Price per square foot: $301/sqft
- Tax assessed value: $470,450
- Annual tax amount: $4,499
- Date on market: 7/20/2026
- Cumulative days on market: 13 days
- Listing terms: FHA,VA Loan
- Inclusions: Dishwasher(s), Garbage Disposal, Microwave(s), Refrigerator(s), Stove(s)/Range(s)
Estimated market value
$567,100
$539,000 - $595,000
$2,690/mo
Price history
| Date | Event | Price |
|---|---|---|
| 6/24/2026 | Pending sale | $565,000$301/sqft |
Source:  NWMLS as distributed by MLS GRID #2531804 Report a problem NWMLS as distributed by MLS GRID #2531804 Report a problem | ||
| 6/17/2026 | Listed for sale | $565,000+7.6%$301/sqft |
Source: NWMLS as distributed by MLS GRID #2531804 Report a problem | ||
| 6/28/2023 | Sold | $525,000+0%$280/sqft |
Source: NWMLS as distributed by MLS GRID #2068012 Report a problem | ||
| 5/18/2023 | Pending sale | $524,950$280/sqft |
Source: NWMLS as distributed by MLS GRID #NWM2068012 Report a problem | ||
| 5/15/2023 | Listed for sale | $524,950+84.5%$280/sqft |
Source: NWMLS as distributed by MLS GRID #NWM2068012 Report a problem | ||
| 3/24/2021 | Listing removed | -- |
Source: Owner Report a problem | ||
| 2/26/2008 | Sold | $284,500-1%$152/sqft |
Source: NWMLS as distributed by MLS GRID #27123808 Report a problem | ||
| 1/17/2008 | Price change | $287,500-4%$153/sqft |
Source: Owner Report a problem | ||
| 9/22/2007 | Price change | $299,500-3.2%$160/sqft |
Source: Owner Report a problem | ||
| 8/16/2007 | Price change | $309,500-3.1%$165/sqft |
Source: Owner Report a problem | ||
| 7/13/2007 | Listed for sale | $319,500$170/sqft |
Source: Owner Report a problem | ||
Public tax history
| Year | Property taxes | Tax assessment |
|---|---|---|
| 2025 | $4,361 +1.3% | $470,450 |
| 2024 | $4,307 +2.8% | $470,450 |
| 2023 | $4,188 -0.4% | $470,450 |
| 2022 | $4,207 +6.3% | $470,450 +20.6% |
| 2021 | $3,958 +4.8% | $390,020 +10.3% |
| 2020 | $3,779 +14.5% | $353,650 +16.9% |
| 2019 | $3,300 -9.8% | $302,560 +20.3% |
| 2018 | $3,660 | $251,470 |
| 2017 | $3,660 +12.8% | $251,470 +11.8% |
| 2016 | $3,243 +3.3% | $225,010 +3.5% |
| 2015 | $3,140 | $217,350 +5% |
| 2014 | $3,140 +7.9% | $207,080 |
| 2013 | $2,909 +4.3% | $207,080 -4.7% |
| 2012 | $2,789 +12.7% | $217,220 -3.4% |
| 2011 | $2,473 -6.2% | $224,820 -6.9% |
| 2010 | $2,636 +1.3% | $241,560 -8.2% |
| 2009 | $2,601 +260012% | $263,210 -4.4% |
| 2008 | $1 -100% | $275,440 +6.1% |
| 2007 | $2,716 +10.1% | $259,570 +41.2% |
| 2005 | $2,468 | $183,840 +42.6% |
| 2002 | -- | $128,900 +4.8% |
| 2001 | $1,844 +7.7% | $122,980 +11.4% |
| 2000 | $1,712 | $110,430 |
Find assessor info on the county website
Monthly payment
Est. payment
Payment breakdown
Explore the cost of this home by adjusting the details. Changes won't be saved.Climate risks
Neighborhood: 98311
Nearby schools
GreatSchools rating
- 6/10Woodlands Elementary SchoolGrades: K-5Distance: 0.6 mi
- 5/10Fairview Junior High SchoolGrades: 6-8Distance: 0.8 mi
- 8/10Olympic High SchoolGrades: 9-12Distance: 1.4 mi
Schools provided by the listing agent
- Elementary: Woodlands Elem
- Middle: Fairview Middle
- High: Olympic High
Source: NWMLS as distributed by MLS GRID. This data may not be complete. We recommend contacting the local school district to confirm school assignments for this home.
- $546,3004 bd3 ba2.1k sqft1502 Grand Pine Loop, Bremerton, WA 98311Off Market
- $466,3004 bd3 ba1.7k sqft0 L104 NE, Bremerton, WA 98311Off Market
- $462,2004 bd3 ba1.7k sqft0 L151 Beaumont NE, Bremerton, WA 98311Off Market
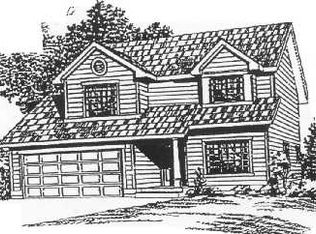
- $441,4003 bd3 ba1.6k sqft0 Beaumont NE LOT 167, Bremerton, WA 98311Off Market
- $539,1004 bd3 ba2.2k sqft0 L 68 Regatta NE, Bremerton, WA 98311Off Market
- $447,9004 bd3 ba1.5k sqft6302 Hamma Hamma NW, Bremerton, WA 98311Off Market
- $427,8003 bd3 ba1.6k sqft0 L152 Beaumont NE, Bremerton, WA 98311Off Market
- $--0.31 Acres0 Canyon Vista Pl NE #28, Bremerton, WA 98311Off Market
A local agent can set up tours, give advice and negotiate with sellers.
Similar homes
- $575,0004 bd3 ba2.4k sqft7880 NE Forest Ridge Lane, Bremerton, WA 98311Active
 MLS ID #2550047, Nichole Mastel. NWMLS as distributed by MLS GRID
 - $575,0003 bd3 ba2k sqft8210 University Point Circle NE, Bremerton, WA 98311Active
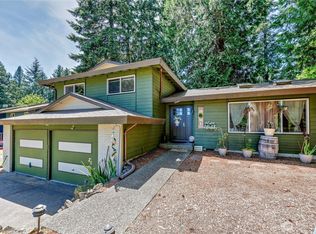 MLS ID #2540259, Steven Derrig. NWMLS as distributed by MLS GRID
 - $539,5003 bd3 ba1.8k sqftIllahee Firs, Bremerton, WA 98311Active
 MLS ID #2548674, Denice Jentlie. NWMLS as distributed by MLS GRID
 - $550,0004 bd2 ba2.1k sqft6878 Helena Drive NE, Bremerton, WA 98311Active
 MLS ID #2535509, Kelli Walker. NWMLS as distributed by MLS GRID
 - $550,0003 bd2 ba1.6k sqft8992 Denise Place NE, Bremerton, WA 98311ActiveMLS ID #2502367, MayElla Disney. NWMLS as distributed by MLS GRID
- $525,0004 bd3 ba1.8k sqft2988 NE Loyola Street, Bremerton, WA 98311ActiveMLS ID #2550146, Marilyn Richesin. NWMLS as distributed by MLS GRID
- $490,0004 bd3 ba1.8k sqft5776 Gateway Lane NE, Bremerton, WA 98311ActiveMLS ID #2555604, Nolan Reynolds. NWMLS as distributed by MLS GRID
- $499,7504 bd3 ba2.3k sqft9880 Fredrickson Road NW, Bremerton, WA 98311ActiveMLS ID #2551762, Julie Lutovsky. NWMLS as distributed by MLS GRID
- $625,0004 bd3 ba2.6k sqftValley View Estates, Bremerton, WA 98311ActiveMLS ID #2537197, Rebecca Knowlden. NWMLS as distributed by MLS GRID
- $615,0004 bd3 ba1.8k sqft9787 Enchantment Avenue NW, Silverdale, WA 98383ActiveMLS ID #2562839, Daphne L Gibler. NWMLS as distributed by MLS GRID
- $605,0004 bd2 ba1.9k sqft3202 19th Street, Bremerton, WA 98312ActiveMLS ID #2550666, Breona Enbom. NWMLS as distributed by MLS GRID
- $435,0003 bd3 ba1.4k sqft355 Stonewood Place, Bremerton, WA 98310ActiveMLS ID #2561154, Vivienne Vanichkul. NWMLS as distributed by MLS GRID
- $550,0004 bd3 ba1.9k sqftTracyton Place, Bremerton, WA 98310ActiveMLS ID #2519491, Larissa Butler. NWMLS as distributed by MLS GRID
- $400,0003 bd2 ba1.4k sqft1350 Corbet Drive NW, Bremerton, WA 98312ActiveMLS ID #2562071, Angela M. Goossens. NWMLS as distributed by MLS GRID
- $680,0004 bd3 ba2.7k sqftSilverview, Silverdale, WA 98383ActiveMLS ID #2562434, Deborah Bonneville. NWMLS as distributed by MLS GRID
- $535,0003 bd2 ba1.7k sqft3495 Camp Lane NW, Seabeck, WA 98380ActiveMLS ID #2560038, Lindsay Martin. NWMLS as distributed by MLS GRID
- $575,0004 bd4 ba2.3k sqftSheridan Park Add 04, Bremerton, WA 98310ActiveMLS ID #2533002, Harvey Long. NWMLS as distributed by MLS GRID
- $529,0003 bd3 ba1.9k sqft2275 Northlake Way NW, Bremerton, WA 98312ActiveMLS ID #2497240, Lisa Collier. NWMLS as distributed by MLS GRID
- $549,9503 bd3 ba1.6k sqft2419 California Avenue E, Manchester, WA 98366ActiveMLS ID #2558878, Nathan Sharp. NWMLS as distributed by MLS GRID
- $625,0003 bd2 ba1.7k sqft19064 10th Avenue NE, Poulsbo, WA 98370ActiveMLS ID #2559459, Brittney Bell. NWMLS as distributed by MLS GRID
