Live Where Every Day Feels Like Vacation!This stunning custom-built home in Sugar Mill Pond is your personal resort, perfectly positioned on the water in the heart of the neighborhood.Step onto the charming front porch, then through the custom shuttered doors into your private court porch--an outdoor oasis complete with a lap pool that doubles as a hot tub and water feature. Entertain with ease thanks to the fully equipped outdoor kitchen and expansive sliding glass doors that create a seamless flow between indoor and outdoor living.Inside, the open floor plan is filled with natural light and soaring 12-foot coffered ceilings. The living room, dining area, and kitchen come together around a large island that offers plenty of seating and gathering space.The primary suite is a dream--coffered ceilings, beautiful windows overlooking the pool, and a spa-like bathroom featuring a soaking tub, walk-through rain shower, and a spacious walk-in closet that connects conveniently to the laundry room.Upstairs offers even more flexibility with three additional bedrooms, two full baths, and a bonus/flex space--plus a private balcony overlooking the pond, perfect for enjoying neighborhood events.With a new irrigation system, the low-maintenance yard makes life even easier.Don't miss your chance to live in one of Sugar Mill Pond's most unique and well-located homes. Schedule your showing today--and start living the Staycation Life!
Pending
$769,900
102 Shore Dr, Youngsville, LA 70592
4beds
2,614sqft
:
Get pre-qualified$4,835/mo
Single Family Residence
Built in ----
4,356 Square Feet Lot
$751,400 Zestimate®
$295/sqft
$137/mo HOA
What's special
Charming front porchFully equipped outdoor kitchenCustom shuttered doors
- 38 days |
- 708 |
- 23 |
Zillow last checked:
Listing updated:
Listed by:
Sandy Mann,
Compass 337-233-9700
Source: RAA,MLS#: 2600005893
Facts & features
Interior
Bedrooms & bathrooms
- Bedrooms: 4
- Bathrooms: 4
- Full bathrooms: 3
- 1/2 bathrooms: 1
Heating
- Central
Cooling
- Multi Units, Central Air
Appliances
- Included: Dishwasher, Disposal, Gas Cooktop, Microwave
- Laundry: Electric Dryer Hookup
Features
- High Ceilings, Built-in Features, Computer Nook, Crown Molding, Double Vanity, Standalone Tub, Varied Ceiling Heights, Walk-in Pantry, Walk-In Closet(s), Granite Counters, Quartz Counters
- Flooring: Tile, Vinyl Plank
- Windows: Window Treatments, Double Pane Windows
- Number of fireplaces: 1
- Fireplace features: 1 Fireplace, Gas
Interior area
- Total interior livable area: 2,614 sqft
Property
Parking
- Total spaces: 2
- Parking features: Garage, Golf Cart Garage
- Garage spaces: 2
Features
- Stories: 2
- Patio & porch: Covered
- Exterior features: Balcony, Outdoor Grill, Outdoor Shower, Outdoor Kitchen, Lighting
- Has private pool: Yes
- Pool features: Gunite, In Ground
- Has spa: Yes
- Spa features: Outdoor
- Fencing: Full,Other,Privacy
- Has view: Yes
- View description: Water
- Has water view: Yes
- Water view: Water
- Waterfront features: Pond, Walk To
Lot
- Size: 4,356 Square Feet
- Dimensions: 40 x 113
- Features: 0 to 0.5 Acres, Level, Waterfront
Details
- Parcel number: 6127518
Construction
Type & style
- Home type: SingleFamily
- Architectural style: Coastal,Traditional
- Property subtype: Single Family Residence
Materials
- HardiPlank Type, Stucco, Frame
- Foundation: Slab
- Roof: Composition
Condition
- Resale
Utilities & green energy
- Electric: Elec: SLECA
- Gas: Gas: Delta Utilities
- Sewer: Public Sewer
Community & HOA
Community
- Features: Clubhouse, Fitness Center, Medical Facility, Park, Playground, Shopping/Mall
- Subdivision: Sugar Mill Pond
HOA
- Has HOA: Yes
- Amenities included: Pool, Recreation Facilities
- Services included: Maintenance Grounds
- HOA fee: $410 quarterly
Location
- Region: Youngsville
Financial & listing details
- Price per square foot: $295/sqft
- Tax assessed value: $485,350
- Annual tax amount: $4,739
- Date on market: 6/29/2026
- Exclusions: Drapes, Refrigerator, Rods
- Electric utility on property: Yes
Estimated market value
$751,400
$714,000 - $789,000
$2,927/mo
Price history
| Date | Event | Price |
|---|---|---|
| 8/1/2026 | Pending sale | $769,900$295/sqft |
Source:  RAA #2600005893 Report a problem RAA #2600005893 Report a problem | ||
| 6/29/2026 | Listed for sale | $769,900+5.6%$295/sqft |
Source: RAA #2600005893 Report a problem | ||
| 9/11/2025 | Listing removed | $729,000$279/sqft |
Source: Latter and Blum #2500001104 Report a problem | ||
| 9/2/2025 | Pending sale | $729,000$279/sqft |
Source: RAA #2500001104 Report a problem | ||
| 8/13/2025 | Price change | $729,000-2%$279/sqft |
Source: RAA #2500001104 Report a problem | ||
| 7/10/2025 | Listed for sale | $744,000$285/sqft |
Source: RAA #2500001104 Report a problem | ||
| 1/9/2014 | Sold | -- |
Source: Public Record Report a problem | ||
| 9/6/2013 | Sold | -- |
Source: Public Record Report a problem | ||
Public tax history
| Year | Property taxes | Tax assessment |
|---|---|---|
| 2024 | $4,739 +2.3% | $48,535 +2.8% |
| 2023 | $4,634 0% | $47,228 |
| 2022 | $4,636 -0.4% | $47,228 |
| 2021 | $4,653 +0.1% | $47,228 |
| 2020 | $4,650 +4.6% | $47,228 |
| 2019 | $4,444 -1.9% | $47,228 |
| 2018 | $4,531 +16.4% | $47,228 |
| 2017 | $3,894 | $47,228 +626.6% |
| 2015 | $3,894 +527% | $6,500 |
| 2013 | $621 -0.7% | $6,500 |
| 2011 | $625 +0.1% | $6,500 |
| 2010 | $624 -0.1% | $6,500 |
| 2008 | $625 +95.7% | $6,500 +100% |
| 2006 | $319 | $3,250 |
Find assessor info on the county website
Monthly payment
Est. payment
Payment breakdown
Explore the cost of this home by adjusting the details. Changes won't be saved.Climate risks
Neighborhood: 70592
Nearby schools
GreatSchools rating
- 8/10Ernest Gallet Elementary SchoolGrades: PK-5Distance: 0.5 mi
- 6/10Youngsville Middle SchoolGrades: 6-8Distance: 0.9 mi
- 10/10Southside High SchoolGrades: 9-12Distance: 2.5 mi
Schools provided by the listing agent
- Elementary: Ernest Gallet
- Middle: Youngsville
- High: Southside
Source: RAA. This data may not be complete. We recommend contacting the local school district to confirm school assignments for this home.
- $81,250-- bd-- ba-- sqft100 Shore Dr, Youngsville, LA 70592Off Market
- $976,9005 bd4 ba3.5k sqft104 Shore Dr, Youngsville, LA 70592Off Market
- $286,500-- bd-- ba1.3k sqft301 Waterview Rd, Youngsville, LA 70592Off Market
- $1,075,000-- bd-- ba5.1k sqft108 Shore Dr, Youngsville, LA 70592Off Market
- $312,5002 bd2 ba1.5k sqft303 Waterview Rd, Youngsville, LA 70592Off Market
- $234,6002 bd2 ba1k sqft305 Waterview Rd, Youngsville, LA 70592Off Market
- $---- bd-- ba3.1k sqft110 Shore Dr, Youngsville, LA 70592Sold
- $361,900-- bd-- ba1.7k sqft104 Bella Vista Pkwy, Youngsville, LA 70592Off Market
A local agent can set up tours, give advice and negotiate with sellers.
A local lender can help you make sure your offer is ready when you are.
Similar homes
- $499,9004 bd3 ba2.1k sqft116 Gaunt Ln, Youngsville, LA 70592For Sale
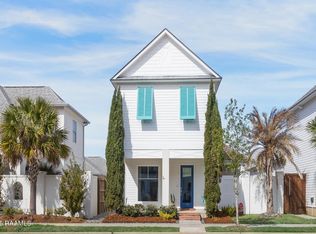
 MLS ID #2600007220, Glenda Bryan, Compass. RAA
 - $615,0004 bd4 ba2.5k sqft710 Harbor Rd, Youngsville, LA 70592For Sale
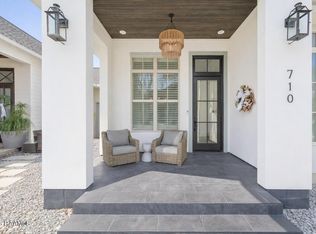 MLS ID #2500006996, Lulu David, Lulu David Real Estate Co LLC. RAA
 - $889,9994 bd3 ba3k sqft106 Sea Island Ln, Youngsville, LA 70592New Construction
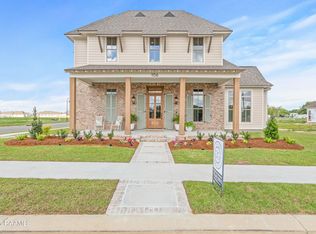 MLS ID #2600000997, Hailey Daigle Genin, Compass. RAA
 - $680,0005 bd4 ba3.1k sqft112 Grandview Terrace Dr, Youngsville, LA 70592For Sale
 MLS ID #2600001526, MaryBeth Walsh, NextHome Cutting Edge Realty. RAA
 - $890,0004 bd4 ba3k sqft403 Ivy Cottage Dr, Youngsville, LA 70592New ConstructionMLS ID #2600006110, Paige D Gary, Real Broker, LLC. RAA
- $840,7204 bd3 ba2.7k sqft201 Sabal Bend Dr, Youngsville, LA 70592New ConstructionMLS ID #2600000365, Renisa Hampton, Compass. RAA
- $750,0004 bd4 ba3k sqft102 Henry James Ct, Lafayette, LA 70592New ConstructionMLS ID #25000142, Paul Tylock, EXP Realty, LLC. RAA
- $499,9004 bd3 ba2.4k sqft106 Tortola Ln, Youngsville, LA 70592For SaleMLS ID #2600002052, Janice Wheat, CG Real Estate. RAA
- $595,0004 bd3 ba2.9k sqft108 Amsterdam Ave, Youngsville, LA 70592For SaleMLS ID #2600006041, Cheree' M Olivier, EXP Realty, LLC. RAA
- $540,0004 bd4 ba2.3k sqft101 Cypress Wood Ln, Youngsville, LA 70592New ConstructionMLS ID #2600005466, Brittany LeBlanc, Compass. RAA
- $397,0003 bd2 ba1.7k sqft200 Palfrey Pkwy, Youngsville, LA 70592For SaleMLS ID #2600005739, Glenda Bryan, Compass. RAA
- $830,0004 bd4 ba2.9k sqft408 Abercrombie Way, Youngsville, LA 70592New ConstructionMLS ID #2600000043, Kathleen H Theriot, NextHome Cutting Edge Realty. RAA
- $550,0003 bd2 ba2.1k sqft502 Broyles St, Youngsville, LA 70592New ConstructionMLS ID #2600000908, Hailey Daigle Genin, Compass. RAA
- $534,5004 bd3 ba2.1k sqft108 Preservation Dr, Youngsville, LA 70592For SaleMLS ID #2600005025, Anna-Corinne Mahtook, Compass. RAA
- $615,0004 bd3 ba2.3k sqft205 Sequoia Trl, Youngsville, LA 70592New ConstructionMLS ID #2600006818, Candi Bellard, McGeeScott Realty. RAA
- $469,0004 bd3 ba2.5k sqft138 Cape Town Ave, Youngsville, LA 70592For SaleMLS ID #2600000414, Korie Brunet, Dream Home Realty, LLC. RAA
- $515,0004 bd3 ba2.4k sqft209 Big Lake Run, Youngsville, LA 70592For SaleMLS ID #2600005524, Angi M Trahan, Compass. RAA
- $635,0004 bd3 ba2.7k sqft202 Ashgrove Ln, Youngsville, LA 70592For SaleMLS ID #2600000449, Jarrot Baker, Cachet Real Estate, LLC. RAA
- from $582,0004 bd4 ba2.5k sqftCharlotte Plan, Sugar Mill Pond, Youngsville, LA 70592New ConstructionLevel Homes
- $544,0003 bd3 ba2.6k sqft213 Cypress View Dr, Youngsville, LA 70592For SaleMLS ID #2600000075, Michelle D Mouton, Real Broker, LLC. RAA
