This beautiful home is truly one of a kind! Nestled in a family-friendly neighborhood, it offers a serene country setting with views of Veterans Park Pond. The main level boasts elegant hardwood floors, vaulted ceilings with exposed beams, and abundant space with a cozy fireplace. The kitchen is equipped with tile floors, granite countertops, stainless steel appliances, a pantry, and a breakfast bar. All appliances are included with the home.
The primary bedroom, located on the main level, is a peaceful retreat with plush carpet floors, a tray ceiling, abundant space for a sitting area, and a spacious walk-in closet (with washer/dryer hookups). The attached bath offers hardwood floors, solid surface counters, an oversized tub, and a tiled shower for a luxurious experience.
The finished lower level adds even more living space with another fireplace, three additional bedrooms, a full bath, and a laundry room. Step outside to enjoy a composite deck and patio that overlook the lush yard with mature trees, creating a perfect spot for relaxation and entertaining. The exterior also features a lawn irrigation system and a handy storage shed.
Property Improvements:
- New Furnace and A/C - 2019
- New Windows, Siding, Roof, and Landscaping - 2022
Pending
Price cut: $24.9K (5/29)
$525,000
102 W Veterans Dr, Luverne, MN 56156
4beds
3,619sqft
:
Get pre-qualified$3,217/mo
SingleFamily
Built in 1994
0.32 Acres Lot
$-- Zestimate®
$145/sqft
$-- HOA
What's special
Hardwood floorsElegant hardwood floorsBreakfast barCozy fireplacePlush carpet floorsTray ceilingLawn irrigation system
What the owner loves about this home
Walk through every inch of our home online with the amazing Online Showing by clicking "View 3D Tour" on the image. To buy this home, contact me directly by calling the number next to "Property Owner" below.
- 477 days |
- 212 |
- 4 |
Listed by:
Property Owner (605) 759-3355
Facts & features
Interior
Bedrooms & bathrooms
- Bedrooms: 4
- Bathrooms: 3
- Full bathrooms: 3
Heating
- Gas
Cooling
- Central
Appliances
- Included: Dishwasher, Dryer, Microwave, Refrigerator, Washer
Features
- Master Bed Main Level, 3+ Bedrooms Same Level
- Flooring: Carpet, Hardwood, Linoleum / Vinyl
- Basement: Finished
- Has fireplace: Yes
Interior area
- Total interior livable area: 3,619 sqft
Property
Parking
- Total spaces: 3
- Parking features: Garage - Attached
Features
- Exterior features: Brick
Lot
- Size: 0.32 Acres
Details
- Parcel number: 201920000
Construction
Type & style
- Home type: SingleFamily
Materials
- Roof: Composition
Condition
- New construction: No
- Year built: 1994
Utilities & green energy
- Sewer: City Sewer
Community & HOA
Location
- Region: Luverne
Financial & listing details
- Price per square foot: $145/sqft
- Tax assessed value: $486,600
- Annual tax amount: $4,940
- Date on market: 4/6/2025
Estimated market value
Not available
Estimated sales range
Not available
$2,704/mo
Price history
| Date | Event | Price |
|---|---|---|
| 7/13/2026 | Pending sale | $525,000$145/sqft |
Source: Owner Report a problem | ||
| 5/29/2026 | Price change | $525,000-4.5%$145/sqft |
Source: Owner Report a problem | ||
| 3/25/2026 | Price change | $549,900-4.4%$152/sqft |
Source: Owner Report a problem | ||
| 8/28/2025 | Listing removed | $2,500$1/sqft |
Source: Zillow Rentals Report a problem | ||
| 7/30/2025 | Listed for rent | $2,500$1/sqft |
Source: Zillow Rentals Report a problem | ||
| 6/19/2025 | Price change | $575,000-2.5%$159/sqft |
Source: Owner Report a problem | ||
| 4/6/2025 | Listed for sale | $589,900-4.1%$163/sqft |
Source: Owner Report a problem | ||
| 4/1/2025 | Listing removed | $615,000$170/sqft |
Source:  Realtor Association of the Sioux Empire #22500475 Report a problem Realtor Association of the Sioux Empire #22500475 Report a problem | ||
| 1/20/2025 | Listed for sale | $615,000-2.4%$170/sqft |
Source: Realtor Association of the Sioux Empire #22500475 Report a problem | ||
| 9/22/2024 | Listing removed | $629,900$174/sqft |
Source: Realtor Association of the Sioux Empire #22406967 Report a problem | ||
| 9/20/2024 | Listed for sale | $629,900-3.1%$174/sqft |
Source: Realtor Association of the Sioux Empire #22406967 Report a problem | ||
| 8/7/2024 | Listing removed | $649,900$180/sqft |
Source: Realtor Association of the Sioux Empire #22405684 Report a problem | ||
| 8/5/2024 | Listed for sale | $649,900+100%$180/sqft |
Source: Realtor Association of the Sioux Empire #22405684 Report a problem | ||
| 10/30/2020 | Sold | $325,000-18.7%$90/sqft |
Source: Realtor Association of the Sioux Empire #22004589 Report a problem | ||
| 7/24/2020 | Listed for sale | $399,900$111/sqft |
Source: Real Estate Retrievers-Luverne #22004589 Report a problem | ||
Public tax history
| Year | Property taxes | Tax assessment |
|---|---|---|
| 2025 | $4,940 +0.8% | $486,600 +10.2% |
| 2024 | $4,900 +3% | $441,400 +4.8% |
| 2023 | $4,758 +26.2% | $421,000 +12.3% |
| 2022 | $3,770 +5.6% | $374,900 +23.9% |
| 2021 | $3,570 +6.6% | $302,500 +4% |
| 2020 | $3,350 +3.8% | $291,000 +5.6% |
| 2019 | $3,228 +5.8% | $275,600 +2% |
| 2018 | $3,050 +15.4% | $270,300 +7.1% |
| 2017 | $2,644 +3.2% | $252,400 +8% |
| 2016 | $2,562 +4.2% | $233,800 |
| 2015 | $2,458 | -- |
| 2014 | -- | -- |
| 2013 | -- | -- |
| 2012 | -- | -- |
Find assessor info on the county website
Monthly payment
Est. payment
Payment breakdown
Explore the cost of this home by adjusting the details. Changes won't be saved.Climate risks
Neighborhood: 56156
Nearby schools
GreatSchools rating
- 9/10Luverne Elementary SchoolGrades: PK-5Distance: 0.6 mi
- 7/10Luverne Middle SchoolGrades: 6-8Distance: 0.6 mi
- 8/10Luverne Senior High SchoolGrades: 9-12Distance: 0.6 mi
Schools provided by the listing agent
- Elementary: Luverne ES
- Middle: Luverne MS
- High: Luverne HS
- District: Minnesota
Source: The MLS. This data may not be complete. We recommend contacting the local school district to confirm school assignments for this home.
- $9,400-- bd-- ba-- sqft102 W Veterans Dr, Luverne, MN 56156Off Market
- $492,4005 bd4 ba3.4k sqft1401 Evergreen Dr, Luverne, MN 56156Off Market
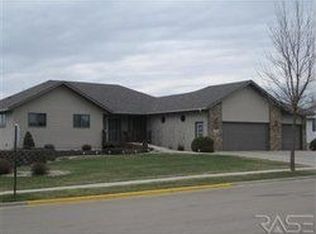
- $417,000-- bd-- ba1.6k sqft1403 Evergreen Dr, Luverne, MN 56156Off Market
- $543,200-- bd-- ba2.2k sqft104 W Veterans Dr, Luverne, MN 56156Off Market
- $428,200-- bd-- ba1.6k sqft1405 Evergreen Dr, Luverne, MN 56156Off Market
- $392,400-- bd-- ba1.5k sqft105 W Veterans Dr, Luverne, MN 56156Off Market
- $455,5000.386 Acres1402 Evergreen Dr, Luverne, MN 56156Off Market
- $368,000-- bd-- ba1.3k sqft108 W Veterans Dr, Luverne, MN 56156Off Market
A local agent can set up tours, give advice and negotiate with sellers.
Similar homes
- $527,5004 bd3 ba2.9k sqft721 Britz Dr, Luverne, MN 56156For Sale
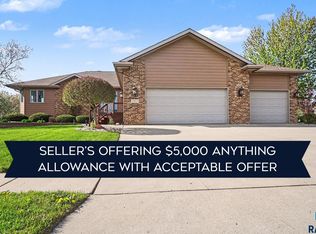
 MLS ID #22601446, Matt Misner. Realtor Association of the Sioux Empire
 - $529,9005 bd3 ba3k sqft1412 Victory Cir, Luverne, MN 56156For Sale By Owner

- $549,0004 bd3 ba3.2k sqft1305 N Kniss Ave, Luverne, MN 56156For Sale
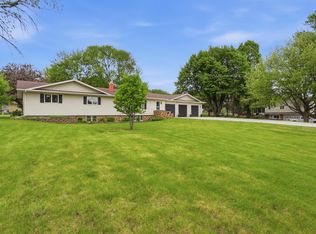 MLS ID #22605062, Brook A Barnhart. Realtor Association of the Sioux Empire
 - $449,0004 bd3 ba2.6k sqft1202 Northview Dr, Luverne, MN 56156For Sale
 MLS ID #22605515, Renee K Guy. Realtor Association of the Sioux Empire
 - $569,9004 bd3 ba3.1k sqft503 Britz Dr, Luverne, MN 56156For SaleMLS ID #22600866, Jen M Rolfs. Realtor Association of the Sioux Empire
- $449,0004 bd3 ba2.9k sqft201 Elm St W, Luverne, MN 56156For SaleMLS ID #22603997, Renee K Guy. Realtor Association of the Sioux Empire
- $385,0004 bd3 ba2.5k sqft702 Fire Leaf Rd, Luverne, MN 56156For SaleMLS ID #22604106, Anthony J Graphenteen. Realtor Association of the Sioux Empire
- $714,9005 bd3 ba4.8k sqft612 Britz Dr, Luverne, MN 56156For SaleMLS ID #22604685, Anthony J Graphenteen. Realtor Association of the Sioux Empire
- $659,0007 bd5 ba4.6k sqft500 Brandenburg St, Luverne, MN 56156For SaleMLS ID #22601964, Brook A Barnhart. Realtor Association of the Sioux Empire
- $419,9003 bd2 ba2.3k sqft(Undisclosed Address), Luverne, MN 56156For SaleMLS ID #22603783, Jen M Rolfs. Realtor Association of the Sioux Empire
- $329,9005 bd2 ba2.5k sqft323 W Main St, Luverne, MN 56156For SaleMLS ID #22605557, Renee K Guy. Realtor Association of the Sioux Empire
- $279,9004 bd3 ba2.2k sqft1111 Elm Cv, Luverne, MN 56156For SaleMLS ID #22605085, Debi F Aanenson. Realtor Association of the Sioux Empire
- $349,9004 bd2 ba2k sqft106 E Christensen Dr, Luverne, MN 56156For Sale
 MLS ID #6800016, Jennifer M Rolfs, Real Estate Retrievers-Luverne. NorthstarMLS as distributed by MLS GRID
 - $376,0003 bd2 ba3.9k sqft1496 121st St, Luverne, MN 56156For SaleMLS ID #22603863, Dave W Hup. Realtor Association of the Sioux Empire
- $359,9003 bd2 ba1.8k sqft417 S Fairview Dr, Luverne, MN 56156For SaleMLS ID #22600843, Jen M Rolfs. Realtor Association of the Sioux Empire
- $450,0007 bd2 ba2.6k sqft1140 150th Ave, Luverne, MN 56156For SaleMLS ID #22602934, Anthony J Graphenteen. Realtor Association of the Sioux Empire
- $284,9005 bd2 ba2.6k sqft401 W Crawford St, Luverne, MN 56156For SaleMLS ID #22604741, Jen M Rolfs. Realtor Association of the Sioux Empire
- $269,9005 bd3 ba2.3k sqft431 W Luverne St, Luverne, MN 56156For SaleMLS ID #22601452, Debi F Aanenson. Realtor Association of the Sioux Empire
- $279,9003 bd2 ba2.3k sqft(Undisclosed Address), Luverne, MN 56156For SaleMLS ID #22604019, Jen M Rolfs. Realtor Association of the Sioux Empire
- $550,0005 bd4 ba3.3k sqft605 E 2nd Ave, Beaver Creek, MN 56116For SaleMLS ID #22604725, Jason H Zomer. Realtor Association of the Sioux Empire
