Welcome to 1020 Stafford Ct, a beautifully updated luxury residence nestled on a quiet cul-de-sac in one of Hendersonville’s most desirable locations. Combining elegant living spaces with resort-style outdoor amenities, this exceptional property offers the perfect balance of comfort, functionality, and entertainment.
The backyard is truly a showstopper — designed for year-round enjoyment and unforgettable gatherings. Relax in the newly installed inground saltwater pool and hot tub, creating a private outdoor retreat that feels like your own personal resort. Whether hosting summer parties, enjoying peaceful evenings under the stars, or spending weekends with family and friends, this outdoor living space was built to impress.
Inside, the home features spacious living areas filled with natural light, thoughtfully designed spaces for entertaining, and a warm, inviting atmosphere throughout. Every detail reflects pride of ownership and meticulous care, offering a move-in ready experience for the next owner.
Major system updates provide valuable peace of mind, including a new roof installed in 2021 and new HVAC units installed in 2022, allowing buyers to enjoy both luxury and long-term confidence.
Perfectly situated in Hendersonville, this home offers convenient access to premier shopping, dining, parks, schools, and Old Hickory Lake while still providing the privacy and tranquility of cul-de-sac living.
1020 Stafford Ct is more than a home — it’s a lifestyle opportunity featuring luxury amenities, major upgrades, and exceptional indoor-outdoor living in one of Middle Tennessee’s most sought-after communities.
Under contract - not showing
Price cut: $15K (7/6)
$919,990
1020 Stafford Ct, Hendersonville, TN 37075
4beds
4,221sqft
Single Family Residence, Residential
Built in 2005
0.48 Acres Lot
$-- Zestimate®
$218/sqft
$-- HOA
What's special
- 72 days |
- 176 |
- 1 |
Likely to sell faster than
Zillow last checked:
Listing updated:
Listed by:
Sam Douthit ABR, SRS 615-202-5698,
Reliant Realty ERA Powered 615-859-7150
Source: RealTracs MLS as distributed by MLS GRID,MLS#: 3230547
Facts & features
Interior
Bedrooms & bathrooms
- Bedrooms: 4
- Bathrooms: 5
- Full bathrooms: 4
- 1/2 bathrooms: 1
- Main level bedrooms: 1
Bedroom 1
- Features: Suite
- Level: Suite
- Area: 260 Square Feet
- Dimensions: 20x13
Bedroom 2
- Features: Bath
- Level: Bath
- Area: 234 Square Feet
- Dimensions: 18x13
Bedroom 3
- Features: Extra Large Closet
- Level: Extra Large Closet
- Area: 156 Square Feet
- Dimensions: 12x13
Bedroom 4
- Features: Bath
- Level: Bath
- Area: 156 Square Feet
- Dimensions: 12x13
Dining room
- Features: Formal
- Level: Formal
- Area: 156 Square Feet
- Dimensions: 12x13
Kitchen
- Features: Eat-in Kitchen
- Level: Eat-in Kitchen
- Area: 208 Square Feet
- Dimensions: 13x16
Living room
- Features: Great Room
- Level: Great Room
- Area: 255 Square Feet
- Dimensions: 15x17
Other
- Features: Office
- Level: Office
- Area: 168 Square Feet
- Dimensions: 14x12
Other
- Features: Utility Room
- Level: Utility Room
- Area: 80 Square Feet
- Dimensions: 5x16
Recreation room
- Features: Second Floor
- Level: Second Floor
- Area: 441 Square Feet
- Dimensions: 21x21
Heating
- Central, Furnace, Natural Gas
Cooling
- Ceiling Fan(s), Central Air, Electric
Appliances
- Included: Double Oven, Gas Oven, Cooktop, Dishwasher, Disposal, ENERGY STAR Qualified Appliances, Microwave, Refrigerator, Stainless Steel Appliance(s), Smart Appliance(s), Water Purifier
- Laundry: Gas Dryer Hookup, Washer Hookup
Features
- Air Filter, Ceiling Fan(s), Entrance Foyer, Extra Closets, High Ceilings, Pantry, Smart Thermostat, Walk-In Closet(s), High Speed Internet
- Flooring: Carpet, Wood, Tile
- Basement: Crawl Space
- Number of fireplaces: 2
- Fireplace features: Insert, Gas
Interior area
- Total structure area: 4,221
- Total interior livable area: 4,221 sqft
- Finished area above ground: 4,221
Property
Parking
- Total spaces: 2
- Parking features: Garage Door Opener, Garage Faces Side, Concrete, Driveway
- Garage spaces: 2
- Has uncovered spaces: Yes
Features
- Levels: Two
- Stories: 2
- Patio & porch: Patio, Covered, Porch
- Has private pool: Yes
- Pool features: In Ground
- Has spa: Yes
- Spa features: Private
- Fencing: Back Yard
Lot
- Size: 0.48 Acres
- Dimensions: 126.37 x 189.36 IRR
- Features: Cul-De-Sac
- Topography: Cul-De-Sac
Details
- Parcel number: 122N E 02300 000
- Special conditions: Standard
- Other equipment: Air Purifier
Construction
Type & style
- Home type: SingleFamily
- Property subtype: Single Family Residence, Residential
Materials
- Brick
- Roof: Shingle
Condition
- New construction: No
- Year built: 2005
Utilities & green energy
- Sewer: Public Sewer
- Water: Public
- Utilities for property: Electricity Available, Natural Gas Available, Water Available, Cable Connected
Green energy
- Energy efficient items: Water Heater, Windows, Thermostat
Community & HOA
Community
- Security: Smoke Detector(s)
- Subdivision: Victoria Place Ph 3
HOA
- Has HOA: No
Location
- Region: Hendersonville
Financial & listing details
- Price per square foot: $218/sqft
- Tax assessed value: $771,800
- Annual tax amount: $2,742
- Date on market: 6/4/2026
- Electric utility on property: Yes
Estimated market value
Not available
Estimated sales range
Not available
Not available
Price history
| Date | Event | Price |
|---|---|---|
| 7/12/2026 | Pending sale | $919,990$218/sqft |
Source:  RealTracs MLS as distributed by MLS GRID #3230547 Report a problem RealTracs MLS as distributed by MLS GRID #3230547 Report a problem | ||
| 7/6/2026 | Price change | $919,990-1.6%$218/sqft |
Source: RealTracs MLS as distributed by MLS GRID #3230547 Report a problem | ||
| 6/5/2026 | Listed for sale | $934,990+29%$222/sqft |
Source: RealTracs MLS as distributed by MLS GRID #3230547 Report a problem | ||
| 11/8/2021 | Sold | $725,000+3.6%$172/sqft |
Source: RealTracs MLS as distributed by MLS GRID #2293820 Report a problem | ||
| 10/1/2021 | Pending sale | $699,900$166/sqft |
Source:  Exit Realty #2293820 Report a problem Exit Realty #2293820 Report a problem | ||
| 10/1/2021 | Contingent | $699,900$166/sqft |
Source: RealTracs MLS as distributed by MLS GRID #2293820 Report a problem | ||
| 9/29/2021 | Listed for sale | $699,900$166/sqft |
Source: RealTracs MLS as distributed by MLS GRID #2293820 Report a problem | ||
| 9/27/2021 | Pending sale | $699,900$166/sqft |
Source: Exit Realty #2293820 Report a problem | ||
| 9/27/2021 | Contingent | $699,900$166/sqft |
Source: RealTracs MLS as distributed by MLS GRID #2293820 Report a problem | ||
| 9/24/2021 | Listed for sale | $699,900$166/sqft |
Source: RealTracs MLS as distributed by MLS GRID #2293820 Report a problem | ||
Public tax history
| Year | Property taxes | Tax assessment |
|---|---|---|
| 2025 | $2,742 | $192,950 |
| 2024 | $2,742 -2.7% | $192,950 +54.1% |
| 2023 | $2,819 +4.4% | $125,175 -73.8% |
| 2022 | $2,700 0% | $477,500 |
| 2021 | $2,700 | $477,500 |
| 2020 | $2,700 | $477,500 |
| 2019 | $2,700 +19% | $477,500 +31.5% |
| 2018 | $2,269 | $363,100 |
| 2017 | -- | -- |
| 2016 | -- | -- |
| 2015 | -- | -- |
| 2014 | -- | -- |
| 2011 | $2,729 +38.4% | $102,166 +4.7% |
| 2010 | $1,972 | $97,567 |
| 2009 | $1,972 | $97,567 |
| 2008 | -- | $97,567 +14.3% |
| 2007 | $1,946 | $85,362 |
| 2006 | $1,946 +839.3% | $85,362 +967% |
| 2005 | $207 | $8,000 |
| 2004 | $207 | $8,000 |
Find assessor info on the county website
Monthly payment
Est. payment
Payment breakdown
Explore the cost of this home by adjusting the details. Changes won't be saved.Climate risks
Neighborhood: 37075
Nearby schools
GreatSchools rating
- 8/10Beech Elementary SchoolGrades: PK-5Distance: 0.7 mi
- 9/10T. W. Hunter Middle SchoolGrades: 6-8Distance: 0.7 mi
- 7/10Beech Sr High SchoolGrades: 9-12Distance: 0.6 mi
Schools provided by the listing agent
- Elementary: Beech Elementary
- Middle: T. W. Hunter Middle School
- High: Beech Sr High School
Source: RealTracs MLS as distributed by MLS GRID. This data may not be complete. We recommend contacting the local school district to confirm school assignments for this home.
- $748,2004 bd3 ba3.7k sqft1018 Stafford Ct, Hendersonville, TN 37075Off Market

- $750,6003 bd3 ba2.8k sqft1022 Stafford Ct, Hendersonville, TN 37075Off Market
- $842,1004 bd3 ba4k sqft1027 Kellyn Ln, Hendersonville, TN 37075Off Market
- $705,3004 bd3 ba3.1k sqft1025 Kellyn Ln, Hendersonville, TN 37075Off Market

- $807,600-- bd3 ba3.1k sqft1016 Stafford Ct, Hendersonville, TN 37075Off Market
- $776,100-- bd4 ba2.8k sqft1029 Kellyn Ln, Hendersonville, TN 37075Off Market
- $707,0003 bd2 ba3k sqft1019 Stafford Ct, Hendersonville, TN 37075Off Market
- $795,1003 bd3 ba3.3k sqft1024 Stafford Ct, Hendersonville, TN 37075Off Market
A local agent can set up tours, give advice and negotiate with sellers.
A local lender can help you make sure your offer is ready when you are.
Similar homes
- $--3 bd2 ba2.5k sqft1010 Jensen Ln, Hendersonville, TN 37075Auction
 Auction.com 2
 - $974,9004 bd4 ba3.8k sqft1023 Gadwall Cir, Hendersonville, TN 37075For Sale
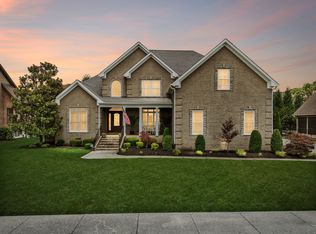
 MLS ID #3265351, Becky Holtzclaw. RealTracs MLS as distributed by MLS GRID
 - $624,9003 bd3 ba2.8k sqft1015 Stafford Ct, Hendersonville, TN 37075For Sale
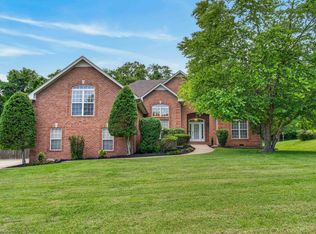 MLS ID #3232813, Gayle M. Halvorson. RealTracs MLS as distributed by MLS GRID
 - $1,275,0004 bd4 ba3.3k sqft2315 New Hope Rd, Hendersonville, TN 37075For Sale
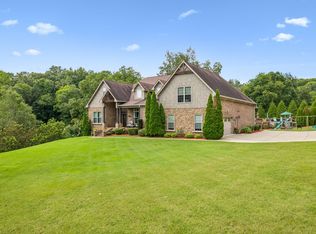 MLS ID #3333745, Tammy Franklin. RealTracs MLS as distributed by MLS GRID
 - $1,149,9994 bd3 ba4k sqft1405 Drakes Creek Rd, Hendersonville, TN 37075For SaleMLS ID #3232332, Judy Dhaenens. RealTracs MLS as distributed by MLS GRID
- $800,0004 bd4 ba3.1k sqft1067 Gadwall Cir, Hendersonville, TN 37075For SaleMLS ID #3197955, Rebecca (Becca) Gilbert. RealTracs MLS as distributed by MLS GRID
- $806,9004 bd5 ba3.4k sqft110 Ashington Cir, Hendersonville, TN 37075For SaleMLS ID #3185435, Martin Hickman. RealTracs MLS as distributed by MLS GRID
- $825,0004 bd4 ba5.5k sqft135 N Country Club Dr, Hendersonville, TN 37075For SaleMLS ID #3225865, Cameron Tucker. RealTracs MLS as distributed by MLS GRID
- $799,9994 bd3 ba3k sqft1566 Drakes Creek Rd, Hendersonville, TN 37075For SaleMLS ID #3260199, Misty Maynor. RealTracs MLS as distributed by MLS GRID
- $775,0005 bd4 ba3.3k sqft2033 Blackstone Dr, Hendersonville, TN 37075For SaleMLS ID #3248516, Lisa Marie Mason. RealTracs MLS as distributed by MLS GRID
- $740,0004 bd3 ba2.8k sqft1094 Dorset Dr, Hendersonville, TN 37075For SaleMLS ID #3159810, Natalie DeFord. RealTracs MLS as distributed by MLS GRID
- $640,0004 bd3 ba2.6k sqft1551 Drakes Creek Rd, Hendersonville, TN 37075For SaleMLS ID #3312464, Ali Terry. RealTracs MLS as distributed by MLS GRID
- $989,0005 bd5 ba3.9k sqft1026 Brighton Ln, Gallatin, TN 37066For SaleMLS ID #3288790, Leigh Bohannon. RealTracs MLS as distributed by MLS GRID
- $689,9003 bd4 ba3.3k sqft812 Lynn Dr, Goodlettsville, TN 37072For SaleMLS ID #3510977, Courtney Lee. RealTracs MLS as distributed by MLS GRID
- $799,0005 bd5 ba3k sqft5000 Magnolia Estates Blvd, Mount Juliet, TN 37122For SaleMLS ID #3512822, Tzion Achvan. RealTracs MLS as distributed by MLS GRID
- $1,250,0005 bd4 ba4.3k sqft133 Windmill Pointe Cir, Hendersonville, TN 37075For SaleMLS ID #3224897, Christopher Barboni. RealTracs MLS as distributed by MLS GRID
- $959,9003 bd4 ba3.7k sqft279 Albright Ln, Gallatin, TN 37066For SaleMLS ID #3320996, Donna Shell. RealTracs MLS as distributed by MLS GRID
- $975,0006 bd5 ba5.4k sqft997 Grassland Chase Dr, Gallatin, TN 37066For SaleMLS ID #3323886, Cody Vondohlen. RealTracs MLS as distributed by MLS GRID
- $884,5004 bd4 ba3.4k sqft1308 Reynard Dr, Gallatin, TN 37066For SaleMLS ID #3285664, MELODY HOLT. RealTracs MLS as distributed by MLS GRID
- $619,9005 bd4 ba3.2k sqft120 Rice Rd, Hendersonville, TN 37075For SaleMLS ID #3165417, Corey Fager. RealTracs MLS as distributed by MLS GRID
