OWNER IS INSTALLING CENTRAL AIR THIS WEEK!! (Week of July 6th) Both sides are available, don't miss 1023 E 23rd Ave! Perfect for first-time buyers, house-hackers, or investors. Step into this charming, freshly renovated brick half-duplex located in the lovely historic Old San Rafael neighborhood. This move-in-ready home offers comfort and style in a location flush with history and character, plus the convenience of proximity. Brand-new upgrades include roof, energy-efficient windows, interior paint, appliances, fixtures, counters, cabinets, and beautiful new flooring throughout-plus a newer furnace—giving you peace of mind and a fresh, modern feel from the moment you walk in. As for natural light, you will love the numerous south and west-facing windows on both floors. Lastly, you can’t miss the size of the primary bedroom– it’s easily big enough for a king bed and large desk, and don’t forget those windows. Aside from the beautiful and architecturally significant old homes and massive old trees lining the streets, San Rafael is known for its walkability. The buzzing Welton St corridor is just a few blocks north, with Rino and its many shops, bars, and restaurants just a bit further. City Park is to the east, and Uptown is to the west, and Coors Field is nearby too. For those seeking a walkable urban location with countless options to choose from, look no further. Don’t miss this opportunity to own a charming, updated property in historic Old San Rafael!
For sale
$450,000
1021 E 23rd Avenue, Denver, CO 80205
2beds
1,162sqft
Duplex
Built in 1902
1,044 Square Feet Lot
$-- Zestimate®
$387/sqft
$-- HOA
What's special
- 122 days |
- 486 |
- 25 |
Zillow last checked:
Listing updated:
Listed by:
Francis Lanzano 720-891-8283 francis.lanzano@theagencyre.com,
The Agency - Denver
Source: REcolorado as distributed by MLS GRID,MLS#: 9883255
Loading...
Facts & features
Interior
Bedrooms & bathrooms
- Bedrooms: 2
- Bathrooms: 1
- Full bathrooms: 1
Bedroom
- Features: Primary Suite
- Level: Upper
Bedroom
- Level: Upper
Bathroom
- Features: Primary Suite
- Level: Upper
Dining room
- Level: Main
Kitchen
- Level: Main
Living room
- Level: Main
Heating
- Forced Air
Cooling
- Central Air, None
Appliances
- Included: Dishwasher, Microwave, Range, Refrigerator, Self Cleaning Oven
Features
- Basement: Partial,Unfinished
- Common walls with other units/homes: End Unit
Interior area
- Total structure area: 1,162
- Total interior livable area: 1,162 sqft
- Finished area above ground: 958
- Finished area below ground: 204
Property
Features
- Levels: Two
- Stories: 2
- Patio & porch: Covered, Front Porch, Patio
Lot
- Size: 1,044 Square Feet
Details
- Parcel number: 235221057
- Special conditions: Standard
Construction
Type & style
- Home type: SingleFamily
- Architectural style: Contemporary
- Property subtype: Duplex
- Attached to another structure: Yes
Materials
- Brick
- Roof: Membrane
Condition
- Year built: 1902
Utilities & green energy
- Sewer: Public Sewer
- Water: Public
- Utilities for property: Cable Available, Electricity Connected
Community & HOA
Community
- Subdivision: San Rafael
HOA
- Has HOA: No
Location
- Region: Denver
Financial & listing details
- Price per square foot: $387/sqft
- Annual tax amount: $2,690
- Date on market: 3/19/2026
- Listing terms: Cash,Conventional,FHA,VA Loan
- Exclusions: Staging Furniture And Sellers' Personal Property.
- Ownership: Individual
- Electric utility on property: Yes
Estimated market value
Not available
Estimated sales range
Not available
Not available
Price history
| Date | Event | Price |
|---|---|---|
| 5/5/2026 | Listed for sale | $450,000$387/sqft |
Source:  REcolorado as distributed by MLS GRID #9883255 Report a problem REcolorado as distributed by MLS GRID #9883255 Report a problem | ||
| 4/29/2026 | Pending sale | $450,000$387/sqft |
Source: REcolorado as distributed by MLS GRID #9883255 Report a problem | ||
| 3/19/2026 | Listed for sale | $450,000-5.3%$387/sqft |
Source: REcolorado as distributed by MLS GRID #9883255 Report a problem | ||
| 11/24/2025 | Listing removed | $475,000$409/sqft |
Source:  IRES as distributed by MLS GRID #1039925 Report a problem IRES as distributed by MLS GRID #1039925 Report a problem | ||
| 9/12/2025 | Price change | $475,000-5%$409/sqft |
Source: IRES as distributed by MLS GRID #1039925 Report a problem | ||
| 7/24/2025 | Listed for sale | $500,000$430/sqft |
Source: IRES as distributed by MLS GRID #1039925 Report a problem | ||
Public tax history
Tax history is unavailable.
Monthly payment
Est. payment
Payment breakdown
Explore the cost of this home by adjusting the details. Changes won't be saved.Climate risks
Neighborhood: Five Points
Nearby schools
GreatSchools rating
- 5/10Whittier K-8 SchoolGrades: PK-8Distance: 0.2 mi
- 5/10Manual High SchoolGrades: 9-12Distance: 0.5 mi
- 2/10Manual Middle SchoolGrades: 6-8Distance: 0.5 mi
Schools provided by the listing agent
- Elementary: Whittier E-8
- Middle: Whittier E-8
- High: Manual
- District: Denver 1
Source: REcolorado as distributed by MLS GRID. This data may not be complete. We recommend contacting the local school district to confirm school assignments for this home.
- $915,0004 bd2 ba2.3k sqft1021-1023 E 23rd Ave, Denver, CO 80205For Sale

- $465,0002 bd1 ba1.1k sqft1023 E 23rd Ave, Denver, CO 80205For Sale

- $474,5002 bd2 ba1.2k sqft1017 E 23rd Ave, Denver, CO 80205Off Market

- $463,5001 bd1 ba1.1k sqft1015 E 23rd Ave, Denver, CO 80205Off Market
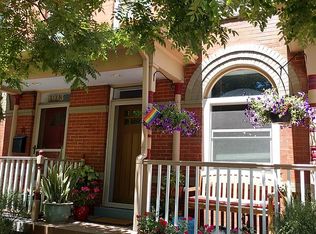
- $463,0001 bd2 ba1.3k sqft1013 E 23rd Ave, Denver, CO 80205Off Market
- $384,9002 bd2 ba1k sqft2315 N Downing St, Denver, CO 80205Off Market
- $855,0006 bd4 ba3.3k sqft2307 N Downing St, Denver, CO 80205Sold
- $752,5003 bd2 ba1.9k sqft2317 N Downing St, Denver, CO 80205Off Market
A local agent can set up tours, give advice and negotiate with sellers.
Similar homes
- $425,0001 bd1 ba1.2k sqftRyder Place Condominiums, Denver, CO 80205For Sale

 MLS ID #6204183, Sallie Simmons, Compass - Denver. REcolorado as distributed by MLS GRID
 - $425,0002 bd1 ba1.2k sqft135 E 8th Ave, Denver, CO 80203For Sale

 MLS ID #1060176, Benjamin Babbitt, Compass-Denver. IRES as distributed by MLS GRID
 - $449,0002 bd2 ba941 sqft620 W 2nd Avenue, Denver, CO 80223For Sale
 MLS ID #4269973, Bill Maher, RE/MAX Professionals. REcolorado as distributed by MLS GRID
 - $449,0002 bd2 ba1k sqft4766 Williams Street, Denver, CO 80216For Sale
 MLS ID #6627032, Zach Florence, Florence Realty Co.. REcolorado as distributed by MLS GRID
 - $559,0002 bd1 ba1.1k sqft3030 N Marion Street, Denver, CO 80205For SaleMLS ID #3997608, Laura Fritz, Brokers Guild Real Estate. REcolorado as distributed by MLS GRID
- $445,0002 bd2 ba1.1k sqftGaylord Flats, Denver, CO 80206For SaleMLS ID #3451574, Kari Wisenbaker, Keller Williams Realty Downtown LLC. REcolorado as distributed by MLS GRID
- $499,0002 bd4 ba1.1k sqft1245 N Utica Street #103, Denver, CO 80204For SaleMLS ID #7042418, Shelby Sampson, The Agency - Denver. REcolorado as distributed by MLS GRID
- $560,0002 bd2 ba1.1k sqft3220 W 24th Avenue, Denver, CO 80211For SaleMLS ID #7128368, Michelle Chorens, Rohrer Residential. REcolorado as distributed by MLS GRID
- $350,0002 bd3 ba1.3k sqft70 W 6th Ave #107, Denver, CO 80204For SaleMLS ID #1063932, Jeff VanDerhule, Kentwood RE City Properties. IRES as distributed by MLS GRID
- $639,0003 bd2 ba1.5k sqft3065 N Gilpin Street, Denver, CO 80205For SaleMLS ID #2140845, Robert Tait, Engel & Volkers Denver. REcolorado as distributed by MLS GRID
- $414,9002 bd1 ba845 sqft3259 Pontiac Street, Denver, CO 80207For SaleMLS ID #3666365, Eric Hyatt, HomeSmart. REcolorado as distributed by MLS GRID
- $460,0002 bd2 ba1.2k sqft22 E Exposition Avenue, Denver, CO 80209For SaleMLS ID #4894107, Aron Zhang, HomeSmart Realty. REcolorado as distributed by MLS GRID
- $549,9002 bd2 ba1.2k sqft1630 N Clarkson Street #504, Denver, CO 80218For SaleMLS ID #2152831, Yafei Yang, Brokers Guild Real Estate. REcolorado as distributed by MLS GRID
- $400,0002 bd2 ba1.2k sqft807 E 14th Avenue #2, Denver, CO 80218For SaleMLS ID #3920223, Amy Cammack, Your Castle Real Estate Inc. REcolorado as distributed by MLS GRID
- $409,9002 bd1 ba840 sqft3255 Pontiac Street, Denver, CO 80207For SaleMLS ID #8286225, Eric Hyatt, HomeSmart. REcolorado as distributed by MLS GRID
- $544,0002 bd3 ba1.3k sqftSkyland, Denver, CO 80205For SaleMLS ID #8027640, Georgia Gallagher, LIV Sotheby's International Realty. REcolorado as distributed by MLS GRID
- $549,9003 bd1 ba1.3k sqft4985 Newton Street, Denver, CO 80221For SaleMLS ID #9084663, J Alberto Rodriguez, Metropolitan Denver RE Brokerage. REcolorado as distributed by MLS GRID
- $400,0002 bd1 ba650 sqft272 S Meade Street, Denver, CO 80219For SaleMLS ID #8709221, Reece Reinema, The Agency - Denver. REcolorado as distributed by MLS GRID
- $500,0002 bd2 ba1.7k sqft2543 Eliot Street, Denver, CO 80211For SaleMLS ID #2991190, Jen Miller, Compass - Denver. REcolorado as distributed by MLS GRID
- $498,0002 bd1 ba906 sqft4729 N Meade Street, Denver, CO 80211For SaleMLS ID #5475220, Jon Manalo, HomeSmart Realty. REcolorado as distributed by MLS GRID
