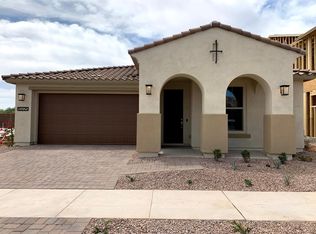
Located in the highly sought-after Eastmark community, this newer home offers the perfect blend of thoughtful design, flexible living space, and access to one of the area's most amenity-rich neighborhoods.
Step outside your front door and enjoy parks, playgrounds, open green spaces, and community gathering areas just moments away--making it easy to enjoy everything Eastmark is known for. Convenient freeway access also keeps shopping, dining, and commuting within easy reach.
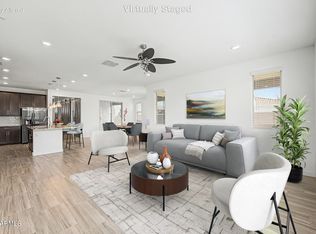
Inside, the popular floor plan is designed for both everyday comfort and multi-generational flexibility. The main level features a private en-suite bedroom along with a separate den--ideal for guests, a home office, or additional living space. Upstairs, a spacious bonus room creates the perfect setting for a media room, play space, or second living area, while three additional bedrooms and two bathrooms provide room to spread out. The primary suite offers a true retreat with its own private balcony--perfect for enjoying quiet mornings or relaxing evenings.
Pending
$595,000
10217 E WAVELENGTH Avenue, Mesa, AZ 85212
4beds
2,686sqft
:
Get pre-qualified$3,672/mo
Single Family Residence
Built in 2020
6,250 Square Feet Lot
$-- Zestimate®
$222/sqft
$128/mo HOA
What's special
- 49 days |
- 125 |
- 1 |
Likely to sell faster than
Zillow last checked:
Listing updated:
Listed by:
R McClain Blackburn 435-790-0476,
My Home Group Real Estate,
Douglas Hopkins,
My Home Group Real Estate
Source: ARMLS,MLS#: 7042487
Facts & features
Interior
Bedrooms & bathrooms
- Bedrooms: 4
- Bathrooms: 4
- Full bathrooms: 3
- 1/2 bathrooms: 1
Heating
- Natural Gas
Cooling
- Central Air
Appliances
- Included: Refrigerator, Built-in Microwave, Dishwasher, Gas Cooktop
- Laundry: Inside
Features
- Pantry, Non-laminate Counter, Granite Counters, Kitchen Island, Full Bth Master Bdrm
- Has basement: No
- Has fireplace: No
Interior area
- Total structure area: 2,686
- Total interior livable area: 2,686 sqft
Property
Parking
- Total spaces: 4
- Parking features: Garage, Open
- Garage spaces: 2
- Uncovered spaces: 2
Features
- Stories: 2
- Spa features: None
- Fencing: Block
Lot
- Size: 6,250 Square Feet
- Features: Desert Front, Gravel/Stone Front, Gravel/Stone Back
Details
- Parcel number: 31215556
Construction
Type & style
- Home type: SingleFamily
- Property subtype: Single Family Residence
Materials
- Stucco, Wood Frame, Painted
- Roof: Tile
Condition
- Year built: 2020
Details
- Builder name: WILLIAM RYAN HOMES OF ARIZONA
Utilities & green energy
- Sewer: Public Sewer
- Water: City Water
Community & HOA
Community
- Features: Pool
- Subdivision: EASTMARK DEVELOPMENT UNIT 6 SOUTH PRCLS 6-10 THRU
HOA
- Has HOA: Yes
- Services included: Maintenance Grounds
- HOA fee: $128 monthly
- HOA name: EASTMARK
- HOA phone: 480-625-4909
Location
- Region: Mesa
Financial & listing details
- Price per square foot: $222/sqft
- Tax assessed value: $510,100
- Annual tax amount: $2,984
- Date on market: 6/19/2026
- Cumulative days on market: 49 days
- Listing terms: Cash,Conventional,FHA,VA Loan
- Ownership: Fee Simple
Estimated market value
Not available
Estimated sales range
Not available
Not available
Price history
| Date | Event | Price |
|---|---|---|
| 6/28/2026 | Pending sale | $595,000$222/sqft |
Source:  ARMLS #7042487 Report a problem ARMLS #7042487 Report a problem | ||
| 6/19/2026 | Listed for sale | $595,000+25.8%$222/sqft |
Source: ARMLS #7042487 Report a problem | ||
| 8/20/2020 | Sold | $473,024$176/sqft |
Source: Public Record Report a problem | ||
Public tax history
| Year | Property taxes | Tax assessment |
|---|---|---|
| 2025 | $2,103 -5.3% | $51,010 -1.9% |
| 2024 | $2,222 -2.1% | $52,010 +113.3% |
| 2023 | $2,268 -33.5% | $24,380 -29% |
| 2022 | $3,410 +183.4% | $34,330 +5.6% |
| 2021 | $1,203 +3% | $32,520 +203.6% |
| 2020 | $1,168 +1397.2% | $10,710 +19.4% |
| 2019 | $78 | $8,970 |
Find assessor info on the county website
Monthly payment
Est. payment
Payment breakdown
Explore the cost of this home by adjusting the details. Changes won't be saved.Climate risks
Neighborhood: 85212
Nearby schools
GreatSchools rating
- 8/10Silver Valley ElementaryGrades: PK-6Distance: 1.6 mi
- 6/10Eastmark High SchoolGrades: 7-12Distance: 1.1 mi
Schools provided by the listing agent
- Elementary: Silver Valley Elementary
- Middle: Eastmark High School
- High: Eastmark High School
- District: Queen Creek Unified District
Source: ARMLS. This data may not be complete. We recommend contacting the local school district to confirm school assignments for this home.
- $525,0003 bd3 ba1.8k sqft10211 E Wavelength Ave, Mesa, AZ 85212Sold

- $558,4004 bd3 ba2.2k sqft10207 E Wavelength Ave, Mesa, AZ 85212Off Market

- $553,9004 bd3 ba2.1k sqft10225 E Wavelength Ave, Mesa, AZ 85212Off Market
- $555,300-- bd3 ba2.1k sqft10203 E Wavelength Ave, Mesa, AZ 85212Off Market
- $606,5003 bd3 ba2.6k sqft10231 E Wavelength Ave, Mesa, AZ 85212Off Market
- $646,100-- bd4 ba2.8k sqft10212 E Wavelength Ave, Mesa, AZ 85212Off Market
- $619,9004 bd3 ba2.1k sqft10218 E Wavelength Ave, Mesa, AZ 85212Off Market
- $567,600-- bd-- ba2.1k sqft10208 E Wavelength Ave, Mesa, AZ 85212Off Market
A local agent can set up tours, give advice and negotiate with sellers.
Similar homes
- $565,0003 bd3 ba2.1k sqft10133 E SPHERE Avenue, Mesa, AZ 85212For Sale
 MLS ID #7025204, Kelly Khalil, Redfin Corporation. ARMLS
 - $630,0004 bd3 ba2.1k sqft9832 E SATELLITE Drive, Mesa, AZ 85212For Sale
 MLS ID #7022006, Julie A. Brown, HomeSmart Lifestyles. ARMLS
 - $619,9004 bd3 ba2.2k sqft9559 E THEIA Drive, Mesa, AZ 85212For Sale
 MLS ID #7026297, Diane Welch, Balboa Realty, LLC. ARMLS
 - $575,0004 bd3 ba2.2k sqft9837 E TIBURON Avenue, Mesa, AZ 85212For Sale
 MLS ID #7048259, Amanda Margaret-Marie Espinal, Coldwell Banker Realty. ARMLS
 - $535,0004 bd3 ba2.2k sqft9745 E AXLE Avenue, Mesa, AZ 85212For SaleMLS ID #7011685, Bart Haiduk, Haiduk Realty Experience. ARMLS
- $769,0005 bd4 ba2.5k sqft4512 S FERRIC --, Mesa, AZ 85212For SaleMLS ID #7063211, Bruno Arapovic, HomeSmart. ARMLS
- $547,5004 bd3 ba2k sqft11236 E UPTON Avenue, Mesa, AZ 85212For SaleMLS ID #7048809, Maggie Turner, Fathom Realty Elite. ARMLS
- $642,9994 bd3 ba2.4k sqft6253 S Clancy --, Mesa, AZ 85212For SaleMLS ID #7016415, Teresa M Porpiglia, My Home Group Real Estate. ARMLS
- $649,0005 bd3 ba2.3k sqft5629 S Veneto --, Mesa, AZ 85212For SaleMLS ID #7035989, Linda M Watts, EXIT Realty Living Legacy. ARMLS
- $675,0004 bd3 ba2.2k sqft8054 E PALOMA Avenue, Mesa, AZ 85212For SaleMLS ID #7062598, Adam Bailey, RETSY. ARMLS
- $889,0003 bd4 ba3k sqft4417 S ISOTOPE --, Mesa, AZ 85212For SaleMLS ID #7040391, Peg E Bauer, Cactus Mountain Properties, LLC. ARMLS
- $674,9005 bd3 ba1.9k sqft11018 E TESLA Avenue, Mesa, AZ 85212For SaleMLS ID #7051283, George Laughton, EveryPlace. ARMLS
- $765,0003 bd3 ba2.7k sqft4759 S PLUTO --, Mesa, AZ 85212For SaleMLS ID #7048869, Mindy Tabor, Realty ONE Group. ARMLS
- $485,0003 bd3 ba1.8k sqft4909 S TURBINE --, Mesa, AZ 85212For SaleMLS ID #7027747, Richard Harless, AZ Flat Fee. ARMLS
- $640,0003 bd3 ba2.1k sqft11053 E UTAH Avenue, Mesa, AZ 85212For SaleMLS ID #7028516, Brian J Cunningham, eXp Realty. ARMLS
- $629,0004 bd3 ba2.2k sqft22959 E VIA DEL ORO --, Queen Creek, AZ 85142For SaleMLS ID #7061141, Andrew Shammo, Realty85. ARMLS
- $710,0004 bd3 ba2.7k sqft7423 E PAMPA Avenue E, Mesa, AZ 85212For SaleMLS ID #7029699, Darci A Dankerl, ProSmart Realty. ARMLS
- $549,9004 bd3 ba2k sqft11405 E ULYSSES Avenue, Mesa, AZ 85212For SaleMLS ID #7048402, Olivia Diamond, My Home Group Real Estate. ARMLS
- $537,0004 bd3 ba2k sqft6302 S EMERY --, Mesa, AZ 85212For SaleMLS ID #7039279, Jonathan Minerick, HomeCoin.com. ARMLS
- $575,0004 bd2 ba2k sqft10286 S DESERT VIEW Drive, Apache Junction, AZ 85120For SaleMLS ID #7049260, Dawn Garcia, Delex Realty. ARMLS
