Experience refined living in the heart of Prospect, where timeless charm meets modern sophistication. This architecturally distinctive home showcases a thoughtfully designed reverse floor plan, placing the main living and kitchen spaces on the upper level to capture abundant natural light and create an airy, elevated living experience ideal for both everyday living and elegant entertaining. The upper-level great room is truly captivating, featuring soaring vaulted ceilings, rich hardwood floors, and a warm gas fireplace that anchors the space. The chef's kitchen is a statement of style and function, appointed with sueded granite countertops, marble subway tile backsplash, farmhouse sink, induction range, and sleek stainless steel appliances. Glass-paneled doors open to a covered deck, offering a seamless transition to outdoor living. The lower-level primary suite is a private sanctuary, complete with a beautifully curated ensuite bath featuring designer tile and a spacious walk-in closet. A fully finished basement provides exceptional versatility, perfect for a 3rd bedroom, guest suite or additional living space. Outdoors, the home continues to impress with a thoughtfully designed, low-maintenance yard featuring a stone patio, secluded seating area, and privacy fencing, ideal for quiet relaxation or intimate gatherings. Situated in the vibrant Prospect community, this home offers effortless access to boutique shops, acclaimed dining, local cafes, fitness studios, and neighborhood parks, delivering a lifestyle that is both connected and inspiring.
For sale
Price cut: $20K (6/2)
$865,000
1029 Katy Ln, Longmont, CO 80504
2beds
2,218sqft
:
Get pre-qualified$5,608/mo
Single Family Residence
Built in 1997
2,971 Square Feet Lot
$-- Zestimate®
$390/sqft
$110/mo HOA
What's special
- 101 days |
- 660 |
- 26 |
Zillow last checked:
Listing updated:
Listed by:
Lauren Basford 303-817-3968,
The Agency - Boulder
Source: IRES as distributed by MLS GRID,MLS#: 1056598
Facts & features
Interior
Bedrooms & bathrooms
- Bedrooms: 2
- Bathrooms: 2
- 3/4 bathrooms: 2
- Main level bathrooms: 2
Primary bedroom
- Description: Wood
- Features: 3/4 Primary Bath
- Level: Main
- Area: 195 Square Feet
- Dimensions: 13 x 15
Bedroom 2
- Description: Wood
- Level: Main
- Area: 140 Square Feet
- Dimensions: 10 x 14
Dining room
- Description: Wood
- Level: Upper
- Area: 150 Square Feet
- Dimensions: 10 x 15
Kitchen
- Description: Wood
- Level: Upper
- Area: 150 Square Feet
- Dimensions: 10 x 15
Laundry
- Level: Basement
- Area: 63 Square Feet
- Dimensions: 7 x 9
Living room
- Level: Upper
Recreation room
- Description: Wood
- Level: Basement
- Area: 399 Square Feet
- Dimensions: 19 x 21
Heating
- Forced Air, Humidity Control
Cooling
- Central Air
Appliances
- Included: Electric Range, Dishwasher, Refrigerator, Washer, Dryer, Microwave, Disposal
Features
- Eat-in Kitchen, Cathedral Ceiling(s), Open Floorplan, Walk-In Closet(s)
- Flooring: Wood
- Windows: Window Coverings
- Basement: Partially Finished,Built-In Radon
- Has fireplace: Yes
- Fireplace features: Gas
Interior area
- Total structure area: 1,399
- Total interior livable area: 2,218 sqft
- Finished area above ground: 1,399
Video & virtual tour
Property
Parking
- Total spaces: 1
- Parking features: Garage Door Opener, Detached
- Garage spaces: 1
- Details: Detached
Features
- Levels: Two
- Stories: 2
- Patio & porch: Patio
- Exterior features: Sprinkler System, Balcony
- Fencing: Fenced
Lot
- Size: 2,971 Square Feet
- Features: Deciduous Trees, Level, Paved, Curbs, Gutters, Sidewalks
Details
- Parcel number: R0124464
- Zoning: RES
- Special conditions: Private Owner
Construction
Type & style
- Home type: SingleFamily
- Architectural style: Contemporary
- Property subtype: Single Family Residence
Materials
- Frame
- Roof: Composition
Condition
- New construction: No
- Year built: 1997
Utilities & green energy
- Electric: City of Longmont
- Gas: Xcel
- Sewer: Public Sewer
- Water: City
- Utilities for property: Natural Gas Available, Electricity Available, Cable Available, High Speed Avail
Green energy
- Energy efficient items: Windows
Community & HOA
Community
- Features: Playground, Park
- Security: Fire Alarm
- Subdivision: Prospect
HOA
- Has HOA: Yes
- Services included: Snow Removal
- HOA fee: $110 monthly
- HOA name: Prospect Owners Association
- HOA phone: 303-482-2213
Location
- Region: Longmont
Financial & listing details
- Price per square foot: $390/sqft
- Tax assessed value: $860,200
- Annual tax amount: $5,644
- Date on market: 4/15/2026
- Listing terms: Cash,Conventional,FHA,VA Loan,Lease Purchase
- Exclusions: Seller's personal property to include, tv's, tv mounts, Tesla charger and staged items.
- Electric utility on property: Yes
- Road surface type: Concrete
Estimated market value
Not available
Estimated sales range
Not available
Not available
Price history
| Date | Event | Price |
|---|---|---|
| 6/2/2026 | Price change | $865,000-2.3%$390/sqft |
Source:  REcolorado as distributed by MLS GRID #IR1056598 Report a problem REcolorado as distributed by MLS GRID #IR1056598 Report a problem | ||
| 5/6/2026 | Price change | $885,000-5.3%$399/sqft |
Source:  IRES as distributed by MLS GRID #1056598 Report a problem IRES as distributed by MLS GRID #1056598 Report a problem | ||
| 4/30/2026 | Pending sale | $935,000$422/sqft |
Source: REcolorado as distributed by MLS GRID #IR1056598 Report a problem | ||
| 4/21/2026 | Listed for sale | $935,000+16.1%$422/sqft |
Source: IRES as distributed by MLS GRID #1056598 Report a problem | ||
| 11/8/2024 | Sold | $805,000+0.6%$363/sqft |
Source: REcolorado as distributed by MLS GRID #5298212 Report a problem | ||
| 9/14/2024 | Pending sale | $800,000$361/sqft |
Source: REcolorado as distributed by MLS GRID #5298212 Report a problem | ||
| 9/5/2024 | Price change | $800,000-3%$361/sqft |
Source: REcolorado as distributed by MLS GRID #5298212 Report a problem | ||
| 8/8/2024 | Price change | $824,500-0.1%$372/sqft |
Source: REcolorado as distributed by MLS GRID #5298212 Report a problem | ||
| 7/20/2024 | Price change | $825,000-2.9%$372/sqft |
Source: REcolorado as distributed by MLS GRID #5298212 Report a problem | ||
| 6/15/2024 | Listed for sale | $850,000+4.3%$383/sqft |
Source: REcolorado as distributed by MLS GRID #5298212 Report a problem | ||
| 11/9/2023 | Listing removed | -- |
Source: IRES as distributed by MLS GRID #997219 Report a problem | ||
| 9/29/2023 | Listed for sale | $815,000$367/sqft |
Source: IRES as distributed by MLS GRID #997219 Report a problem | ||
| 9/29/2023 | Listing removed | -- |
Source: IRES as distributed by MLS GRID #994378 Report a problem | ||
| 9/9/2023 | Price change | $815,000-1.2%$367/sqft |
Source: IRES as distributed by MLS GRID #994378 Report a problem | ||
| 8/18/2023 | Listed for sale | $825,000+29.9%$372/sqft |
Source: IRES as distributed by MLS GRID #994378 Report a problem | ||
| 6/12/2020 | Sold | $635,000$286/sqft |
Source: IRES as distributed by MLS GRID #910955 Report a problem | ||
| 5/12/2020 | Pending sale | $635,000$286/sqft |
Source: Keller Williams 1st Realty #910955 Report a problem | ||
| 5/7/2020 | Price change | $635,000-4.5%$286/sqft |
Source: Keller Williams 1st Realty #910955 Report a problem | ||
| 3/11/2020 | Listed for sale | $665,000+37.1%$300/sqft |
Source: Keller Williams 1st Realty #906268 Report a problem | ||
| 11/2/2015 | Sold | $485,000-6.6%$219/sqft |
Source: Public Record Report a problem | ||
| 8/6/2015 | Price change | $519,000-1.9%$234/sqft |
Source: Owner Report a problem | ||
| 7/26/2015 | Listed for sale | $529,000+58.4%$239/sqft |
Source: Owner Report a problem | ||
| 6/7/2011 | Sold | $334,000-4.6%$151/sqft |
Source: Public Record Report a problem | ||
| 4/24/2011 | Listed for sale | $350,000+45.8%$158/sqft |
Source: Pedal To Properties #653813 Report a problem | ||
| 4/8/2010 | Sold | $240,100-28%$108/sqft |
Source: Public Record Report a problem | ||
| 11/7/2001 | Sold | $333,333+71%$150/sqft |
Source: Public Record Report a problem | ||
| 4/29/1998 | Sold | $194,900$88/sqft |
Source: Public Record Report a problem | ||
Public tax history
| Year | Property taxes | Tax assessment |
|---|---|---|
| 2025 | $5,166 +1.4% | $53,763 -6.8% |
| 2024 | $5,095 +28.4% | $57,687 -1% |
| 2023 | $3,970 -1.3% | $58,247 +45.2% |
| 2022 | $4,021 +0.1% | $40,115 -2.8% |
| 2021 | $4,016 | $41,270 -0.2% |
| 2020 | $4,016 +25% | $41,342 |
| 2019 | $3,214 | $41,342 +22.2% |
| 2018 | $3,214 | $33,833 -9.5% |
| 2017 | $3,214 0% | $37,404 +11.2% |
| 2016 | $3,214 +4.9% | $33,623 +61.8% |
| 2015 | $3,063 +57.8% | $20,775 |
| 2014 | $1,940 -7.8% | $20,775 |
| 2013 | $2,104 +6.8% | $20,775 -8.4% |
| 2012 | $1,971 -27.1% | $22,686 |
| 2011 | $2,703 +1.8% | -- |
| 2010 | $2,655 -10.4% | $31,400 |
| 2009 | $2,964 +12% | $31,400 -22.6% |
| 2008 | $2,645 +40% | $40,580 |
| 2007 | $1,890 -1.8% | $40,580 +40.6% |
| 2006 | $1,925 -10.2% | $28,860 |
| 2005 | $2,145 +1.2% | $28,860 -10.7% |
| 2004 | $2,120 +8.8% | $32,320 |
| 2003 | $1,950 +10.4% | $32,320 +26.3% |
| 2002 | $1,766 | $25,590 -90.9% |
| 2001 | -- | $279,700 |
Find assessor info on the county website
Monthly payment
Est. payment
Payment breakdown
Explore the cost of this home by adjusting the details. Changes won't be saved.Climate risks
Neighborhood: Pike
Nearby schools
GreatSchools rating
- 4/10Burlington Elementary SchoolGrades: PK-5Distance: 0.6 mi
- 3/10Sunset Middle SchoolGrades: 6-8Distance: 0.8 mi
- 9/10Niwot High SchoolGrades: 9-12Distance: 3 mi
Schools provided by the listing agent
- Elementary: Burlington
- Middle: Sunset Middle
- High: Niwot
Source: IRES as distributed by MLS GRID. This data may not be complete. We recommend contacting the local school district to confirm school assignments for this home.
- $1,038,7005 bd4 ba3.9k sqft1025 Katy Ln, Longmont, CO 80501Off Market
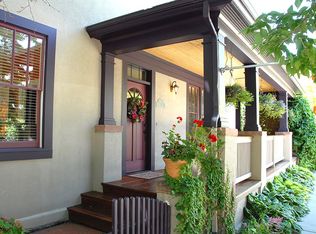
- $776,5003 bd2 ba2.2k sqft1033 Katy Ln, Longmont, CO 80504Off Market

- $999,9503 bd4 ba2.2k sqft1037 Katy Ln, Longmont, CO 80504Sold

- $921,3004 bd5 ba3.6k sqft857 Neon Forest Cir, Longmont, CO 80504Off Market
- $1,100,0004 bd5 ba3.6k sqft855 Neon Forest Cir, Longmont, CO 80504Sold
- $958,8003 bd4 ba3.5k sqft859 Neon Forest Cir, Longmont, CO 80504Off Market
- $943,0004 bd4 ba3k sqft853 Neon Forest Cir, Longmont, CO 80504Off Market
- $927,2003 bd4 ba3.7k sqft861 Neon Forest Cir, Longmont, CO 80504Off Market
A local agent can set up tours, give advice and negotiate with sellers.
A local lender can help you make sure your offer is ready when you are.
Similar homes
- $995,0003 bd2 ba1.5k sqft13861 Elmore Road, Longmont, CO 80504For Sale
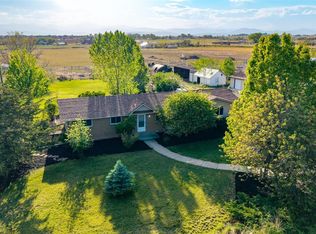
 MLS ID #6559355, Kim Niles, eXp Realty, LLC. REcolorado as distributed by MLS GRID
 - $699,0005 bd4 ba3.2k sqft1464 Cherrywood Way, Longmont, CO 80504For Sale
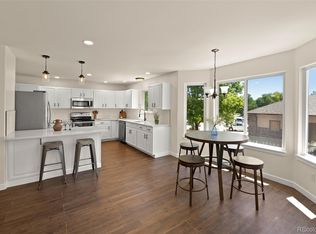 MLS ID #2939120, Kendra Bajcar, LPT Realty. REcolorado as distributed by MLS GRID
 - $800,0004 bd2 ba2.2k sqft3525 Lakeview Cir, Longmont, CO 80503For Sale
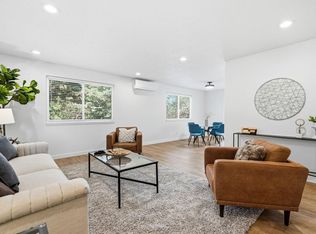
 MLS ID #1062637, Milton Koenigsberger, Compass - Boulder. IRES as distributed by MLS GRID
 - $889,0003 bd4 ba2.3k sqft578 Hoyt Ln, Lafayette, CO 80026For Sale
 MLS ID #1064797, E and L Team, RE/MAX Elevate. IRES as distributed by MLS GRID
 - $599,0004 bd2 ba1.5k sqft712 Cameron Ln, Longmont, CO 80504For SaleMLS ID #1060300, Abigail Hummel, 8z Real Estate. IRES as distributed by MLS GRID
- $874,9004 bd2 ba2k sqft5308 Beverly Dr, Berthoud, CO 80513For SaleMLS ID #1058414, Jamie Goodvin, JPAR Modern Real Estate. IRES as distributed by MLS GRID
- $700,0004 bd3 ba3.2k sqft4012 Ravenna Pl, Longmont, CO 80503For SaleMLS ID #1061139, Kim Payes, The Agency - Boulder. IRES as distributed by MLS GRID
- $620,0004 bd4 ba2.4k sqft2501 Winding Dr, Longmont, CO 80504For SaleMLS ID #1064024, Courtney Martin, Compass - Boulder. IRES as distributed by MLS GRID
- $529,9002 bd2 ba1.9k sqft226 Pratt St, Longmont, CO 80501For SaleMLS ID #1060200, Dave Abel, RE/MAX of Boulder, Inc. IRES as distributed by MLS GRID
- $894,9004 bd5 ba2k sqft342 Main St, Erie, CO 80516For SaleMLS ID #1059471, Kevin Chard, Phoenix Realty & Property Mngt. IRES as distributed by MLS GRID
- $799,0002 bd2 ba1.8k sqft15852 Lavender Place, Broomfield, CO 80023For SaleMLS ID #1767208, Susan Smyle, RE/MAX Professionals. REcolorado as distributed by MLS GRID
- $910,0004 bd4 ba2.2k sqft4628 16th St, Boulder, CO 80304For SaleMLS ID #1060165, Rich Gribbon, RE/MAX of Boulder, Inc. IRES as distributed by MLS GRID
- $879,9004 bd3 ba1.9k sqft150 Lawley Dr, Erie, CO 80516For SaleMLS ID #1059414, Kevin Chard, Phoenix Realty & Property Mngt. IRES as distributed by MLS GRID
- $810,0004 bd4 ba1.9k sqft8099 Meadowdale Sq, Niwot, CO 80503For SaleMLS ID #1062956, Courtney Uyeshiro, Compass - Boulder. IRES as distributed by MLS GRID
- $550,0004 bd3 ba2.2k sqft1414 Linden St, Longmont, CO 80501For SaleMLS ID #1062994, Angelina Martinez, Keller Williams-Preferred Rlty. IRES as distributed by MLS GRID
- $839,9004 bd3 ba2.9k sqft1342 Marigold Court, Lafayette, CO 80026For SaleMLS ID #8478615, Timothy Jones, Keller Williams Realty Urban Elite. REcolorado as distributed by MLS GRID
- $750,0003 bd2 ba1.7k sqft5009 Gary Dr, Berthoud, CO 80513For SaleMLS ID #1060024, Krista Koth, Compass - Boulder. IRES as distributed by MLS GRID
- $849,0004 bd4 ba3.1k sqft434 Pinewood Cir, Lafayette, CO 80026For SaleMLS ID #1063411, David Trow, Compass - Boulder. IRES as distributed by MLS GRID
- $874,0005 bd4 ba3.1k sqft990 Sparta Drive, Lafayette, CO 80026For SaleMLS ID #6868348, Heather Clayton, Redfin Corporation. REcolorado as distributed by MLS GRID
- $915,0003 bd3 ba2.6k sqft770 Meadowlark Ln, Louisville, CO 80027For SaleMLS ID #1057749, Michelle Trudgeon, WK Real Estate. IRES as distributed by MLS GRID
