Last chance to own in Ascension Block! This move-in-ready townhome offers 1,897 sq. ft. of stylish urban living in the heart of Downtown Edmonton. Featuring 3 bedrooms, 2.5 bathrooms, and a spacious open-concept design, this home is perfect for modern living and entertaining. Enjoy outdoor space with a 108 sq. ft. balcony and a private 125 sq. ft. patio, while being just minutes from downtown amenities, restaurants, shopping, river valley trails, and major commuter routes. As the final townhome available in this sought-after community, this is a rare opportunity to experience the perfect blend of convenience, comfort, and contemporary design.
For sale
C$859,900
10329 Wadhurst Rd NW, Edmonton, AB T5N 1T1
3beds
1,955sqft
Townhouse
Built in 2023
-- sqft lot
$-- Zestimate®
C$440/sqft
C$-- HOA
What's special
Spacious open-concept design
- 8 days
- 17
- 0
Zillow last checked:
Listing updated:
Listed by:
Robbie Kamaleddine,
Real Broker,
Alexine McTeer,
Real Broker
Source: RAE,MLS®#: E4504753
Facts & features
Interior
Bedrooms & bathrooms
- Bedrooms: 3
- Bathrooms: 3
- Full bathrooms: 2
- 1/2 bathrooms: 1
Primary bedroom
- Level: Upper
Heating
- Forced Air-1, Natural Gas
Appliances
- Included: Dishwasher-Built-In, Dryer, Exhaust Fan, Refrigerator, Gas Stove, Washer
Features
- Ceiling 9 ft., Closet Organizers, No Animal Home, No Smoking Home
- Flooring: Carpet, Ceramic Tile, Vinyl Plank
- Windows: Vinyl Windows
- Basement: None, No Basement
Interior area
- Total structure area: 1,955
- Total interior livable area: 1,955 sqft
Property
Parking
- Total spaces: 2
- Parking features: Double Garage Attached, Garage Control, Garage Opener
- Attached garage spaces: 2
Features
- Levels: 3 Storey,3
- Patio & porch: Deck
- Exterior features: Low Maintenance Landscape, Playground Nearby
- Pool features: Community, Public Swimming Pool
- Has view: Yes
- View description: Downtown, View Downtown
Lot
- Features: Low Maintenance Landscape, Picnic Area, Playground Nearby, Near Public Transit, Schools, Shopping Nearby, Public Transportation
Construction
Type & style
- Home type: Townhouse
- Property subtype: Townhouse
Materials
- Foundation: Concrete Perimeter
- Roof: Asphalt
Condition
- Year built: 2023
Community & HOA
Community
- Features: Ceiling 9 ft., Closet Organizers, Deck, No Animal Home, No Smoking Home, Natural Gas BBQ Hookup
- Security: Smoke Detector(s), Detectors Smoke
HOA
- Has HOA: Yes
- Services included: Insur. for Common Areas, Professional Management, Reserve Fund Contribution
Location
- Region: Edmonton
Financial & listing details
- Price per square foot: C$440/sqft
- Date on market: 8/20/2026
- Ownership: Private
Price history
Price history is unavailable.
Public tax history
Tax history is unavailable.
Climate risks
Neighborhood: Westmount
Nearby schools
GreatSchools rating
No schools nearby
We couldn't find any schools near this home.
Similar homes
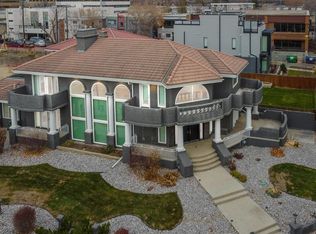
- C$874,9003 bd3 ba1.4k sqft10834 125th St NW, Edmonton, AB T5M 0L4For Sale
 MLS ID #E4505731, Caitlin Heine, RE/MAX Real Estate. RAE
 - C$839,9004 bd5 ba1.8k sqft10937 130th St NW, Edmonton, AB T5M 0Z4For Sale
 MLS ID #E4505777, Paul M Blais, RE/MAX Excellence. RAE
 - C$899,9003 bd2 ba1.6k sqft14631 Summit Dr NW, Edmonton, AB T5N 3T4For Sale
 MLS ID #E4505478, Robby Halabi, Rimrock Real Estate. RAE
 - C$674,9003 bd3 ba1.9k sqft11039 126th St NW, Edmonton, AB T5M 0P8For Sale
 MLS ID #E4505852, Stephan Zaiffdeen, Exp Realty. RAE
