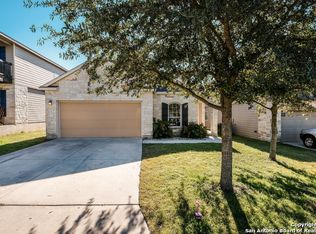
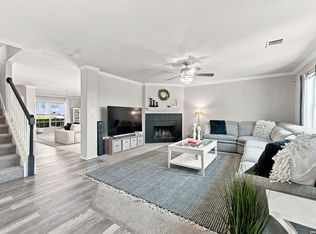
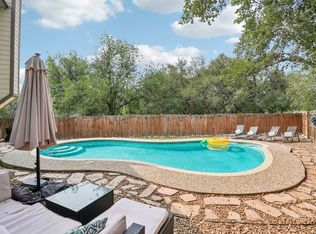
***OPEN HOUSE*** SATURDAY, JUNE 27TH, 11-1 PM. Beautifully updated 4-bedroom, 2.5-bath home with no carpet and major upgrades already completed. Open-concept layout featuring durable laminate flooring, custom built-ins, electric fireplace, updated lighting, and a spacious living area perfect for everyday living and entertaining. Modern kitchen includes granite countertops, stainless steel appliances, herringbone backsplash, brushed gold hardware, and custom walk-in pantry. Upstairs features all 4 bedrooms plus a fully remodeled primary suite with dual rainfall shower, floor-to-ceiling tile, and custom walk-in closet. Major updates include roof replaced in 2025, water softener replaced in 2025, HVAC replaced in 2022, and water heater replaced in 2021, providing peace of mind on the big-ticket items. Covered patio, fully fenced yard, mature trees, and convenient access to Lackland AFB, Loop 1604, shopping, and dining.
Pending
Price cut: $10K (6/12)
$339,900
10358 Royal Est, San Antonio, TX 78245
4beds
2,540sqft
:
Get pre-qualified$2,482/mo
Single Family Residence
Built in 2011
5,532 Square Feet Lot
$339,200 Zestimate®
$134/sqft
$37/mo HOA
What's special
Electric fireplaceUpdated lightingFully fenced yardStainless steel appliancesCustom built-insDurable laminate flooringGranite countertops
- 84 days |
- 72 |
- 0 |
Zillow last checked:
Listing updated:
Listed by:
Amanda Macias TREC #716289 (210) 307-9596,
SERHANT.
Source: LERA MLS,MLS#: 1968473
Facts & features
Interior
Bedrooms & bathrooms
- Bedrooms: 4
- Bathrooms: 3
- Full bathrooms: 2
- 1/2 bathrooms: 1
Primary bedroom
- Features: Walk-In Closet(s), Ceiling Fan(s), Full Bath
- Level: Upper
- Area: 252
- Dimensions: 14 x 18
Bedroom 2
- Area: 154
- Dimensions: 11 x 14
Bedroom 3
- Area: 121
- Dimensions: 11 x 11
Bedroom 4
- Area: 110
- Dimensions: 10 x 11
Primary bathroom
- Features: Shower Only, Separate Vanity, Double Vanity
- Area: 72
- Dimensions: 6 x 12
Dining room
- Area: 130
- Dimensions: 10 x 13
Kitchen
- Area: 198
- Dimensions: 11 x 18
Living room
- Area: 270
- Dimensions: 15 x 18
Heating
- Central, Electric
Cooling
- Central Air
Appliances
- Included: Microwave, Range, Refrigerator, Disposal, Dishwasher, Plumbed For Ice Maker, Water Softener Owned, Electric Water Heater, Plumb for Water Softener
- Laundry: Upper Level, Washer Hookup, Dryer Connection
Features
- Two Living Area, Liv/Din Combo, Separate Dining Room, Pantry, Loft, Utility Room Inside, All Bedrooms Upstairs, 1st Floor Lvl/No Steps, Ceiling Fan(s), Chandelier, Solid Counter Tops
- Flooring: Laminate
- Has basement: No
- Number of fireplaces: 1
- Fireplace features: One, Living Room, Glass Doors
Interior area
- Total interior livable area: 2,540 sqft
Property
Parking
- Total spaces: 2
- Parking features: Two Car Garage
- Garage spaces: 2
Features
- Levels: Two
- Stories: 2
- Patio & porch: Covered, Deck
- Pool features: None, Community
- Fencing: Privacy
Lot
- Size: 5,532 Square Feet
Details
- Parcel number: 051976260460
Construction
Type & style
- Home type: SingleFamily
- Architectural style: Traditional
- Property subtype: Single Family Residence
Materials
- Stone, Siding
- Foundation: Slab
- Roof: Composition
Condition
- Pre-Owned
- New construction: No
- Year built: 2011
Details
- Builder name: Armadillo Homes
Utilities & green energy
- Utilities for property: City Garbage service
Community & HOA
Community
- Features: Playground, Jogging Trails, Sports Court
- Security: Smoke Detector(s), Security System Owned, Prewired
- Subdivision: Park Place
HOA
- Has HOA: Yes
- HOA fee: $110 quarterly
- HOA name: SPECTRUM ASSOCIATION MANAGEMENT
Location
- Region: San Antonio
Financial & listing details
- Price per square foot: $134/sqft
- Tax assessed value: $324,660
- Annual tax amount: $5,962
- Price range: $339.9K - $339.9K
- Date on market: 5/20/2026
- Cumulative days on market: 75 days
- Listing terms: Conventional,FHA,VA Loan,TX Vet,Cash
Estimated market value
$339,200
$322,000 - $356,000
$1,960/mo
Price history
| Date | Event | Price |
|---|---|---|
| 7/12/2026 | Pending sale | $339,900$134/sqft |
Source:  LERA MLS #1968473 Report a problem LERA MLS #1968473 Report a problem | ||
| 7/1/2026 | Contingent | $339,900$134/sqft |
Source: LERA MLS #1968473 Report a problem | ||
| 6/12/2026 | Price change | $339,900-2.9%$134/sqft |
Source: LERA MLS #1968473 Report a problem | ||
| 5/29/2026 | Price change | $349,9000%$138/sqft |
Source: LERA MLS #1968473 Report a problem | ||
| 5/20/2026 | Listed for sale | $350,000+70.7%$138/sqft |
Source: LERA MLS #1968473 Report a problem | ||
| 11/3/2017 | Sold | -- |
Source: LERA MLS #44006_1264988 Report a problem | ||
| 8/24/2017 | Listed for sale | $205,000$81/sqft |
Source: Keller Williams City-View #1264988 Report a problem | ||
Public tax history
| Year | Property taxes | Tax assessment |
|---|---|---|
| 2025 | $1,904 -56.8% | $324,660 -1% |
| 2024 | $4,410 +2.5% | $327,800 +4.2% |
| 2023 | $4,302 -11.8% | $314,529 +10% |
| 2022 | $4,879 +9.2% | $285,935 +10% |
| 2021 | $4,469 | $259,941 +10% |
| 2020 | $4,469 +3.7% | $236,310 +4.1% |
| 2019 | $4,308 | $226,950 +7.3% |
| 2018 | $4,308 -9.3% | $211,570 -0.7% |
| 2017 | $4,750 +5.7% | $213,160 +6% |
| 2016 | $4,493 +11.6% | $201,160 0% |
| 2015 | $4,025 | $201,250 +11.9% |
| 2014 | $4,025 | $179,770 +1.3% |
| 2013 | -- | $177,540 +3.4% |
| 2012 | -- | $171,710 +702.4% |
| 2011 | -- | $21,400 |
Find assessor info on the county website
Monthly payment
Est. payment
Payment breakdown
Explore the cost of this home by adjusting the details. Changes won't be saved.Climate risks
Neighborhood: 78245
Nearby schools
GreatSchools rating
- 6/10Forester Elementary SchoolGrades: PK-5Distance: 0.5 mi
- 4/10Vale Middle SchoolGrades: 6-8Distance: 2.1 mi
- 5/10Stevens High SchoolGrades: 9-12Distance: 1.2 mi
Schools provided by the listing agent
- Elementary: Forester
- Middle: Robert Vale
- High: Stevens
- District: Northside
Source: LERA MLS. This data may not be complete. We recommend contacting the local school district to confirm school assignments for this home.
- $272,8003 bd2 ba2.2k sqft10354 Royal Est, San Antonio, TX 78245Off Market
- $263,2003 bd2 ba1.9k sqft10402 Royal Est, San Antonio, TX 78245Off Market

- $268,4004 bd2 ba1.9k sqft10350 Royal Est, San Antonio, TX 78245Off Market
- $261,4003 bd2 ba1.9k sqft10406 Royal Est, San Antonio, TX 78245Off Market
- $263,5003 bd2 ba1.9k sqft10359 Rosewood Crk, San Antonio, TX 78245Off Market
- $265,8003 bd2 ba1.9k sqft10355 Rosewood Crk, San Antonio, TX 78245Off Market
- $242,1003 bd2 ba1.5k sqft10403 Rosewood Crk, San Antonio, TX 78245Off Market
- $289,0004 bd2 ba2.5k sqft10346 Royal Est, San Antonio, TX 78245Off Market
A local agent can set up tours, give advice and negotiate with sellers.
Similar homes
- $334,9004 bd3 ba2.4k sqft1215 PETUNIA BLF, San Antonio, TX 78245For Sale

 MLS ID #2002158, Richard Stueve TREC #677970, BHHS PenFed Realty. LERA MLS
 - $319,9004 bd3 ba2.8k sqft11006 Funny Cide, San Antonio, TX 78245For Sale
 MLS ID #2002497, Lizeth Cherry TREC #725996, Real Broker, LLC. LERA MLS
 - $395,0004 bd3 ba2.8k sqft167 Clover Creek, San Antonio, TX 78245For Sale
 MLS ID #1962722, Stephanie Garcia TREC #726127, Exquisite Properties, LLC. LERA MLS
 - $343,0005 bd3 ba2.5k sqft2811 DAVIS TRCE, San Antonio, TX 78245For Sale
 MLS ID #1999657, Priscilla Flores-Reyes TREC #780922, Keeping It Realty. LERA MLS
 - $315,0004 bd3 ba2.3k sqft9023 Camino Rey, San Antonio, TX 78245For SaleMLS ID #1998788, Jesse Lopez TREC #694332, Blue Utopia Realty, Inc.. LERA MLS
- $309,9005 bd3 ba2.5k sqft1538 India Agate, San Antonio, TX 78245For SaleMLS ID #2003588, Lia Horton TREC #573993, Keller Williams Heritage. LERA MLS
- $318,5003 bd3 ba2.3k sqft1625 Desert Candle, San Antonio, TX 78245For SaleMLS ID #2006807, Tylen Figueroa-DeLaney TREC #768023, Real Broker, LLC. LERA MLS
- $295,0004 bd3 ba2.3k sqft9226 BEECH GRV, San Antonio, TX 78245For SaleMLS ID #2001687, Wisam Baraz TREC #680526, Keller Williams Heritage. LERA MLS
- $319,9995 bd2 ba3k sqft301 Cypressgarden, San Antonio, TX 78245For SaleMLS ID #1934019, Jeanette Guevara TREC #749511, Our Texas Real Estate. LERA MLS
- $350,0004 bd3 ba3k sqft910 Thomas Ridge, San Antonio, TX 78251For SaleMLS ID #1955974, Christina Buck TREC #696202, Coldwell Banker D'Ann Harper, REALTOR. LERA MLS
- $370,0005 bd3 ba2.4k sqft12951 JEFF RNCH, San Antonio, TX 78245For SaleMLS ID #1999431, Deborah Pyatte-Davis TREC #757979, Vylla Home. LERA MLS
- $283,0004 bd3 ba2.4k sqft10914 Rustic Spoke, San Antonio, TX 78245For SaleMLS ID #1942896, Silvia Solis de Canales TREC #647558, RE/MAX Associates. LERA MLS
- $309,0005 bd4 ba2.9k sqft3763 Browning Bluff, San Antonio, TX 78245For SaleMLS ID #1926774, Jazmyne Lacivita TREC #708050, Real Broker, LLC. LERA MLS
- $349,9004 bd3 ba3.4k sqft9518 Wolf Pt, San Antonio, TX 78251For SaleMLS ID #1958167, Analisa Gutierrez TREC #731759, Real Broker, LLC. LERA MLS
- $299,0004 bd3 ba2.5k sqft1332 Leopard Hunt, San Antonio, TX 78251For SaleMLS ID #1993661, Valmore Smith TREC #650907, Next Space Realty. LERA MLS
- $450,0004 bd4 ba2.7k sqft731 RANCH FLS, San Antonio, TX 78245For SaleMLS ID #2004548, Armida Alvarado TREC #548208, Vortex Realty. LERA MLS
- $363,9004 bd3 ba2.6k sqft6434 Maverick Oak Dr, San Antonio, TX 78240For SaleMLS ID #2006635, Elsa Hurtado TREC #718685, Premier Realty Group Platinum. LERA MLS
- $385,0003 bd3 ba2.4k sqft3508 Under Par, San Antonio, TX 78245For SaleMLS ID #1963309, Betsy Flores TREC #686732, Texas Premier Realty. LERA MLS
- $339,0005 bd3 ba2.5k sqft10426 SUN ML, San Antonio, TX 78254For SaleMLS ID #2004231, Dezmon Metze TREC #755414, eXp Realty. LERA MLS
- $394,9004 bd4 ba2.5k sqft1206 Nashua Sq, San Antonio, TX 78245For SaleMLS ID #1994194, Shane Neal TREC #608871, eXp Realty. LERA MLS
