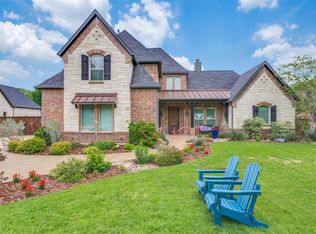
Absolutely stunning 4-3-3 CUSTOM HOME on a little over a half an acre with a heavily treed backyard! See floor plan with the pictures. Features include beautiful hardwood flooring in common areas, primary bedroom, & the game room. Quartz counter tops in large open kitchen area, double ovens, gas cooktop, stone fireplace with gas starter and logs in den, sliding glass door in den opens all the way up to the view the gorgeous backyard. Backyard patio boasts a built-in grill, stone fireplace, fan, and wood ceiling over porch. Windows across the front of the home have plantation shutters. As you walk in you will see the office space on the right, and the formal dining room on the left (currently being used as a library or music room). The 3 car garage has epoxy flooring, & was built extra deep to accommodate larger vehicles. The homes foundation was built with piers underneath the slab for an extra strong foundation! This well maintained home exudes luxury, and is a little slice of relaxing country living in the city.
Pending
$650,000
104 Falcon Crest Dr, Kennedale, TX 76060
4beds
3,110sqft
:
Get pre-qualified$4,781/mo
Single Family Residence
Built in 2020
0.59 Acres Lot
$651,000 Zestimate®
$209/sqft
$-- HOA
What's special
Office spaceHeavily treed backyardDouble ovensGas cooktop
- 21 days |
- 398 |
- 42 |
Zillow last checked:
Listing updated:
Listed by:
Carol Smith 0625414 888-455-6040,
Fathom Realty 888-455-6040
Source: NTREIS,MLS#: 21318618
Facts & features
Interior
Bedrooms & bathrooms
- Bedrooms: 4
- Bathrooms: 3
- Full bathrooms: 3
Primary bedroom
- Features: Ceiling Fan(s), Dual Sinks, En Suite Bathroom, Linen Closet, Separate Shower
- Level: First
- Dimensions: 0 x 0
Living room
- Features: Ceiling Fan(s)
- Level: First
- Dimensions: 0 x 0
Heating
- Central, Natural Gas
Cooling
- Central Air, Ceiling Fan(s)
Appliances
- Included: Double Oven, Dishwasher, Gas Cooktop, Disposal, Microwave
- Laundry: Laundry in Utility Room
Features
- Built-in Features, Decorative/Designer Lighting Fixtures, High Speed Internet, Kitchen Island, Pantry, Cable TV
- Flooring: Carpet, Tile, Wood
- Windows: Shutters, Window Coverings
- Has basement: No
- Number of fireplaces: 2
- Fireplace features: Gas, Gas Starter, Stone
Interior area
- Total interior livable area: 3,110 sqft
Video & virtual tour
Property
Parking
- Total spaces: 3
- Parking features: Door-Multi, Driveway, Epoxy Flooring, Electric Gate, Garage, Garage Door Opener, Garage Faces Side
- Attached garage spaces: 3
Features
- Levels: One
- Stories: 1
- Patio & porch: Covered
- Exterior features: Lighting, Outdoor Grill, Outdoor Kitchen, Rain Gutters
- Pool features: None
- Fencing: Wood
Lot
- Size: 0.59 Acres
- Features: Back Yard, Interior Lot, Lawn, Landscaped, Many Trees, Subdivision, Sprinkler System
Details
- Additional structures: Outdoor Kitchen
- Parcel number: 42294591
Construction
Type & style
- Home type: SingleFamily
- Architectural style: Traditional,Detached
- Property subtype: Single Family Residence
- Attached to another structure: Yes
Materials
- Brick
- Foundation: Slab
- Roof: Composition
Condition
- Year built: 2020
Utilities & green energy
- Sewer: Public Sewer
- Water: Public
- Utilities for property: Sewer Available, Underground Utilities, Water Available, Cable Available
Community & HOA
Community
- Security: Security System
- Subdivision: Falcon Crest Estates
HOA
- Has HOA: No
Location
- Region: Kennedale
Financial & listing details
- Price per square foot: $209/sqft
- Tax assessed value: $647,500
- Annual tax amount: $14,859
- Date on market: 7/2/2026
- Cumulative days on market: 13 days
- Listing terms: Cash,Conventional,FHA,VA Loan
- Exclusions: TV Mounts in the primary bedroom, secondary bedrooms, office and playroom.
Estimated market value
$651,000
$618,000 - $684,000
$3,653/mo
Price history
| Date | Event | Price |
|---|---|---|
| 7/11/2026 | Pending sale | $650,000$209/sqft |
Source: NTREIS #21318618 Report a problem | ||
| 7/5/2026 | Contingent | $650,000$209/sqft |
Source: NTREIS #21318618 Report a problem | ||
| 7/2/2026 | Listed for sale | $650,000$209/sqft |
Source: NTREIS #21318618 Report a problem | ||
Public tax history
| Year | Property taxes | Tax assessment |
|---|---|---|
| 2025 | $12,808 +1.6% | $647,500 |
| 2024 | $12,605 +8% | $647,500 +7.9% |
| 2023 | $11,666 -4.3% | $600,000 +18.8% |
| 2022 | $12,191 +977.9% | $505,000 +818.2% |
| 2021 | $1,131 -23.8% | $55,000 |
| 2020 | $1,485 +36.4% | $55,000 +35.1% |
| 2019 | $1,088 | $40,700 |
Find assessor info on the county website
Monthly payment
Est. payment
Payment breakdown
Explore the cost of this home by adjusting the details. Changes won't be saved.Climate risks
Neighborhood: 76060
Nearby schools
GreatSchools rating
- 6/10R F Patterson Elementary SchoolGrades: 2-5Distance: 1.3 mi
- 6/10Kennedale Junior High SchoolGrades: 6-8Distance: 2.1 mi
- 5/10Kennedale High SchoolGrades: 9-12Distance: 1 mi
Schools provided by the listing agent
- Elementary: Patterson
- Middle: Arthur,Kennedale
- High: Kennedale
- District: Kennedale ISD
Source: NTREIS. This data may not be complete. We recommend contacting the local school district to confirm school assignments for this home.
- $952,8006 bd5 ba4.9k sqft100 Falcon Crest Dr, Kennedale, TX 76060Off Market

- $693,400-- bd-- ba2.7k sqft108 Falcon Crest Dr, Kennedale, TX 76060Off Market
- $--4 bd5 ba3.7k sqft112 Falcon Crest Dr, Kennedale, TX 76060Sold
- $191,8033 bd1 ba1.3k sqft1209 Swiney Hiett Rd, Kennedale, TX 76060Off Market
- $719,7005 bd3 ba3.8k sqft1181 Swiney Hiett Rd, Kennedale, TX 76060Off Market
- $1-- bd-- ba-- sqft1207 Falcon View Dr, Kennedale, TX 76060Off Market
- $816,3004 bd4 ba4.3k sqft1209 Falcon View Dr, Kennedale, TX 76060Off Market
- $780,3004 bd3 ba3.4k sqft1211 Falcon View Dr, Kennedale, TX 76060Off Market
A local agent can set up tours, give advice and negotiate with sellers.
Similar homes
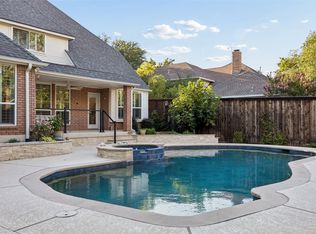
- $649,0004 bd4 ba3.1k sqft5617 Hunterwood Ln, Arlington, TX 76017For Sale
 MLS ID #21298217, Dede Coats. NTREIS
 - $650,0004 bd4 ba3.4k sqft818 Riviera Dr, Mansfield, TX 76063For Sale
 MLS ID #21329771, Melissa Bui. NTREIS
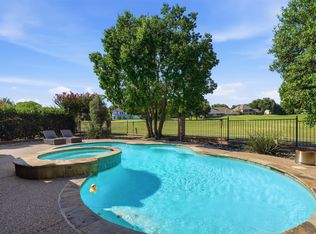
 - $675,0004 bd3 ba3.3k sqft902 Riviera Dr, Mansfield, TX 76063For Sale
 MLS ID #21322688, Kim Gartner. NTREIS
 - $699,0004 bd3 ba3.2k sqft2008 Cains Ln, Mansfield, TX 76063For Sale
 MLS ID #21292615, Diana Nieto. NTREIS
 - $620,0004 bd4 ba2.6k sqft3900 Creekside Ct, Burleson, TX 76028For SaleMLS ID #21314585, Danielle Van Cleef. NTREIS
- $569,0004 bd4 ba3.2k sqft1502 Mallard Cir, Mansfield, TX 76063For SaleMLS ID #21328500, Kathy Lakatta. NTREIS
- $599,0005 bd4 ba3.3k sqft3410 Country Club Rd, Pantego, TX 76013For SaleMLS ID #21327801, Irina Bobrenkova. NTREIS
- $822,0003 bd4 ba2.7k sqft6341 Grauton Dr, Mansfield, TX 76063For SaleMLS ID #21312796, Dalton Carroll. NTREIS
- $684,0004 bd3 ba3.6k sqft1408 Merion Dr, Mansfield, TX 76063For SaleMLS ID #21286615, Susan Mills. NTREIS
- $513,9004 bd3 ba3k sqft6409 Vintage Lake Dr, Arlington, TX 76016For SaleMLS ID #21312553, Kelvin Buckner. NTREIS
- $690,0004 bd3 ba3.3k sqft869 Thomas Crossing Dr, Burleson, TX 76028For SaleMLS ID #21325343, Jonathan Cook. NTREIS
- $799,0004 bd3 ba3.1k sqft6400 Oak Hollow Dr, Burleson, TX 76028For SaleMLS ID #21306146, Tiffany Stevens. NTREIS
- $650,0004 bd4 ba3.4k sqft1509 Riverview Dr, Arlington, TX 76012For SaleMLS ID #21196657, Don Lawyer. NTREIS
- $550,0004 bd4 ba3k sqft1007 Dover Heights Trl, Mansfield, TX 76063For SaleMLS ID #21319751, Christian Padilla. NTREIS
- $641,0003 bd3 ba2.8k sqft10248 Mustang Wells Dr, Fort Worth, TX 76126For SaleMLS ID #21272227, Melanie Miko Davis. NTREIS
- $620,0004 bd4 ba3.8k sqft810 Sundown Ct, Midlothian, TX 76065For SaleMLS ID #21310449, Sarah Padgett. NTREIS
- $599,9004 bd3 ba2.9k sqft1627 Banded Ledge Dr, Mansfield, TX 76063For SaleMLS ID #21233519, Diana Nieto. NTREIS
- $799,0004 bd4 ba3.9k sqft7417 Seclusion Ridge Dr, Arlington, TX 76001For SaleMLS ID #21277194, Chase Bray. NTREIS
- $727,0004 bd4 ba4.3k sqft1618 Pebble Beach Ln, Cedar Hill, TX 75104For SaleMLS ID #21317039, Yendry Murillo. NTREIS
- $660,9006 bd4 ba4k sqft710 Minecreek Ct, Mansfield, TX 76063For SaleMLS ID #21284579, Dietra Thomas. NTREIS
