Rarely does a home offer this level of privacy on a half-acre lot just minutes from downtown Minneapolis. Tucked into a peaceful, partially wooded setting in highly desirable North Tyrol Hills, this extensively updated mid-century modern retreat feels worlds away while remaining just minutes from Breck School, The Shops at West End, major highways, downtown and Minneapolis–Saint Paul International Airport.
Designed to bring the outdoors in, walls of glass and expansive windows fill the home with natural light while framing beautiful views from nearly every room. The backyard is a private oasis featuring mature trees. The large, secluded backyard offers room for children and pets to play, three decks, and a tranquil pond with waterfall and large goldfish. Whether you're enjoying a quiet morning coffee, or
hosting family and friends, the setting offers a rare combination of serenity, space, and privacy.
Move in with confidence knowing nearly every major improvement has already been completed. The remodeled chef's kitchen features Cambria quartz countertops and waterfall, heated tile floors, new GE appliances, wine refrigerator, and custom finishes. Significant updates include a new roof, rebuilt upper solarium, stunning four-season sunroom with all new Pella windows, new furnace and air conditioning, whole-house automatic Generac generator, fresh interior and exterior paint, and numerous mechanical and cosmetic
improvements throughout.
Thoughtfully designed for both everyday living and entertaining, the home offers multiple living areas,
heated floors in the kitchen and bathrooms, a sauna, outdoor hot tub, an oversized two-and-a-half-car garage, generous off-street parking, and exceptional flexibility for today's lifestyle. Combining privacy, extensive updates, and one of Golden Valley's most desirable locations, this is a rare opportunity to own a home that truly stands apart.
Pending
$999,900
104 Maddaus Ln, Golden Valley, MN 55416
5beds
3,284sqft
Single Family
Built in 1968
0.52 Acres Lot
$986,300 Zestimate®
$304/sqft
$-- HOA
What's special
- 74 days
- 183
- 7
Likely to sell faster than
Zillow last checked:
Listing updated:
Listed by:
Mark P. Abdel 651-283-8251,
RE/MAX Advantage Plus
Source: NorthstarMLS as distributed by MLS GRID,MLS#: 7113884
Facts & features
Interior
Bedrooms & bathrooms
- Bedrooms: 5
- Bathrooms: 3
- Full bathrooms: 2
- 3/4 bathrooms: 1
Bedroom
- Level: Main
- Area: 198 Square Feet
- Dimensions: 18x11
Bedroom 2
- Level: Main
- Area: 193.75 Square Feet
- Dimensions: 15.5x12.5
Bedroom 3
- Level: Lower
- Area: 133 Square Feet
- Dimensions: 14x9.5
Bedroom 4
- Level: Lower
- Area: 133 Square Feet
- Dimensions: 14x9.5
Bedroom 5
- Level: Lower
Dining room
- Level: Main
- Area: 147 Square Feet
- Dimensions: 10.5x14
Family room
- Level: Lower
- Area: 295.8 Square Feet
- Dimensions: 17x17.4
Kitchen
- Level: Main
- Area: 220 Square Feet
- Dimensions: 20x11
Laundry
- Level: Lower
- Area: 477.4 Square Feet
- Dimensions: 22x21.7
Living room
- Level: Main
- Area: 300 Square Feet
- Dimensions: 20x15
Sun room
- Level: Main
- Area: 280.5 Square Feet
- Dimensions: 17x16.5
Sun room
- Level: Lower
Walk in closet
- Level: Main
- Area: 99 Square Feet
- Dimensions: 9x11
Heating
- Forced Air, Fireplace(s), In-Floor Heating
Cooling
- Central Air
Appliances
- Included: Dishwasher, Disposal, Double Oven, Dryer, ENERGY STAR Qualified Appliances, Exhaust Fan, Freezer, Gas Water Heater, Water Filtration System, Water Osmosis System, Microwave, Range, Refrigerator, Stainless Steel Appliance(s), Washer, Wine Cooler
- Laundry: Electric Dryer Hookup, Lower Level, Laundry Room, Sink, Washer Hookup
Features
- Basement: Daylight,Egress Window(s),Finished,Full,Storage Space,Tile Shower,Walk-Out Access
- Number of fireplaces: 2
- Fireplace features: Double Sided, Family Room, Gas, Living Room
Interior area
- Total structure area: 3,284
- Total interior livable area: 3,284 sqft
- Finished area above ground: 1,951
- Finished area below ground: 1,333
Video & virtual tour
Property
Parking
- Total spaces: 2
- Parking features: Attached, Covered, Concrete, Electric Vehicle Charging Station(s), Garage Door Opener, Guest
- Attached garage spaces: 2
- Has uncovered spaces: Yes
- Details: Garage Dimensions (23x25)
Accessibility
- Accessibility features: None
Features
- Levels: Multi/Split
- Patio & porch: Deck, Front Porch, Rear Porch, Side Porch
- Has spa: Yes
- Spa features: Hot Tub
- Fencing: Chain Link
- Waterfront features: Pond
Lot
- Size: 0.52 Acres
- Features: Irregular Lot, Tree Coverage - Heavy
Details
- Foundation area: 1951
- Parcel number: 3002924120008
- Zoning description: Residential-Single Family
Construction
Type & style
- Home type: SingleFamily
- Property subtype: Single Family
Materials
- Block
- Roof: Age 8 Years or Less,Asphalt,Pitched
Condition
- New construction: No
- Year built: 1968
Utilities & green energy
- Gas: Natural Gas
- Sewer: City Sewer - In Street
- Water: City Water - In Street
Community & HOA
HOA
- Has HOA: No
Location
- Region: Golden Valley
Financial & listing details
- Price per square foot: $304/sqft
- Tax assessed value: $870,700
- Annual tax amount: $13,361
- Date on market: 7/28/2026
- Cumulative days on market: 54 days
Estimated market value
$986,300
$937,000 - $1.04M
$4,215/mo
Price history
| Date | Event | Price |
|---|---|---|
| 8/23/2026 | Pending sale | $999,900$304/sqft |
Source:  NorthstarMLS as distributed by MLS GRID #7113884 Report a problem NorthstarMLS as distributed by MLS GRID #7113884 Report a problem | ||
| 8/17/2026 | Listed for sale | $999,900+58.3%$304/sqft |
Source: NorthstarMLS as distributed by MLS GRID #7113884 Report a problem | ||
| 9/9/2016 | Sold | $631,500-1.2%$192/sqft |
Source: NorthstarMLS as distributed by MLS GRID #4695154 Report a problem | ||
| 6/27/2016 | Pending sale | $639,000$195/sqft |
Source: RE/MAX Advantage Plus #4695154 Report a problem | ||
| 5/24/2016 | Price change | $639,000-1.7%$195/sqft |
Source: RE/MAX ADVANTAGE PLUS #4695154 Report a problem | ||
| 4/24/2016 | Price change | $650,000-3.7%$198/sqft |
Source: RE/MAX Advantage Plus #4695154 Report a problem | ||
| 3/31/2016 | Listed for sale | $675,000+28.6%$206/sqft |
Source: RE/MAX Advantage Plus #4695154 Report a problem | ||
| 12/6/2012 | Sold | $525,000-4.5%$160/sqft |
Source:  Lake Superior Area Realtors as distributed by MLS GRID #1960243 Report a problem Lake Superior Area Realtors as distributed by MLS GRID #1960243 Report a problem | ||
| 9/9/2012 | Listed for sale | $549,900$167/sqft |
Source: Coldwell Banker Burnet - Minneapolis Lakes #4189368 Report a problem | ||
Public tax history
| Year | Property taxes | Tax assessment |
|---|---|---|
| 2026 | $13,362 +12.5% | $870,700 +5% |
| 2025 | $11,877 +1.7% | $829,600 +7% |
| 2024 | $11,678 +3.5% | $775,300 -1.1% |
| 2023 | $11,279 +12.1% | $784,100 +2.1% |
| 2022 | $10,065 +1.7% | $768,000 +15.1% |
| 2021 | $9,897 +1.7% | $667,000 -0.1% |
| 2020 | $9,736 -1.6% | $668,000 +5.5% |
| 2019 | $9,897 +1.7% | $633,000 +2.1% |
| 2018 | $9,736 +3.2% | $620,000 +22% |
| 2017 | $9,438 +20.2% | $508,000 +2.6% |
| 2016 | $7,853 +0.7% | $495,000 |
| 2015 | $7,795 -2.6% | $495,000 +12% |
| 2014 | $8,005 +13.4% | $442,000 +3% |
| 2013 | $7,060 -0.1% | $429,000 -3.2% |
| 2012 | $7,063 -0.8% | $443,000 -6.7% |
| 2011 | $7,124 -0.8% | $475,000 -8.8% |
| 2010 | $7,184 -0.8% | $521,000 -5.8% |
| 2009 | $7,239 +17.6% | $553,000 +16.8% |
| 2006 | $6,157 +13% | $473,600 +15% |
| 2005 | $5,448 +8.9% | $411,900 +15% |
| 2004 | $5,002 +9.5% | $358,200 +12% |
| 2002 | $4,570 -26.8% | $319,900 |
| 2001 | $6,242 | -- |
Find assessor info on the county website
Monthly payment
Est. payment
Payment breakdown
Explore the cost of this home by adjusting the details. Changes won't be saved.Climate risks
Neighborhood: 55416
Similar homes
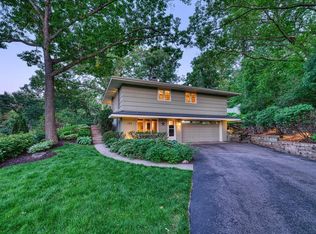
- $879,9004 bd3 ba3.1k sqft4011 Grimes Ave S, Edina, MN 55416For Sale
 MLS ID #7146931, Joshua S Sprague, Lakes Sotheby's International Realty. NorthstarMLS as distributed by MLS GRID
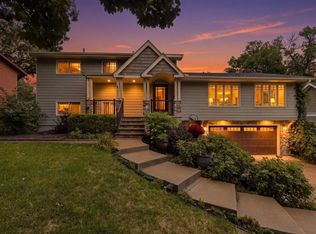
 - $950,0004 bd3 ba2.7k sqft15803 Holdridge Rd E, Wayzata, MN 55391For Sale
 MLS ID #7144549, Sarah E Polovitz, Compass. NorthstarMLS as distributed by MLS GRID
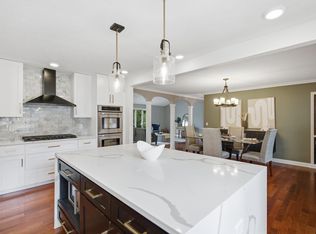
 - $975,0005 bd3 ba3.4k sqft7001 Lanham Ln, Edina, MN 55439For Sale
 MLS ID #7136261, Jado Hark, Compass. NorthstarMLS as distributed by MLS GRID
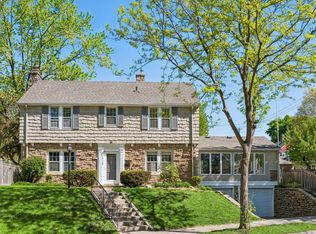
 - $850,0003 bd3 ba2.8k sqft2720 Sunset Blvd, Minneapolis, MN 55416For Sale
 MLS ID #7138142, Paul Begich, Compass. NorthstarMLS as distributed by MLS GRID
 - $965,0005 bd3 ba3.3k sqft5708 Glen Ave, Minnetonka, MN 55345For SaleMLS ID #7123453, Eric Robinson, Rize Realty. NorthstarMLS as distributed by MLS GRID
- $850,0005 bd3 ba3.8k sqft11220 Sunset Trl, Minneapolis, MN 55441For SaleMLS ID #7145324, Anthony M Sarenpa, Keller Williams Premier Realty Lake Minnetonka. NorthstarMLS as distributed by MLS GRID
- $1,049,0004 bd4 ba3.6k sqft15 Nord Circle Rd, North Oaks, MN 55127For SaleMLS ID #7157364, Rathmanner & Co. - Luke Juhl, Keller Williams Premier Realty. NorthstarMLS as distributed by MLS GRID
- $899,0004 bd4 ba3.5k sqft8722 Sandro Rd, Bloomington, MN 55438For SaleMLS ID #7140481, Aaron Spiteri, Lakes Sotheby's International Realty. NorthstarMLS as distributed by MLS GRID
- $1,250,0005 bd5 ba3.4k sqft4236 Quentin Ave, Minneapolis, MN 55416For SaleMLS ID #7153025, Andrew Voyen, Edina Realty, Inc.. NorthstarMLS as distributed by MLS GRID
- $899,9003 bd2 ba2k sqft6 Edina Ct, Edina, MN 55424For SaleMLS ID #7154132, Mary G Krieter, Edina Realty, Inc.. NorthstarMLS as distributed by MLS GRID
- $1,000,0004 bd3 ba3.6k sqft2900 Skyline Dr, Eagan, MN 55121For SaleMLS ID #7108954, Jay Ettinger, Edina Realty, Inc.. NorthstarMLS as distributed by MLS GRID
- $750,0005 bd4 ba3.7k sqft12515 Sunset Trl N, Plymouth, MN 55441For SaleMLS ID #7126735, Chan Slettehaugh, Edina Realty, Inc.. NorthstarMLS as distributed by MLS GRID
- $1,475,0005 bd5 ba4.3k sqft5101 Colonial Dr, Minneapolis, MN 55416For SaleMLS ID #7037566, Curt J Fretham, Lakewest Realty, LLC. NorthstarMLS as distributed by MLS GRID
- $1,200,0005 bd5 ba4.2k sqft99 Forestdale Rd, Minneapolis, MN 55410For SaleMLS ID #7123659, Debra Perry, Edina Realty, Inc.. NorthstarMLS as distributed by MLS GRID
- $925,0005 bd4 ba4.4k sqft1728 Trail Rd, Mendota Heights, MN 55118For SaleMLS ID #7089819, Adam Dorn - The Dorn Group, RE/MAX Results. NorthstarMLS as distributed by MLS GRID
- $975,0004 bd4 ba3.9k sqft19750 Waterford Pl, Shorewood, MN 55331For SaleMLS ID #7124150, Mark D. Reiland, RE/MAX Advantage Plus. NorthstarMLS as distributed by MLS GRID
- $995,0005 bd4 ba4.3k sqft9486 Olympia Dr, Eden Prairie, MN 55347For SaleMLS ID #7018649, Cari Ann Carter-Cari Ann Carter Group, Edina Realty, Inc.. NorthstarMLS as distributed by MLS GRID
- $829,9005 bd3 ba3.4k sqft7204 Glouchester Dr, Edina, MN 55435For SaleMLS ID #7109550, Maria Ousky Palmer, Edina Realty, Inc.. NorthstarMLS as distributed by MLS GRID
- $669,0004 bd4 ba2.2k sqft15801 Day Pl, Minnetonka, MN 55345For SaleMLS ID #7157732, Alisa R Piazza, Coldwell Banker Realty. NorthstarMLS as distributed by MLS GRID
- $1,225,0004 bd3 ba4k sqft2817 Brookwood Ter, Minneapolis, MN 55410For SaleMLS ID #7130837, Ellyn Sternberg, Edina Realty, Inc.. NorthstarMLS as distributed by MLS GRID
