Welcome to 104 Shadow Woods in La Vernia, 3 bedroom 2 bathroom home sitting on a 1-acre lot with no HOA. This one story home offers 1,620 square feet with tall ceilings and an open kitchen and living room. The major updates have already been taken care of, including a brand-new water heater, new AC, and new roof, giving the next owner added peace of mind. Outside, the fully fenced and shaded backyard offers room to spread out, entertain, garden, let pets play, or simply enjoy having more space around you. The backyard also includes a workshop, perfect for hobbies, storage, tools, projects, or extra workspace. Located in La Vernia, this property offers the lifestyle so many buyers are looking for: more land, more privacy, and a quieter setting while still being within reach of San Antonio and surrounding conveniences. Just 35 mins to Randolph AFB, or 10 mins to your La Vernia HEB. With 1 acre, no HOA, a fully fenced yard, workshop, and key recent updates, this home is ready for its next chapter.
Under contract
$375,000
104 Shadow Woods, La Vernia, TX 78121
3beds
1,620sqft
:
Get pre-qualified$2,610/mo
Single Family Residence
Built in 2003
1.03 Acres Lot
$-- Zestimate®
$231/sqft
$-- HOA
What's special
One story homeTall ceilings
- 35 days |
- 858 |
- 71 |
Zillow last checked:
Listing updated:
Listed by:
Renee Zunker TREC #664486 (210) 722-2526,
Real Broker, LLC
Source: LERA MLS,MLS#: 1995938
Facts & features
Interior
Bedrooms & bathrooms
- Bedrooms: 3
- Bathrooms: 2
- Full bathrooms: 2
Primary bedroom
- Features: Walk-In Closet(s), Ceiling Fan(s)
- Area: 195
- Dimensions: 13 x 15
Bedroom 2
- Area: 132
- Dimensions: 11 x 12
Bedroom 3
- Area: 132
- Dimensions: 11 x 12
Primary bathroom
- Features: Tub/Shower Separate
- Area: 66
- Dimensions: 11 x 6
Dining room
- Area: 100
- Dimensions: 10 x 10
Kitchen
- Area: 88
- Dimensions: 11 x 8
Living room
- Area: 273
- Dimensions: 21 x 13
Heating
- Central, Electric
Cooling
- Central Air
Appliances
- Included: Microwave, Range, Refrigerator
Features
- One Living Area, Master Downstairs, Ceiling Fan(s)
- Flooring: Ceramic Tile, Vinyl
- Windows: Window Coverings
- Has basement: No
- Number of fireplaces: 1
- Fireplace features: One
Interior area
- Total interior livable area: 1,620 sqft
Video & virtual tour
Property
Parking
- Parking features: None
Features
- Levels: One
- Stories: 1
- Pool features: None
Lot
- Size: 1.03 Acres
- Features: 1 - 2 Acres
Details
- Parcel number: 09120000000200
Construction
Type & style
- Home type: SingleFamily
- Property subtype: Single Family Residence
Materials
- Stucco
- Foundation: Slab
- Roof: Composition
Condition
- Pre-Owned
- New construction: No
- Year built: 2003
Utilities & green energy
- Sewer: Sewer System
Community & HOA
Community
- Features: None
- Subdivision: Shadow Woods
Location
- Region: La Vernia
Financial & listing details
- Price per square foot: $231/sqft
- Tax assessed value: $315,390
- Annual tax amount: $4,591
- Price range: $375K - $375K
- Date on market: 6/29/2026
- Cumulative days on market: 36 days
- Listing terms: Conventional,FHA,VA Loan,Cash
Estimated market value
Not available
Estimated sales range
Not available
$2,045/mo
Price history
| Date | Event | Price |
|---|---|---|
| 7/26/2026 | Contingent | $375,000$231/sqft |
Source:  LERA MLS #1995938 Report a problem LERA MLS #1995938 Report a problem | ||
| 6/29/2026 | Listed for sale | $375,000+46.2%$231/sqft |
Source: LERA MLS #1995938 Report a problem | ||
| 12/4/2017 | Sold | -- |
Source: LERA MLS #1273646 Report a problem | ||
| 8/5/2017 | Listing removed | -- |
Source: Hudson & Marshall Report a problem | ||
| 7/3/2017 | Price change | $256,500-1.2%$158/sqft |
Source: RE/MAX PROFESSIONAL REALTY Report a problem | ||
| 5/8/2017 | Price change | $259,500-3.2%$160/sqft |
Source: RE/MAX PROFESSIONAL REALTY Report a problem | ||
| 4/17/2017 | Listed for sale | $268,000+19.4%$165/sqft |
Source: RE/MAX PROFESSIONAL REALTY Report a problem | ||
| 3/20/2015 | Sold | -- |
Source:  Central Texas MLS #208651 Report a problem Central Texas MLS #208651 Report a problem | ||
| 1/27/2015 | Listed for sale | $224,500$139/sqft |
Source: Keller Williams Heritage #208651 Report a problem | ||
| 9/3/2009 | Sold | -- |
Source: Agent Provided Report a problem | ||
Public tax history
| Year | Property taxes | Tax assessment |
|---|---|---|
| 2025 | $3,540 +0.4% | $289,080 +10% |
| 2024 | $3,527 +1.4% | $262,800 +1.4% |
| 2023 | $3,478 -16.1% | $259,226 +10% |
| 2022 | $4,146 +3.4% | $235,660 +8.2% |
| 2021 | $4,010 +3.2% | $217,811 +10% |
| 2020 | $3,887 -1.7% | $198,010 |
| 2019 | $3,954 | $198,010 +6.7% |
| 2017 | -- | $185,620 |
| 2016 | -- | $185,620 |
| 2015 | -- | $185,620 +24% |
| 2014 | -- | $149,670 |
| 2013 | -- | $149,670 +1.4% |
| 2012 | -- | $147,650 -6.9% |
| 2011 | -- | $158,630 |
| 2010 | -- | $158,630 +10.4% |
| 2009 | -- | $143,630 +22% |
| 2008 | -- | $117,730 |
| 2007 | -- | $117,730 |
| 2006 | -- | $117,730 +7% |
| 2005 | -- | $109,980 +8.6% |
| 2004 | -- | $101,230 +1455% |
| 2003 | -- | $6,510 |
Find assessor info on the county website
Monthly payment
Est. payment
Payment breakdown
Explore the cost of this home by adjusting the details. Changes won't be saved.Climate risks
Neighborhood: 78121
Nearby schools
GreatSchools rating
- 8/10La Vernia Intermediate SchoolGrades: 3-5Distance: 4.1 mi
- 7/10La Vernia Junior High SchoolGrades: 6-8Distance: 4.3 mi
- 8/10La Vernia High SchoolGrades: 9-12Distance: 4.2 mi
Schools provided by the listing agent
- Elementary: La Vernia
- Middle: La Vernia
- High: La Vernia
- District: La Vernia Isd.
Source: LERA MLS. This data may not be complete. We recommend contacting the local school district to confirm school assignments for this home.
- $390,6003 bd2 ba1.9k sqft100 Shadow Woods, La Vernia, TX 78121Off Market
- $429,500-- bd-- ba2.2k sqft108 Shadow Woods, La Vernia, TX 78121Off Market
- $387,400-- bd2 ba1.8k sqft112 Shadow Woods, La Vernia, TX 78121Off Market
- $345,000-- bd2 ba1.5k sqft105 Shadow Woods, La Vernia, TX 78121Off Market
- $89,5301.054 Acres2769 County Road 319, La Vernia, TX 78121Off Market
- $372,100-- bd2 ba1.5k sqft109 Shadow Woods, La Vernia, TX 78121Off Market
- $472,3003 bd2 ba2.3k sqft116 Shadow Woods, La Vernia, TX 78121Off Market
- $351,7003 bd2 ba1.5k sqft115 Shadow Woods, La Vernia, TX 78121Off Market
A local agent can set up tours, give advice and negotiate with sellers.
Similar homes
- $415,0004 bd2 ba1.9k sqft400 QUAIL RDG, La Vernia, TX 78121For Sale

 MLS ID #2001470, Chad Hughes TREC #558993, Keller Williams Heritage. LERA MLS
 - $500,0004 bd2 ba1.8k sqft521 JACOBS LN, La Vernia, TX 78121For Sale
 MLS ID #2001367, Della Krpec TREC #715761, Dwell Real Estate Group. LERA MLS
 - $479,0003 bd2 ba1.8k sqft528 Jacobs, La Vernia, TX 78121For Sale
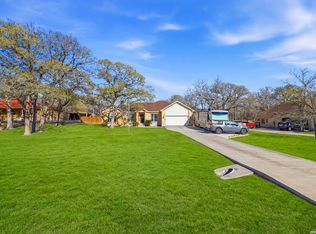 MLS ID #1950994, Deborah Nutt TREC #705254, RE/MAX First Shot. LERA MLS
 - $475,0004 bd2 ba2k sqft205 SENDERA XING, La Vernia, TX 78121For Sale
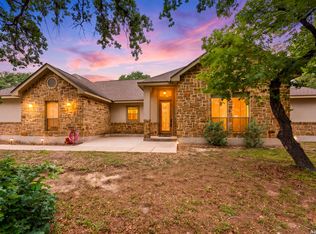 MLS ID #2004719, Jeremy Cobb TREC #721447, Magnolia Realty. LERA MLS
 - $314,9003 bd2 ba1.4k sqft127 Hillcrest Dr, La Vernia, TX 78121For SaleMLS ID #2003302, Kelly Cameron TREC #628296, At Home Texas Realty. LERA MLS
- $419,9993 bd2 ba1.5k sqft189 Champions, La Vernia, TX 78121For SaleMLS ID #1994889, Brooke Real TREC #783638, Real Broker, LLC. LERA MLS
- $419,9954 bd3 ba2.3k sqft119 Post Oak Rd, La Vernia, TX 78121For SaleMLS ID #1932406, Tyler Moore TREC #706682, eXp Realty. LERA MLS
- $549,0003 bd3 ba2.3k sqft351 ROSEWOOD DR, La Vernia, TX 78121For SaleMLS ID #1973718, Glenn Dempsey TREC #771855, Texas Edge Realty. LERA MLS
- $525,0004 bd2 ba2.1k sqft112 LEGACY TRCE, La Vernia, TX 78121For SaleMLS ID #1999369, Donald Walker TREC #697847, Keller Williams City-View. LERA MLS
- $395,0003 bd2 ba2k sqft213 Bluebonnet Ridge, La Vernia, TX 78121For SaleMLS ID #1954953, Christopher Watters TREC #567369, Watters International Realty. LERA MLS
- $489,0004 bd2 ba2.1k sqft217 Hunters Dawn, La Vernia, TX 78121For SaleMLS ID #1957125, Melanie McMullin TREC #678272, eXp Realty. LERA MLS
- $539,9004 bd3 ba2.1k sqft552 Jacobs Ln, La Vernia, TX 78121For SaleMLS ID #1964415, Shane Neal TREC #608871, eXp Realty. LERA MLS
- $475,9993 bd2 ba1.6k sqft197 CIBOLO RIDGE DR, La Vernia, TX 78121For SaleMLS ID #1961940, Robert Fedewa TREC #650858, Real Broker, LLC. LERA MLS
- $410,0003 bd2 ba1.6k sqft340 Joy Dr, San Antonio, TX 78223For SaleMLS ID #2002317, Christopher Watters TREC #567369, Watters International Realty. LERA MLS
- $525,0004 bd2 ba2.1k sqft137 SENDERA CROSSING, La Vernia, TX 78121For SaleMLS ID #1997210, Marty Wood TREC #834575, JB Goodwin, REALTORS. LERA MLS
- $359,9993 bd2 ba1.2k sqft9830 Hildebrandt Rd, San Antonio, TX 78222For SaleMLS ID #1993084, Marisa Bernal TREC #745848, eXp Realty. LERA MLS
- $385,0004 bd3 ba1.6k sqft112 Park Way, Poth, TX 78147For SaleMLS ID #2004908, Courtny Ortmann TREC #640136, TKO Listings, LLC. LERA MLS
- $375,0003 bd3 ba2.1k sqft227 MISTY BND, Floresville, TX 78114For SaleMLS ID #1972776, Marcella Martin TREC #442565, Texas Signature Realty. LERA MLS
- $556,0004 bd2 ba2.2k sqft133 SENDERA CROSSING, La Vernia, TX 78121For SaleMLS ID #1960737, Marty Wood TREC #834575, JB Goodwin, REALTORS. LERA MLS
- $505,0003 bd2 ba2k sqft120 magnolia, La Vernia, TX 78121For SaleMLS ID #1955330, Robert Fedewa TREC #650858, Real Broker, LLC. LERA MLS
