Behind the gates of an exclusive Kennedale enclave sits a sprawling ranch that lives every bit as large as it looks. Set on more than half an acre, this single-story luxury home offers something increasingly hard to find — real room to spread out, inside and out.
Step through the door and the upgrades speak for themselves. Stunning hardwood flooring runs throughout, anchoring wide, open living spaces designed for both quiet mornings and full-house gatherings. Thoughtful finishes and custom touches appear at every turn, the kind of details photos simply can’t capture. This is a home that has to be walked to be appreciated.
The layout flows effortlessly from one living area to the next, with generous proportions and no wasted space. Single-level living means everything is right where you want it, while the sheer scale of the floor plan gives everyone room to breathe.
Out back, the resort begins. A luxury pool anchors a backyard built entirely around entertaining, with water features that bring movement and sound to the space and multiple gathering areas for however you like to host — poolside afternoons, evening dinners under the stars, or a quiet morning coffee with nothing but open space around you. The oversized lot delivers privacy that’s rare at this level.
Add in the security and exclusivity of a gated community, and the result is a property that checks boxes most listings can’t: space, privacy, upgrades, and an outdoor living experience that genuinely rivals a private resort.
Homes of this caliber in Kennedale don’t come along often. Schedule your private showing today — and see the difference in person.
Under contract
$715,000
1040 Falcon Nest Dr, Kennedale, TX 76060
3beds
3,933sqft
:
Get pre-qualified$5,378/mo
Single Family Residence
Built in 2009
0.53 Acres Lot
$-- Zestimate®
$182/sqft
$67/mo HOA
What's special
Stunning hardwood flooringWide open living spacesOversized lot delivers privacySingle-level livingMultiple gathering areasLuxury pool
- 8 days |
- 326 |
- 27 |
Zillow last checked:
Listing updated:
Listed by:
Brad Smith 0738209,
BLVD Group 214-308-1363
Source: NTREIS,MLS#: 21339302
Facts & features
Interior
Bedrooms & bathrooms
- Bedrooms: 3
- Bathrooms: 3
- Full bathrooms: 3
Primary bedroom
- Level: First
- Dimensions: 18 x 17
Bedroom
- Level: First
- Dimensions: 15 x 12
Bedroom
- Level: First
- Dimensions: 11 x 11
Breakfast room nook
- Level: First
- Dimensions: 14 x 11
Dining room
- Level: First
- Dimensions: 17 x 12
Kitchen
- Level: First
- Dimensions: 18 x 17
Laundry
- Level: First
- Dimensions: 11 x 10
Living room
- Level: First
- Dimensions: 25 x 17
Office
- Level: First
- Dimensions: 14 x 12
Heating
- Central, Natural Gas
Cooling
- Central Air, Ceiling Fan(s), Electric
Appliances
- Included: Some Gas Appliances, Dishwasher, Electric Oven, Disposal, Gas Range, Microwave, Plumbed For Gas, Vented Exhaust Fan
- Laundry: Washer Hookup, Dryer Hookup, Laundry in Utility Room
Features
- Decorative/Designer Lighting Fixtures, Double Vanity, Granite Counters, High Speed Internet, Kitchen Island, Open Floorplan, Pantry, Cable TV, Vaulted Ceiling(s), Natural Woodwork, Walk-In Closet(s)
- Flooring: Carpet, Tile, Wood
- Has basement: No
- Number of fireplaces: 1
- Fireplace features: Family Room, Gas, Stone
Interior area
- Total interior livable area: 3,933 sqft
Video & virtual tour
Property
Parking
- Total spaces: 4
- Parking features: Carport, Door-Multi, Driveway, Garage, Garage Door Opener, Inside Entrance, Kitchen Level, Oversized, Garage Faces Side
- Attached garage spaces: 3
- Carport spaces: 1
- Covered spaces: 4
Features
- Levels: One
- Stories: 1
- Patio & porch: Patio, See Remarks, Covered
- Exterior features: Built-in Barbecue, Barbecue, Lighting, Outdoor Grill, Outdoor Kitchen, Outdoor Living Area, Private Yard
- Pool features: In Ground, Outdoor Pool, Pool, Pool/Spa Combo, Waterfall, Water Feature
- Has spa: Yes
- Spa features: Hot Tub
- Fencing: Full,Privacy,Wood
Lot
- Size: 0.53 Acres
- Features: Back Yard, Lawn, Subdivision, Sprinkler System
Details
- Additional structures: Gazebo, Pergola, See Remarks
- Parcel number: 41253884
Construction
Type & style
- Home type: SingleFamily
- Architectural style: Detached
- Property subtype: Single Family Residence
Materials
- Rock, Stone
- Foundation: Slab
- Roof: Composition
Condition
- Year built: 2009
Utilities & green energy
- Sewer: Public Sewer
- Water: Public
- Utilities for property: Sewer Available, Water Available, Cable Available
Community & HOA
Community
- Security: Carbon Monoxide Detector(s), Smoke Detector(s)
- Subdivision: Falcon Wood Estates
HOA
- Has HOA: Yes
- Services included: All Facilities, Association Management, Maintenance Grounds
- HOA fee: $800 annually
- HOA name: Falcon Nest Estates, Inc
- HOA phone: 817-366-1376
Location
- Region: Kennedale
Financial & listing details
- Price per square foot: $182/sqft
- Tax assessed value: $557,765
- Annual tax amount: $12,714
- Date on market: 7/23/2026
- Cumulative days on market: 9 days
- Listing terms: Cash,Conventional,FHA,VA Loan
Estimated market value
Not available
Estimated sales range
Not available
$4,369/mo
Price history
| Date | Event | Price |
|---|---|---|
| 7/26/2026 | Contingent | $715,000$182/sqft |
Source: NTREIS #21339302 Report a problem | ||
| 7/23/2026 | Listed for sale | $715,000+43%$182/sqft |
Source: NTREIS #21339302 Report a problem | ||
| 7/9/2020 | Listing removed | $500,000$127/sqft |
Source: Front Real Estate Co #14355711 Report a problem | ||
| 6/30/2020 | Pending sale | $500,000$127/sqft |
Source: Front Real Estate Co #14355711 Report a problem | ||
| 6/2/2020 | Sold | -- |
Source: Agent Provided Report a problem | ||
| 6/2/2020 | Listed for sale | $500,000+0.2%$127/sqft |
Source: Front Real Estate Co #14355711 Report a problem | ||
| 4/17/2016 | Listing removed | $498,900$127/sqft |
Source: Craig International #13310406 Report a problem | ||
| 3/24/2016 | Pending sale | $498,900$127/sqft |
Source: Craig International #13310406 Report a problem | ||
| 2/4/2016 | Listed for sale | $498,900$127/sqft |
Source: Craig International #13310406 Report a problem | ||
Public tax history
| Year | Property taxes | Tax assessment |
|---|---|---|
| 2025 | $10,813 -5.2% | $557,765 |
| 2024 | $11,406 -13.2% | $557,765 -21.5% |
| 2023 | $13,148 -3.7% | $710,896 +19.6% |
| 2022 | $13,659 +8% | $594,431 +21.3% |
| 2021 | $12,644 +8.4% | $490,000 |
| 2020 | $11,665 +0.9% | $490,000 |
| 2019 | $11,555 -3.8% | $490,000 +0.3% |
| 2018 | $12,011 -14.4% | $488,566 -0.2% |
| 2017 | $14,032 +62% | $489,604 +62.8% |
| 2016 | $8,664 +460.1% | $300,756 +441.9% |
| 2015 | $1,547 | $55,500 +4.2% |
| 2014 | $1,547 | $53,280 |
| 2013 | -- | $53,280 -15.4% |
| 2012 | -- | $63,000 |
| 2011 | -- | $63,000 |
| 2010 | -- | $63,000 -30% |
| 2009 | -- | $90,000 +23.5% |
| 2008 | -- | $72,900 |
Find assessor info on the county website
Monthly payment
Est. payment
Payment breakdown
Explore the cost of this home by adjusting the details. Changes won't be saved.Climate risks
Neighborhood: 76060
Nearby schools
GreatSchools rating
- 6/10R F Patterson Elementary SchoolGrades: 2-5Distance: 1.4 mi
- 6/10Kennedale Junior High SchoolGrades: 6-8Distance: 2.1 mi
- 5/10Kennedale High SchoolGrades: 9-12Distance: 1.1 mi
Schools provided by the listing agent
- Elementary: Delaney
- Middle: Arthur,Kennedale
- High: Kennedale
- District: Kennedale ISD
Source: NTREIS. This data may not be complete. We recommend contacting the local school district to confirm school assignments for this home.
- $715,1003 bd3 ba4k sqft1045 Falcon Nest Dr, Kennedale, TX 76060Off Market

- $786,900-- bd-- ba3.5k sqft1047 Falcon Nest Dr, Kennedale, TX 76060Off Market
- $851,700-- bd-- ba6.4k sqft1043 Falcon Nest Dr, Kennedale, TX 76060Off Market
- $867,5004 bd4 ba4.1k sqft1044 Fox Wood Dr, Kennedale, TX 76060Off Market
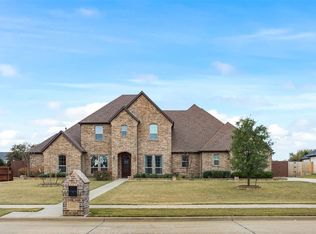
- $741,6003 bd2 ba4k sqft1046 Fox Wood Dr, Kennedale, TX 76060Off Market
- $663,5520.569 Acres1042 Fox Wood Dr, Kennedale, TX 76060Off Market
- $565,671-- bd-- ba3.8k sqft1044 Falcon Nest Dr, Kennedale, TX 76060Off Market
- $580,000-- bd-- ba3.8k sqft1046 Falcon Nest Dr, Kennedale, TX 76060Off Market
A local agent can set up tours, give advice and negotiate with sellers.
Similar homes
- $710,0003 bd4 ba3.1k sqft12805 Day Break Trl, Burleson, TX 76028For Sale
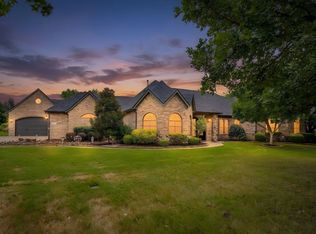 MLS ID #21337935, Bill Helton. NTREIS
 - $575,0005 bd4 ba3.7k sqft1611 Montelena Ave, Kennedale, TX 76060For Sale
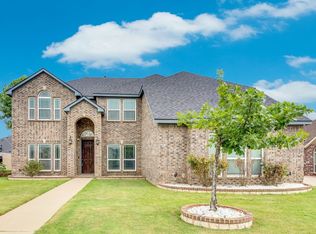 MLS ID #21286534, Julie Beeson. NTREIS
 - $495,0003 bd3 ba2.4k sqft508 Oak Forest Ct, Kennedale, TX 76060For Sale
 MLS ID #21337869, Becky Melton. NTREIS
 - $719,0004 bd4 ba3.3k sqft2829 Donnybrook Dr, Burleson, TX 76028For Sale
 MLS ID #21337249, Sheryl McMinn. NTREIS
 - $635,0004 bd3 ba3k sqft1398 Fairhaven Dr, Mansfield, TX 76063For SaleMLS ID #21296602, Clarissa Bush. NTREIS
- $675,0004 bd3 ba3.3k sqft902 Riviera Dr, Mansfield, TX 76063For SaleMLS ID #21322688, Kim Gartner. NTREIS
- $714,0005 bd4 ba4.2k sqft4810 Quantrill Ave, Mansfield, TX 76063For SaleMLS ID #21313224, Rachel Jones. NTREIS
- $724,9005 bd4 ba3.4k sqft1411 Danbury Dr, Mansfield, TX 76063For SaleMLS ID #21297190, GP Theriot IV. NTREIS
- $799,0004 bd3 ba3.1k sqft6400 Oak Hollow Dr, Burleson, TX 76028For SaleMLS ID #21306146, Tiffany Stevens. NTREIS
- $560,0004 bd3 ba3.1k sqft3409 Moneta Ct, Arlington, TX 76001For SaleMLS ID #21311910, Christine Nivens. NTREIS
- $576,0004 bd4 ba3.5k sqft2814 Saint Maria Dr, Mansfield, TX 76063For SaleMLS ID #21334085, Maria Rodriguez. NTREIS
- $680,0004 bd3 ba2.6k sqft10224 Mustang Wells Dr, Fort Worth, TX 76126For SaleMLS ID #21316648, Christina Boyett. NTREIS
- $629,0005 bd4 ba3.4k sqft5416 Runnymede Ct, Arlington, TX 76016For SaleMLS ID #21257658, Lori Flaherty. NTREIS
- $700,0005 bd4 ba3.7k sqft4341 Rush Rd, Midlothian, TX 76065For SaleMLS ID #21239540, Denise Bauer. NTREIS
- $772,5005 bd5 ba3.3k sqft1214 Woodside Dr, Mansfield, TX 76063For SaleMLS ID #21294699, Jennifer Cathcart. NTREIS
- $850,0004 bd5 ba4.4k sqft1110 McCampbell Rd, Mansfield, TX 76063For SaleMLS ID #21280641, Christina Van Dorf. NTREIS
- $499,0004 bd4 ba3.3k sqft3204 Tranquility Dr, Arlington, TX 76016For SaleMLS ID #21307234, Lucy Knox. NTREIS
- $620,0005 bd3 ba3.6k sqft3205 Newsom Ridge Dr, Mansfield, TX 76063For SaleMLS ID #21336195, Patty Diaz-Moreno. NTREIS
- $519,0004 bd3 ba3.2k sqft7239 Cana, Grand Prairie, TX 75054For SaleMLS ID #21347228, Lisa Dong. NTREIS
- $724,9005 bd4 ba4.3k sqft1526 Wild Indigo Dr, Mansfield, TX 76063For SaleMLS ID #21168902, Nav Singh. NTREIS
