Your private backyard oasis awaits! This custom-built home, located outside city limits with NO HOA and NO deed restrictions, offers the perfect blend of comfort, functionality, and resort-style living. The open-concept floor plan features 3 very spacious bedrooms, plus an office or make it a bonus bedroom, the attic space is massive and could also be used as a loft or a man cave, 2.5 bathrooms, plus a game room complete with a granite bar top ,half bath, ice maker, and refrigerator space — ideal for entertaining. The chef’s kitchen showcases abundant cabinetry, an oversized island, stainless steel appliances, Thor propane cooktop, double ovens, and a large walk-in pantry. The primary suite is a true retreat, featuring a spa-style walk-in shower with dual body sprayers and rain head, plus a large walk-in closet with built-ins, shelving, and triple hanging rods. Step outside to your personal resort featuring a 40 x 21.5 heated gunite pool with tanning ledge, bubblers, umbrella holders, three sheer descents, and color-changing lights. Enjoy the 8 x 8 hot tub under roof with multi-seat massage options and color-changing lighting. Outdoor amenities include stamped concrete decking, outdoor shower, 13 x 30 uncovered patio, 17 x 30 covered porch with propane starter wood-burning fireplace, propane grill hookup, and hot-cold water spigot. Additional highlights: foam insulation, whole-house generator, abundant attic decking, stocked pond for fishing, landscaped acreage with large backyard grass, pasture space, sprinkler system, tank-pond, water-lake view, outbuilding and shed(s), aerobic septic system. This one-of-a-kind property offers luxury amenities with the freedom of country living. Call to Schedule your private showing TODAY!
For sale
$730,000
10405 Singleton Rd, Maypearl, TX 76064
4beds
3,203sqft
:
Get pre-qualified$5,183/mo
Single Family Residence
Built in 2024
2.83 Acres Lot
$717,200 Zestimate®
$228/sqft
$-- HOA
What's special
Hot-cold water spigotWater-lake viewPrivate backyard oasisPasture spacePropane grill hookupOpen-concept floor planStocked pond for fishing
- 23 hours |
- 141 |
- 10 |
Zillow last checked:
Listing updated:
Listed by:
Claudia Rodriguez 0626842 972-617-9888,
RE/MAX Best 972-617-9888
Source: NTREIS,MLS#: 21342313
Facts & features
Interior
Bedrooms & bathrooms
- Bedrooms: 4
- Bathrooms: 3
- Full bathrooms: 2
- 1/2 bathrooms: 1
Primary bedroom
- Features: Closet Cabinetry, Ceiling Fan(s), Double Vanity, En Suite Bathroom, Linen Closet, Sitting Area in Primary, Steam Shower, Walk-In Closet(s)
- Level: First
- Dimensions: 0 x 0
Bedroom
- Features: Ceiling Fan(s), Split Bedrooms, Walk-In Closet(s)
- Level: First
- Dimensions: 0 x 0
Bedroom
- Features: Ceiling Fan(s), Walk-In Closet(s)
- Level: First
- Dimensions: 0 x 0
Bonus room
- Level: First
- Dimensions: 0 x 0
Game room
- Features: Built-in Features, Ceiling Fan(s), Other
- Level: First
- Dimensions: 0 x 0
Living room
- Features: Ceiling Fan(s)
- Level: First
- Dimensions: 0 x 0
Office
- Features: Ceiling Fan(s)
- Level: First
- Dimensions: 0 x 0
Heating
- Central, ENERGY STAR Qualified Equipment, Fireplace(s)
Cooling
- Attic Fan, Central Air, Ceiling Fan(s), Electric, Roof Turbine(s)
Appliances
- Included: Built-In Gas Range, Double Oven, Dishwasher, Electric Oven, Gas Cooktop, Ice Maker, Microwave, Some Commercial Grade, Tankless Water Heater, Vented Exhaust Fan
Features
- Wet Bar, Built-in Features, Decorative/Designer Lighting Fixtures, Double Vanity, Eat-in Kitchen, Granite Counters, High Speed Internet, Kitchen Island, Open Floorplan, Other, Pantry, Cable TV, Walk-In Closet(s), Wired for Sound
- Flooring: Carpet, Ceramic Tile, Luxury Vinyl Plank
- Windows: Window Coverings
- Has basement: No
- Number of fireplaces: 1
- Fireplace features: Masonry, Wood Burning
Interior area
- Total interior livable area: 3,203 sqft
Video & virtual tour
Property
Parking
- Total spaces: 3
- Parking features: Additional Parking, Concrete, Covered, Door-Multi, Direct Access, Enclosed, Garage, Inside Entrance, Lighted, Outside, Oversized, Private, Garage Faces Side, Boat, RV Access/Parking
- Attached garage spaces: 3
Features
- Levels: One
- Stories: 1
- Patio & porch: Front Porch, Patio, Covered
- Exterior features: Fire Pit, Lighting, Outdoor Living Area, Outdoor Shower, Private Entrance, Private Yard, Rain Gutters
- Has private pool: Yes
- Pool features: Gunite, Heated, In Ground, Outdoor Pool, Other, Pool, Private, Pool Sweep, Salt Water, Waterfall, Water Feature
- Has spa: Yes
- Spa features: Hot Tub
- Fencing: Barbed Wire,Back Yard,Fenced,Front Yard
- Has view: Yes
- View description: Water
- Has water view: Yes
Lot
- Size: 2.83 Acres
- Features: Acreage, Back Yard, Cleared, Interior Lot, Lawn, Landscaped, Level, Pasture, Pond on Lot, Sprinkler System
Details
- Additional structures: Shed(s)
- Parcel number: 296654
- Other equipment: Generator
Construction
Type & style
- Home type: SingleFamily
- Architectural style: Contemporary/Modern,Farmhouse,Modern,Traditional,Detached
- Property subtype: Single Family Residence
Materials
- Brick
- Foundation: Slab
- Roof: Composition
Condition
- Year built: 2024
Utilities & green energy
- Sewer: Aerobic Septic
- Water: Private
- Utilities for property: Propane, Septic Available, Water Available, Cable Available
Green energy
- Energy efficient items: Appliances, Construction, Insulation, Lighting, Rain/Freeze Sensors, Thermostat, Water Heater, Windows
- Water conservation: Low-Flow Fixtures
Community & HOA
Community
- Security: Carbon Monoxide Detector(s), Smoke Detector(s), Security Lights
- Subdivision: Greatwood Estates
HOA
- Has HOA: No
Location
- Region: Maypearl
Financial & listing details
- Price per square foot: $228/sqft
- Annual tax amount: $10,925
- Date on market: 7/29/2026
- Cumulative days on market: 152 days
- Listing terms: Cash,Conventional,FHA,USDA Loan,VA Loan
Estimated market value
$717,200
$681,000 - $753,000
$3,842/mo
Price history
| Date | Event | Price |
|---|---|---|
| 7/29/2026 | Listed for sale | $730,000-2.5%$228/sqft |
Source: NTREIS #21342313 Report a problem | ||
| 7/13/2026 | Listing removed | $749,000$234/sqft |
Source: NTREIS #21278647 Report a problem | ||
| 5/22/2026 | Price change | $749,000-0.8%$234/sqft |
Source: NTREIS #21179636 Report a problem | ||
| 4/7/2026 | Price change | $755,000-1.3%$236/sqft |
Source: NTREIS #21179636 Report a problem | ||
| 2/13/2026 | Listed for sale | $765,000$239/sqft |
Source: NTREIS #21179636 Report a problem | ||
Public tax history
Tax history is unavailable.
Monthly payment
Est. payment
Payment breakdown
Explore the cost of this home by adjusting the details. Changes won't be saved.Climate risks
Neighborhood: 76064
Nearby schools
GreatSchools rating
- NAMaypearl Primary SchoolGrades: PK-1Distance: 0.3 mi
- 6/10Maypearl Middle SchoolGrades: 6-8Distance: 0.5 mi
- 3/10Maypearl High SchoolGrades: 9-12Distance: 0.3 mi
Schools provided by the listing agent
- Elementary: Maypearl
- Middle: Maypearl
- High: Maypearl
- District: Maypearl ISD
Source: NTREIS. This data may not be complete. We recommend contacting the local school district to confirm school assignments for this home.
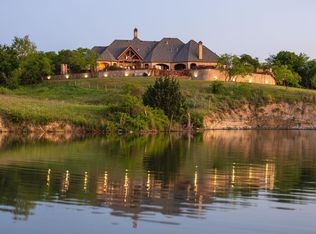
- $16,900,000662 Acres520 Ozro Rd, Venus, TX 76084Lot/Land
- $199,5003 bd1 ba1.4k sqft404 Trice St, Maypearl, TX 76064Off Market
- $198,8003 bd1 ba984 sqft209 W 3rd St, Maypearl, TX 76064Off Market
- $--4 bd2 ba1.3k sqft405 Trice St, Maypearl, TX 76064Sold
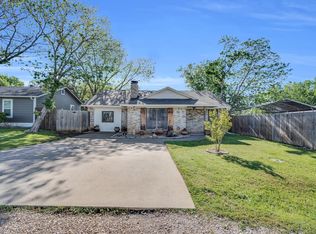
- $213,7002 bd2 ba1.2k sqft408 Trice St, Maypearl, TX 76064Off Market
- $163,5003 bd1 ba768 sqft207 W 3rd St, Maypearl, TX 76064Off Market
- $67,500-- bd-- ba-- sqftTrice, Maypearl, TX 76064Off Market
- $--3 bd2 ba1.2k sqft409 Trice St, Maypearl, TX 76064Sold
A local agent can set up tours, give advice and negotiate with sellers.
Similar homes
- $775,0004 bd3 ba3.1k sqft2650 Shale St, Midlothian, TX 76065For Sale
 MLS ID #21337485, Briana Cole. NTREIS
 - $749,9004 bd4 ba3.5k sqft1231 Poppie Ln, Midlothian, TX 76065For Sale
 MLS ID #21324428, Lauryn Kennedy. NTREIS
 - $799,9974 bd3 ba3k sqft1210 Bosque Ln, Midlothian, TX 76065For Sale
 MLS ID #21327179, Mary Eubanks. NTREIS
 - $680,0004 bd3 ba3k sqft161 Adkins Trl, Waxahachie, TX 75167For Sale
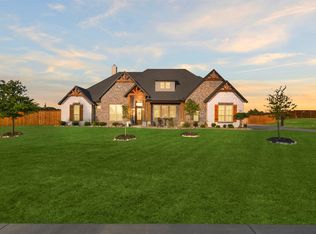 MLS ID #21325166, Eric Janszen. NTREIS
 - $689,0004 bd3 ba3.2k sqft20 Ellis Oak Ct, Waxahachie, TX 75167For SaleMLS ID #21280783, Amy Brown. NTREIS
- $750,0004 bd3 ba3.1k sqft6060 Palomino Way, Midlothian, TX 76065For SaleMLS ID #21264699, Kim Kurak. NTREIS
- $799,9004 bd3 ba3.7k sqft1401 Fm 2258, Venus, TX 76084For SaleMLS ID #21214196, Debra Mansfield. NTREIS
- $789,0004 bd3 ba3.2k sqft3650 Baylor Blvd, Midlothian, TX 76065For SaleMLS ID #21325707, Krissy Mireles. NTREIS
- $729,0004 bd4 ba3.2k sqft1141 Hayfield Dr, Midlothian, TX 76065For SaleMLS ID #21239867, Chris Oliver. NTREIS
- $649,9004 bd2 ba2.7k sqft870 Dove Meadow Trl, Waxahachie, TX 75167For SaleMLS ID #21314738, Chelsie Andrews. NTREIS
- $699,9003 bd4 ba2.9k sqft2330 Kinley Brooke Ct, Waxahachie, TX 75167For SaleMLS ID #21205721, Leslie Majors. NTREIS
- $874,0004 bd3 ba2.1k sqft3222 Greathouse Rd, Waxahachie, TX 75167For SaleMLS ID #21326399, Christina Touchette. NTREIS
- $699,9004 bd4 ba2.9k sqft521 Fox Hill Ct, Waxahachie, TX 75167For SaleMLS ID #21299997, Nkoli Ogwuru. NTREIS
- $660,0005 bd3 ba2.8k sqft3121 Katrina Run, Midlothian, TX 76065For SaleMLS ID #21211834, Nav Singh. NTREIS
- $715,0003 bd3 ba2.6k sqft140 Lone Elm Rd, Waxahachie, TX 75167For SaleMLS ID #21266382, Nick Good. NTREIS
- $700,0005 bd4 ba3.7k sqft4341 Rush Rd, Midlothian, TX 76065For SaleMLS ID #21239540, Denise Bauer. NTREIS
- $695,0004 bd4 ba3.4k sqft117 Vail Ln, Waxahachie, TX 75167For SaleMLS ID #21162577, Kristine Mitchell. NTREIS
- $675,0004 bd3 ba3.1k sqft3550 Sharp Ct, Midlothian, TX 76065For SaleMLS ID #21208607, Amy Proctor. NTREIS
- $690,9904 bd3 ba2.7k sqft129 Aiden Dr, Waxahachie, TX 75165For SaleMLS ID #21273992, Brandee Escalante. NTREIS
- $660,0004 bd3 ba3k sqft321 Rolling Meadows Dr, Waxahachie, TX 75165For SaleMLS ID #21242941, Amy Mcdaniel. NTREIS
