Welcome home to this spacious and charming two-story residence featuring 4 bedrooms, 2.5 baths, 2 living areas, 2 dining spaces, and a versatile game room-offering plenty of room for comfortable living and entertaining. The open floor plan features a cozy fireplace in the main living area, creating a warm and inviting atmosphere. Enjoy relaxing mornings on the inviting front porch or entertain guests under the expansive covered backyard patio. Additional highlights include four-sided brick exterior, durable metal tile roofing, and major appliances that convey with the home, including an almost-new washer and dryer plus a side-by-side refrigerator. Ideally located within walking distance to the neighborhood duck pond/park, community swimming pool, and two pickleball courts-all for residents to enjoy with no HOA fees. Convenient access to Highway 151 and Potranco, with shopping, dining, and everyday conveniences just minutes away. This home offers tremendous value and is priced below the County Tax Appraisal District value, presenting a fantastic opportunity for buyers to add their personal touches and updates. A little TLC will go a long way-don't miss your chance to own a spacious home at an exceptional price!
Pending
Price cut: $1.8K (7/23)
$234,100
10422 Pine Glade, San Antonio, TX 78245
4beds
2,853sqft
Single Family Residence
Built in 1993
6,185 Square Feet Lot
$230,700 Zestimate®
$82/sqft
$-- HOA
What's special
Four-sided brick exteriorOpen floor planExpansive covered backyard patioAlmost-new washer and dryerVersatile game roomInviting front porchSide-by-side refrigerator
- 153 days |
- 252 |
- 22 |
Zillow last checked:
Listing updated:
Listed by:
Roscoe Sistrunk TREC #478760 (210) 837-2271,
Fil-Am Realty
Source: LERA MLS,MLS#: 1951674
Facts & features
Interior
Bedrooms & bathrooms
- Bedrooms: 4
- Bathrooms: 3
- Full bathrooms: 2
- 1/2 bathrooms: 1
Primary bedroom
- Features: Walk-In Closet(s), Ceiling Fan(s), Full Bath
- Level: Upper
- Area: 270
- Dimensions: 18 x 15
Bedroom 2
- Area: 190
- Dimensions: 19 x 10
Bedroom 3
- Area: 182
- Dimensions: 13 x 14
Bedroom 4
- Area: 130
- Dimensions: 13 x 10
Primary bathroom
- Features: Tub/Shower Combo
- Area: 252
- Dimensions: 18 x 14
Dining room
- Area: 140
- Dimensions: 10 x 14
Family room
- Area: 378
- Dimensions: 18 x 21
Kitchen
- Area: 120
- Dimensions: 12 x 10
Living room
- Area: 300
- Dimensions: 25 x 12
Heating
- Central, Electric
Cooling
- Central Air
Appliances
- Included: Washer, Dryer, Cooktop, Self Cleaning Oven, Range, Refrigerator, Disposal, Dishwasher, Plumbed For Ice Maker, Water Softener Owned, Electric Water Heater
- Laundry: Main Level, Washer Hookup, Dryer Connection
Features
- Two Living Area, Liv/Din Combo, Two Eating Areas, Pantry, Game Room, All Bedrooms Upstairs, Open Floorplan, Telephone, Walk-In Closet(s), Ceiling Fan(s)
- Flooring: Carpet, Ceramic Tile, Laminate
- Doors: Storm Doors
- Windows: Double Pane Windows, Window Coverings
- Has basement: No
- Attic: Pull Down Storage,Access Only,Pull Down Stairs
- Number of fireplaces: 1
- Fireplace features: One, Living Room, Wood Burning
Interior area
- Total interior livable area: 2,853 sqft
Property
Parking
- Total spaces: 2
- Parking features: Two Car Garage, Garage Door Opener
- Garage spaces: 2
Features
- Levels: Two
- Stories: 2
- Patio & porch: Patio, Covered
- Pool features: None
- Fencing: Privacy
Lot
- Size: 6,185 Square Feet
- Features: Level, Curbs, Sidewalks, Streetlights
- Residential vegetation: Mature Trees, Mature Trees (ext feat)
Details
- Additional structures: Shed(s)
- Parcel number: 159100900060
Construction
Type & style
- Home type: SingleFamily
- Property subtype: Single Family Residence
Materials
- Brick, Fiber Cement
- Foundation: Slab
- Roof: Metal
Condition
- As-Is,Pre-Owned
- New construction: No
- Year built: 1993
Details
- Builder name: Ellison
Utilities & green energy
- Electric: CPS
- Sewer: SAWS
- Water: SAWS
- Utilities for property: Cable Available, City Garbage service
Community & HOA
Community
- Features: Playground, Jogging Trails, Sports Court, Basketball Court
- Security: Smoke Detector(s)
- Subdivision: Heritage Meadow
Location
- Region: San Antonio
Financial & listing details
- Price per square foot: $82/sqft
- Tax assessed value: $326,000
- Annual tax amount: $7,465
- Price range: $234.1K - $234.1K
- Date on market: 3/24/2026
- Cumulative days on market: 139 days
- Listing terms: Conventional,FHA,VA Loan,TX Vet,Cash
- Road surface type: Paved
Estimated market value
$230,700
$219,000 - $242,000
$2,150/mo
Price history
| Date | Event | Price |
|---|---|---|
| 8/4/2026 | Pending sale | $234,100$82/sqft |
Source:  LERA MLS #1951674 Report a problem LERA MLS #1951674 Report a problem | ||
| 7/23/2026 | Price change | $234,100-0.8%$82/sqft |
Source: LERA MLS #1951674 Report a problem | ||
| 6/14/2026 | Price change | $235,900-4.5%$83/sqft |
Source: LERA MLS #1951674 Report a problem | ||
| 6/9/2026 | Price change | $246,990-0.9%$87/sqft |
Source: LERA MLS #1951674 Report a problem | ||
| 5/25/2026 | Price change | $249,250-4.5%$87/sqft |
Source: LERA MLS #1951674 Report a problem | ||
| 5/7/2026 | Price change | $260,995-1.7%$91/sqft |
Source: LERA MLS #1951674 Report a problem | ||
| 4/18/2026 | Price change | $265,600-3.3%$93/sqft |
Source: LERA MLS #1951674 Report a problem | ||
| 4/7/2026 | Pending sale | $274,800$96/sqft |
Source: LERA MLS #1951674 Report a problem | ||
| 3/28/2026 | Price change | $274,800-1.4%$96/sqft |
Source: LERA MLS #1951674 Report a problem | ||
| 3/24/2026 | Listed for sale | $278,700$98/sqft |
Source: LERA MLS #1951674 Report a problem | ||
Public tax history
| Year | Property taxes | Tax assessment |
|---|---|---|
| 2025 | $1,323 | $326,000 -2.8% |
| 2024 | -- | $335,410 +8.3% |
| 2023 | $1,407 -29.4% | $309,772 +10% |
| 2022 | $1,993 +4% | $281,611 +10% |
| 2021 | $1,917 | $256,010 +8.3% |
| 2020 | $1,917 +2.2% | $236,310 +6.4% |
| 2019 | $1,875 | $222,190 +6.1% |
| 2018 | $1,875 +3.7% | $209,380 +9.7% |
| 2017 | $1,808 +2.5% | $190,870 +8.4% |
| 2016 | $1,764 -2.7% | $176,007 +10% |
| 2015 | $1,813 | $160,006 +10% |
| 2014 | $1,813 | $145,460 -1% |
| 2013 | -- | $147,000 +6.5% |
| 2012 | -- | $138,050 -3.1% |
| 2011 | -- | $142,530 -1% |
| 2010 | -- | $144,030 +4.1% |
| 2009 | -- | $138,300 -5% |
| 2008 | -- | $145,530 +4.5% |
| 2007 | -- | $139,270 +9.9% |
| 2006 | -- | $126,690 +4.7% |
| 2005 | -- | $120,970 |
| 2004 | -- | -- |
| 2003 | -- | -- |
| 2002 | -- | -- |
| 2001 | -- | -- |
| 2000 | -- | -- |
Find assessor info on the county website
Monthly payment
Est. payment
Payment breakdown
Explore the cost of this home by adjusting the details. Changes won't be saved.Climate risks
Neighborhood: Heritage
Nearby schools
GreatSchools rating
- 4/10Cody Elementary SchoolGrades: PK-5Distance: 0.3 mi
- 2/10Pease Middle SchoolGrades: 6-8Distance: 1.2 mi
- 5/10Stevens High SchoolGrades: 9-12Distance: 0.6 mi
Schools provided by the listing agent
- Middle: Pease E. M.
- High: Stevens
- District: Northside
Source: LERA MLS. This data may not be complete. We recommend contacting the local school district to confirm school assignments for this home.
- $196,6003 bd2 ba1.3k sqft10426 Pine Glade, San Antonio, TX 78245Off Market
- $241,4003 bd2 ba2.1k sqft10418 Pine Glade, San Antonio, TX 78245Off Market

- $246,0004 bd3 ba2.5k sqft10430 Pine Glade, San Antonio, TX 78245Off Market
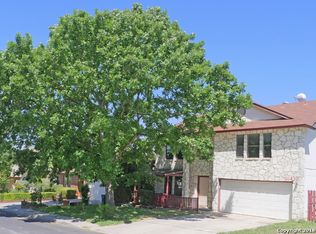
- $214,3003 bd2 ba1.7k sqft10414 Pine Glade, San Antonio, TX 78245Off Market
- $259,0004 bd2 ba2.4k sqft10118 Cedarcliff, San Antonio, TX 78245Off Market
- $313,6004 bd3 ba2.7k sqft10122 Cedarcliff, San Antonio, TX 78245Off Market
- $204,9003 bd2 ba1.2k sqft10114 Cedarcliff, San Antonio, TX 78245Off Market
- $246,9003 bd2 ba2.1k sqft10434 Pine Glade, San Antonio, TX 78245Off Market
A local agent can set up tours, give advice and negotiate with sellers.
Similar homes
- $234,0003 bd3 ba2k sqft906 VILLAGE BR, San Antonio, TX 78245For Sale

 MLS ID #1973661, Ana Ahnberg TREC #808098, LPT Realty, LLC. LERA MLS
 - $229,9994 bd3 ba1.8k sqft1427 Prairie Grass, San Antonio, TX 78245For Sale
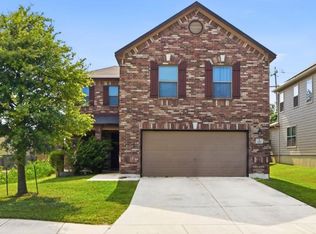 MLS ID #46435471, Matthew Gallagher, NB Elite Realty. HAR
 - $259,9004 bd3 ba2.6k sqft9135 Malabar Canyon, San Antonio, TX 78245For Sale
 MLS ID #1997088, Marie Crabb TREC #612087, Exquisite Properties, LLC. LERA MLS
 - $220,0004 bd3 ba2.2k sqft9923 Misty Plain Dr., San Antonio, TX 78245For Sale
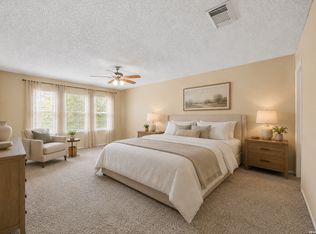 MLS ID #1971711, Rachael Solis TREC #768251, Compass RE Texas, LLC. LERA MLS
 - $264,0004 bd3 ba2.1k sqft10711 Manor Creek, San Antonio, TX 78245For SaleMLS ID #1911182, Paul Rodriguez TREC #761680, Keller Williams City-View. LERA MLS
- $199,0003 bd2 ba2k sqft10310 Prescott Dr, San Antonio, TX 78245For SaleMLS ID #2005301, Thomas Bassler TREC #669804, Keller Williams Heritage. LERA MLS
- $270,0004 bd3 ba2.8k sqft706 Empresario Dr, San Antonio, TX 78253For SaleMLS ID #2010855, Cortney Gill TREC #477798, GSG Property Management. LERA MLS
- $239,9004 bd3 ba2k sqft11606 Barrow, San Antonio, TX 78253For SaleMLS ID #2003204, Christian Wallace TREC #680577, LKV Realty, LLC. LERA MLS
- $275,0003 bd3 ba2.9k sqft10434 Manor Creek, San Antonio, TX 78245For SaleMLS ID #1918845, James Vale TREC #547011, James Vale Properties. LERA MLS
- $219,9994 bd3 ba1.7k sqft10139 Ranger Cyn, San Antonio, TX 78251For SaleMLS ID #1967470, Jessica Rangel TREC #651668, Keller Williams Heritage. LERA MLS
- $217,9003 bd3 ba1.5k sqft2115 Hollow Circle, San Antonio, TX 78227For SaleMLS ID #2008371, Diana Herrera TREC #812447, Real Broker, LLC. LERA MLS
- $265,0003 bd3 ba2.4k sqft1514 Gentle Current, San Antonio, TX 78251For SaleMLS ID #1948582, Aaron Fernandez TREC #757928, Keller Williams Heritage. LERA MLS
- $259,9003 bd3 ba2.8k sqft419 Talon Ridge, San Antonio, TX 78253For SaleMLS ID #1927619, Estela Haese TREC #259696, Keller Williams Heritage. LERA MLS
- $215,0004 bd3 ba1.7k sqft2952 WOOD CIRCLE, San Antonio, TX 78251For SaleMLS ID #1973668, Amelia Gallo TREC #648402, Kerr Realty. LERA MLS
- $228,0003 bd3 ba1.6k sqft9938 Kelton Drive, San Antonio, TX 78250For SaleMLS ID #2003200, Elizabeth Busby TREC #730566, 1st Choice Realty Group. LERA MLS
- $235,0003 bd2 ba1.5k sqft7927 HILLTOP CRST, San Antonio, TX 78251For SaleMLS ID #1970418, Robert Cruzzi TREC #570826, VAHOMESOFTX LLC. LERA MLS
- $240,0003 bd2 ba1.4k sqft2619 Jade Hill, San Antonio, TX 78251For SaleMLS ID #2003969, Stephen Meza TREC #710613, Real Broker, LLC. LERA MLS
- $229,5003 bd3 ba2.1k sqft8847 TEABERRY DR, San Antonio, TX 78250For SaleMLS ID #1994833, Edward McClintick TREC #303307, Joseph Walter Realty, LLC. LERA MLS
- $213,5003 bd2 ba1.4k sqft422 Arrow Point Ct, San Antonio, TX 78227For SaleMLS ID #2002982, Eric Isarraraz TREC #617104, Vortex Realty. LERA MLS
- $295,0004 bd4 ba2.5k sqft11803 Bridge Hampton, San Antonio, TX 78251For SaleMLS ID #1961425, Roxanne Chavez TREC #683626, LPT Realty, LLC. LERA MLS
