Practically new built Brentwood home overlooking beautiful rolling field common space. This 4 bed, 2.5 bath home offers an open, easy-flowing layout with a spacious living room, open dining area, and an oversized kitchen that truly feels like the heart of the home. The main-level primary suite provides comfort and convenience, while the upstairs bedrooms offer flexibility for guests, work, or play. The 4th bedroom is currently being used as a music studio and is large enough for a bonus room! Enjoy outdoor living from the covered patio, fenced backyard, or second-floor balcony, each giving you a peaceful connection to the open green space beyond. A 2-car garage with alley access adds everyday function, while the newer construction gives you a fresh, move-in-ready feel in a sought-after Brentwood location. In this Autumn View community, residents enjoy green spaces, a playground and walking trails. Just minutes from new Tanger Outlets, quaint downtown Nolensville, tons of grocery stores and shopping.
Under contract - not showing
$555,000
1048 Indigo Aly, Brentwood, TN 37027
4beds
2,304sqft
Single Family Residence, Residential
Built in 2023
4,791 Square Feet Lot
$-- Zestimate®
$241/sqft
$50/mo HOA
What's special
- 47 days |
- 481 |
- 28 |
Likely to sell faster than
Zillow last checked:
Listing updated:
Listed by:
Laura Purtee 615-278-6886,
Regal Realty Group 615-499-5864
Source: RealTracs MLS as distributed by MLS GRID,MLS#: 3262672
Facts & features
Interior
Bedrooms & bathrooms
- Bedrooms: 4
- Bathrooms: 3
- Full bathrooms: 2
- 1/2 bathrooms: 1
- Main level bedrooms: 1
Bedroom 1
- Features: Suite
- Level: Suite
- Area: 224 Square Feet
- Dimensions: 16x14
Bedroom 2
- Area: 132 Square Feet
- Dimensions: 11x12
Bedroom 3
- Features: Bath
- Level: Bath
- Area: 130 Square Feet
- Dimensions: 10x13
Bedroom 4
- Area: 240 Square Feet
- Dimensions: 15x16
Primary bathroom
- Features: Suite
- Level: Suite
Dining room
- Features: Combination
- Level: Combination
- Area: 160 Square Feet
- Dimensions: 16x10
Kitchen
- Area: 272 Square Feet
- Dimensions: 16x17
Living room
- Features: Combination
- Level: Combination
- Area: 368 Square Feet
- Dimensions: 16x23
Heating
- Central
Cooling
- Ceiling Fan(s), Central Air
Appliances
- Included: Gas Oven, Dishwasher, Microwave, Stainless Steel Appliance(s)
- Laundry: Electric Dryer Hookup
Features
- Ceiling Fan(s), Pantry, Walk-In Closet(s), High Speed Internet, Kitchen Island
- Flooring: Luxury Vinyl
- Basement: None
- Number of fireplaces: 1
- Fireplace features: Gas, Living Room
Interior area
- Total structure area: 2,304
- Total interior livable area: 2,304 sqft
- Finished area above ground: 2,304
Video & virtual tour
Property
Parking
- Total spaces: 4
- Parking features: Attached
- Attached garage spaces: 2
- Uncovered spaces: 2
Features
- Levels: Two
- Stories: 2
- Patio & porch: Patio, Covered, Porch
- Exterior features: Smart Lock(s)
- Fencing: Back Yard
- Has view: Yes
- View description: Valley
Lot
- Size: 4,791 Square Feet
Details
- Parcel number: 181110D11000CO
- Special conditions: Standard
Construction
Type & style
- Home type: SingleFamily
- Property subtype: Single Family Residence, Residential
Materials
- Hardboard Siding
Condition
- New construction: No
- Year built: 2023
Utilities & green energy
- Sewer: Public Sewer
- Water: Public
- Utilities for property: Water Available, Cable Connected, Underground Utilities
Community & HOA
Community
- Security: Fire Alarm, Security System
- Subdivision: Autumn View
HOA
- Has HOA: Yes
- Amenities included: Park, Playground, Sidewalks, Underground Utilities, Trail(s)
- Services included: Maintenance Grounds
- HOA fee: $50 monthly
Location
- Region: Brentwood
Financial & listing details
- Price per square foot: $241/sqft
- Tax assessed value: $557,300
- Annual tax amount: $3,876
- Date on market: 7/7/2026
Estimated market value
Not available
Estimated sales range
Not available
Not available
Price history
| Date | Event | Price |
|---|---|---|
| 8/1/2026 | Pending sale | $555,000$241/sqft |
Source:  RealTracs MLS as distributed by MLS GRID #3262672 Report a problem RealTracs MLS as distributed by MLS GRID #3262672 Report a problem | ||
| 7/9/2026 | Listed for sale | $555,000+4.7%$241/sqft |
Source: RealTracs MLS as distributed by MLS GRID #3262672 Report a problem | ||
| 6/12/2023 | Sold | $529,900$230/sqft |
Source: Public Record Report a problem | ||
| 3/1/2023 | Listing removed | -- |
Source: RealTracs MLS as distributed by MLS GRID #2463757 Report a problem | ||
| 2/3/2023 | Price change | $529,900-5.4%$230/sqft |
Source: RealTracs MLS as distributed by MLS GRID #2463757 Report a problem | ||
| 12/4/2022 | Listed for sale | $559,900$243/sqft |
Source: RealTracs MLS as distributed by MLS GRID #2463757 Report a problem | ||
| 12/1/2022 | Listing removed | -- |
Source: RealTracs MLS as distributed by MLS GRID #2443131 Report a problem | ||
| 7/28/2022 | Listed for sale | $559,900$243/sqft |
Source: RealTracs MLS as distributed by MLS GRID #2415052 Report a problem | ||
Public tax history
| Year | Property taxes | Tax assessment |
|---|---|---|
| 2025 | $3,876 +29.7% | $139,325 +36.2% |
| 2024 | $2,988 +101.1% | $102,275 +101.1% |
| 2023 | $1,486 +154.3% | $50,850 +154.3% |
| 2022 | $584 | $20,000 |
Find assessor info on the county website
Monthly payment
Est. payment
Payment breakdown
Explore the cost of this home by adjusting the details. Changes won't be saved.Climate risks
Neighborhood: 37027
Nearby schools
GreatSchools rating
- 6/10Henry Maxwell Elementary SchoolGrades: PK-5Distance: 2.1 mi
- 4/10Thurgood Marshall Middle SchoolGrades: 6-8Distance: 1.9 mi
- 2/10Cane Ridge High SchoolGrades: 9-12Distance: 4 mi
Schools provided by the listing agent
- Elementary: Henry C. Maxwell Elementary
- Middle: Thurgood Marshall Middle
- High: Cane Ridge High School
Source: RealTracs MLS as distributed by MLS GRID. This data may not be complete. We recommend contacting the local school district to confirm school assignments for this home.
- $535,2254 bd3 ba2.2k sqft1020 Indigo Aly, Brentwood, TN 37027Sold
- $559,9004 bd3 ba2.3k sqft1052 Indigo Aly, Brentwood, TN 37027Sold
- $581,6004 bd4 ba2.2k sqft1044 Indigo Aly, Brentwood, TN 37027Off Market

- $580,2003 bd3 ba2.2k sqft1040 Indigo Aly, Brentwood, TN 37027Off Market
- $567,4004 bd3 ba2.2k sqft1056 Indigo Aly, Brentwood, TN 37027Off Market
- $5,600,000-- bd-- ba-- sqft8001 Warbler Way, Brentwood, TN 37027Sold
- $533,1004 bd3 ba2.2k sqft1036 Indigo Aly, Brentwood, TN 37027Off Market
- $537,9003 bd3 ba2.1k sqft1060 Indigo Aly, Brentwood, TN 37027Sold
A local agent can set up tours, give advice and negotiate with sellers.
Similar homes
- $519,9004 bd4 ba2.2k sqft1012 Indigo Aly, Brentwood, TN 37027For Sale
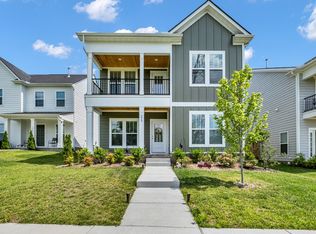
 MLS ID #3312546, Katie Garrison. RealTracs MLS as distributed by MLS GRID
 - $579,0003 bd3 ba2k sqft451 Red Sunset Ct, Brentwood, TN 37027For Sale
 MLS ID #3288477, David West. RealTracs MLS as distributed by MLS GRID
 - $635,0004 bd4 ba2.6k sqft448 Red Sunset Ct, Brentwood, TN 37027For Sale
 MLS ID #3319271, Annie Hickerson. RealTracs MLS as distributed by MLS GRID
 - $636,0003 bd3 ba2.3k sqft109 Lenham Dr, Brentwood, TN 37027For Sale
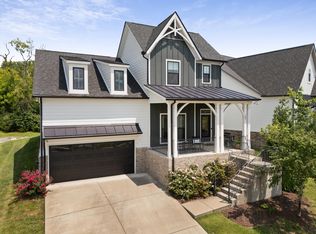 MLS ID #3319094, Ann Truong. RealTracs MLS as distributed by MLS GRID
 - $565,0004 bd3 ba2.3k sqft3032 Brookview Forest Dr, Nashville, TN 37211For SaleMLS ID #3318847, Lauren Taubman. RealTracs MLS as distributed by MLS GRID
- $669,9004 bd2 ba2.9k sqft940 Century Oak Dr, Nashville, TN 37211For SaleMLS ID #3519056, Eddie Ferrell. RealTracs MLS as distributed by MLS GRID
- $519,9005 bd3 ba2.5k sqft3562 Four Leaf Way, Antioch, TN 37013For SaleMLS ID #3228387, Fred McGinnis. RealTracs MLS as distributed by MLS GRID
- $559,9005 bd3 ba2.7k sqft5543 Stonefield Dr, Smyrna, TN 37167For SaleMLS ID #3513369, Kelli Johnston. RealTracs MLS as distributed by MLS GRID
- $450,0003 bd3 ba1.7k sqft2387 Somerset Valley Dr, Antioch, TN 37013For SaleMLS ID #3245935, Krista Jameson. RealTracs MLS as distributed by MLS GRID
- $550,0004 bd2 ba2k sqft6687 Hanworth Trce, Smyrna, TN 37167For SaleMLS ID #3270613, Kim Robertson, PhD. RealTracs MLS as distributed by MLS GRID
- $475,0003 bd3 ba2.3k sqft3604 Four Leaf Way, Antioch, TN 37013For SaleMLS ID #3192353, Tony Carletello. RealTracs MLS as distributed by MLS GRID
- $564,0004 bd3 ba2.4k sqft1207 Hodges Rd, Mount Juliet, TN 37122For SaleMLS ID #3509907, Greg Stroud. RealTracs MLS as distributed by MLS GRID
- $499,9905 bd3 ba2.7k sqft7360 Brady Ln, Antioch, TN 37013For SaleMLS ID #3234689, Ralph Pearson. RealTracs MLS as distributed by MLS GRID
- $485,0003 bd2 ba1.9k sqft716 Goswell Dr, Nolensville, TN 37135For SaleMLS ID #3318933, Tina Keil. RealTracs MLS as distributed by MLS GRID
- $549,0004 bd4 ba2.7k sqft7020 Evans Hill Way, Hermitage, TN 37076For SaleMLS ID #3506081, Nick Shuford | Principal Broker & Auctioneer. RealTracs MLS as distributed by MLS GRID
- $454,9003 bd3 ba2.3k sqft1016 Clover Glen Way, Antioch, TN 37013For SaleMLS ID #3176377, Anissa Fisher. RealTracs MLS as distributed by MLS GRID
- $564,9905 bd3 ba2.6k sqft1474 Cotillion Dr, Murfreesboro, TN 37128For SaleMLS ID #3511237, Brent Long. RealTracs MLS as distributed by MLS GRID
- $599,0004 bd3 ba2.1k sqft315 Joyner Ave, Nashville, TN 37210For SaleMLS ID #3190671, Hannah Stephenson. RealTracs MLS as distributed by MLS GRID
- $585,0004 bd3 ba2.6k sqft6407 Desmond Ave, Murfreesboro, TN 37128For SaleMLS ID #3499517, Ralph Pearson. RealTracs MLS as distributed by MLS GRID
- $459,0004 bd4 ba2.2k sqft721 Chard Ln, Nolensville, TN 37135For SaleMLS ID #3211301, Toni Frizzell ,Senior Broker Associate. RealTracs MLS as distributed by MLS GRID
