Beautifully maintained one-level home ideally located near shopping, restaurants, medical facilities, and everyday conveniences. This move-in ready property offers numerous recent upgrades, including new appliances, a new garbage disposal, updated lighting fixtures, and expanded front and rear patios perfect for relaxing or entertaining. The home also features an underground sprinkler system that helps maintain the lush, manicured lawn with ease. Enjoy your morning coffee or unwind in the bright and inviting sunroom, filled with natural light throughout the day. For added enjoyment, the community clubhouse and pool are conveniently located just across the street. Combining comfort, convenience, and thoughtful updates, this exceptional home is ready for its next owner. Don't miss this opportunityschedule your private showing today!
Pending
$314,900
105 Legacy Oaks Pl, Lynchburg, VA 24501
2beds
1,305sqft
:
Get pre-qualified$2,144/mo
Single Family Residence
Built in 2005
6,011 Square Feet Lot
$-- Zestimate®
$241/sqft
$171/mo HOA
What's special
Beautifully maintained one-level homeUnderground sprinkler systemUpdated lighting fixturesNew appliancesLush manicured lawn
- 50 days |
- 122 |
- 1 |
Likely to sell faster than
Zillow last checked:
Listing updated:
Listed by:
Dan Callaway 434-851-0304 dancallawayrealtor@gmail.com,
Cornerstone Realty Group Inc. 434-810-6732
Source: LMLS,MLS#: 367247 Originating MLS: Lynchburg Board of Realtors
Originating MLS: Lynchburg Board of RealtorsFacts & features
Interior
Bedrooms & bathrooms
- Bedrooms: 2
- Bathrooms: 2
- Full bathrooms: 2
Primary bedroom
- Level: First
- Area: 180
- Dimensions: 15 x 12
Bedroom
- Dimensions: 0 x 0
Bedroom 2
- Level: First
- Area: 132
- Dimensions: 12 x 11
Bedroom 3
- Area: 0
- Dimensions: 0 x 0
Bedroom 4
- Area: 0
- Dimensions: 0 x 0
Bedroom 5
- Area: 0
- Dimensions: 0 x 0
Dining room
- Area: 0
- Dimensions: 0 x 0
Family room
- Area: 0
- Dimensions: 0 x 0
Great room
- Area: 0
- Dimensions: 0 x 0
Kitchen
- Level: First
- Area: 187
- Dimensions: 17 x 11
Living room
- Level: First
- Area: 238
- Dimensions: 17 x 14
Office
- Area: 0
- Dimensions: 0 x 0
Heating
- Forced Warm Air-Gas
Cooling
- Central Air
Appliances
- Included: Dishwasher, Microwave, Electric Range, Refrigerator, Self Cleaning Oven, Gas Water Heater
- Laundry: Dryer Hookup, Laundry Room, Main Level, Washer Hookup
Features
- Ceiling Fan(s), Drywall, Great Room, High Speed Internet, Main Level Bedroom, Main Level Den, Primary Bed w/Bath, Tile Bath(s), Walk-In Closet(s)
- Flooring: Carpet, Ceramic Tile, Wood
- Doors: Storm Door(s)
- Windows: Insulated Windows
- Basement: Slab
- Attic: Access
- Number of fireplaces: 1
- Fireplace features: 1 Fireplace, Gas Log, Great Room
Interior area
- Total structure area: 1,305
- Total interior livable area: 1,305 sqft
- Finished area above ground: 1,305
- Finished area below ground: 0
Property
Parking
- Parking features: Off Street, Concrete Drive
- Has uncovered spaces: Yes
Features
- Levels: One
- Patio & porch: Front Porch
- Pool features: Pool Nearby
Lot
- Size: 6,011 Square Feet
- Features: Landscaped, Close to Clubhouse
Details
- Parcel number: 16625086
- Zoning: R-1
Construction
Type & style
- Home type: SingleFamily
- Architectural style: Ranch
- Property subtype: Single Family Residence
Materials
- Vinyl Siding
- Roof: Shingle
Condition
- Year built: 2005
Utilities & green energy
- Electric: AEP/Appalachian Powr
- Sewer: City
- Water: City
- Utilities for property: Cable Available, Cable Connections
Community & HOA
Community
- Security: Smoke Detector(s)
- Subdivision: Legacy Oaks
HOA
- Has HOA: Yes
- Amenities included: Clubhouse, Playground, Pool
- Services included: Maintenance Structure, Maintenance Grounds, Neighborhood Lights, Road Maintenance, Snow Removal
- HOA fee: $171 monthly
Location
- Region: Lynchburg
Financial & listing details
- Price per square foot: $241/sqft
- Tax assessed value: $265,100
- Annual tax amount: $1,413
- Date on market: 6/12/2026
- Cumulative days on market: 45 days
Estimated market value
Not available
Estimated sales range
Not available
Not available
Price history
| Date | Event | Price |
|---|---|---|
| 6/20/2026 | Pending sale | $314,900$241/sqft |
Source:  LMLS #367247 Report a problem LMLS #367247 Report a problem | ||
| 6/12/2026 | Listed for sale | $314,900+16.7%$241/sqft |
Source: LMLS #367247 Report a problem | ||
| 8/15/2023 | Sold | $269,900$207/sqft |
Source: LMLS #344204 Report a problem | ||
| 6/12/2023 | Pending sale | $269,900$207/sqft |
Source: LMLS #344204 Report a problem | ||
| 5/31/2023 | Price change | $269,900-3.6%$207/sqft |
Source: LMLS #344204 Report a problem | ||
| 5/19/2023 | Listed for sale | $279,900+28.4%$214/sqft |
Source: LMLS #344204 Report a problem | ||
| 9/17/2020 | Sold | $218,000-1.8%$167/sqft |
Source: LMLS #326784 Report a problem | ||
| 8/19/2020 | Listed for sale | $221,900+26.9%$170/sqft |
Source: Century 21 ALL-SERVICE #326784 Report a problem | ||
| 6/29/2007 | Sold | $174,900+6.3%$134/sqft |
Source: LMLS #226527 Report a problem | ||
| 10/19/2005 | Sold | $164,470$126/sqft |
Source: Public Record Report a problem | ||
Public tax history
| Year | Property taxes | Tax assessment |
|---|---|---|
| 2025 | $2,227 +2.7% | $265,100 +8.8% |
| 2024 | $2,168 | $243,600 |
| 2023 | $2,168 +2.5% | $243,600 +27.9% |
| 2022 | $2,115 | $190,500 |
| 2021 | $2,115 +17.8% | $190,500 +17.8% |
| 2020 | $1,795 | $161,700 |
| 2019 | $1,795 +1.6% | $161,700 +1.6% |
| 2018 | $1,767 +100% | $159,200 |
| 2017 | $884 | $159,200 |
| 2016 | $884 | $159,200 +3.1% |
| 2015 | $884 +106.2% | $154,400 -4% |
| 2014 | $428 | $160,800 |
| 2012 | -- | $160,800 |
| 2011 | -- | $160,800 -6.9% |
| 2009 | -- | $172,700 +0.8% |
| 2008 | -- | $171,300 +9.3% |
| 2007 | -- | $156,700 |
| 2006 | -- | $156,700 +81.2% |
| 2005 | -- | $86,500 +198.3% |
| 2004 | -- | $29,000 |
| 2003 | -- | $29,000 +16% |
| 2002 | -- | $25,000 |
| 2001 | -- | -- |
Find assessor info on the county website
Monthly payment
Est. payment
Payment breakdown
Explore the cost of this home by adjusting the details. Changes won't be saved.Climate risks
Neighborhood: 24501
Nearby schools
GreatSchools rating
- 2/10Linkhorne Elementary SchoolGrades: PK-5Distance: 0.5 mi
- 2/10Linkhorne Middle SchoolGrades: 6-8Distance: 0.5 mi
- 3/10E.C. Glass High SchoolGrades: 9-12Distance: 1.8 mi
- $256,6002 bd2 ba1.1k sqft103 Legacy Oaks Pl, Lynchburg, VA 24501Off Market
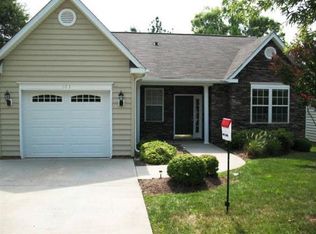
- $313,3002 bd2 ba1.5k sqft107 Legacy Oaks Pl, Lynchburg, VA 24501Off Market
- $233,0002 bd2 ba1.3k sqft109 Legacy Oaks Pl, Lynchburg, VA 24501Sold
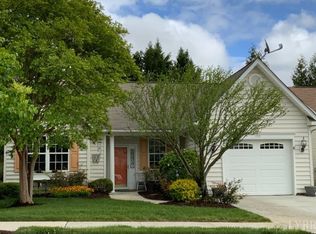
- $195,000-- bd2 ba1.7k sqft2511 Old Forest Rd, Lynchburg, VA 24501Off Market
- $--2 bd1 ba-- sqft2511 Old Forest Rd #B, Lynchburg, VA 24501Off Market
- $283,700-- bd2 ba1.3k sqft410 Legacy Oaks Cir, Lynchburg, VA 24501Off Market
- $306,3002 bd2 ba1.6k sqft111 Legacy Oaks Pl, Lynchburg, VA 24501Off Market
- $204,500-- bd2 ba1.7k sqft2507 Old Forest Rd, Lynchburg, VA 24501Off Market
A local agent can set up tours, give advice and negotiate with sellers.
A local lender can help you make sure your offer is ready when you are.
Similar homes
- $320,0002 bd2 ba1.3k sqft404 Legacy Oaks Cir, Lynchburg, VA 24501For Sale
 MLS ID #365458, Jeremy Bruce Phillips Sr., BHHS Dawson Ford Garbee-Forest. LMLS
 - $309,9003 bd2 ba1.8k sqft2709 Anthony Pl, Lynchburg, VA 24501For Sale
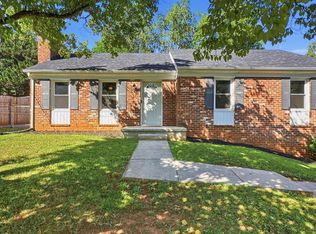 MLS ID #367414, Jeremy Bruce Phillips Sr., BHHS Dawson Ford Garbee-Forest. LMLS
 - $319,9003 bd2 ba1.5k sqft1432 Nelson Dr, Lynchburg, VA 24502For Sale
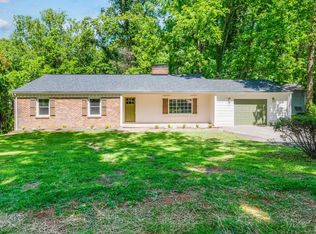 MLS ID #366598, Luther Maddy, Elite Realty. LMLS
 - $289,9004 bd2 ba1.5k sqft509 Atlanta Ave, Lynchburg, VA 24502For Sale
 MLS ID #367905, Jeremiah Cochenour, Mark A. Dalton & Co., Inc.. LMLS
 - $299,9004 bd3 ba1.6k sqft340 Blackhawke Dr, Lynchburg, VA 24502For SaleMLS ID #367807, Cody Smith, Keller Williams. LMLS
- $259,9004 bd2 ba1.6k sqft204 Westover Blvd, Lynchburg, VA 24501For SaleMLS ID #368151, Tracy Ellett, Keller Williams. LMLS
- $233,4303 bd2 ba1.2k sqft412 York St, Lynchburg, VA 24501For SaleMLS ID #368189, Jared D. Anderson, BHHS Dawson Ford Garbee-Forest. LMLS
- $289,9003 bd2 ba1.6k sqft6276 Pawnee Dr, Lynchburg, VA 24502For SaleMLS ID #367956, Adam C. Hopkins, Virginia Homes & Land Realty. LMLS
- $245,0003 bd2 ba1.3k sqft3010 Hillview St, Lynchburg, VA 24501For SaleMLS ID #367565, Cody Smith, Keller Williams. LMLS
- $319,9003 bd2 ba1.6k sqft104 Villas Way Dr, Lynchburg, VA 24502For SaleMLS ID #367851, Julie Pierce, John Stewart Walker, Inc. LMLS
- $174,9003 bd2 ba1.6k sqft1022 Pierce St, Lynchburg, VA 24501For SaleMLS ID #368365, Stephen J Acree, Keller Williams. LMLS
- $300,0002 bd2 ba1.4k sqft29 Shore Line Dr, Lynchburg, VA 24501For SaleMLS ID #367663, Tammi Moore, TMoore Real Estate Group LLC. LMLS
- $234,9002 bd2 ba1.2k sqft527 Eldon St, Lynchburg, VA 24501For SaleMLS ID #367407, Luther Maddy, Elite Realty. LMLS
- $284,9004 bd3 ba1.6k sqft244 Thicket Dr, Lynchburg, VA 24501For SaleMLS ID #367903, Zachary A Willis, Keller Williams. LMLS
- $319,9003 bd2 ba1.4k sqft530 Sweeney Cir, Forest, VA 24551For SaleMLS ID #368198, Michele Howard Jordan, Realty ONE Group Leading Edge. LMLS
- $349,9003 bd2 ba1.2k sqft50 Laurel Ln, Lynchburg, VA 24502For SaleMLS ID #367715, Ted Jordan, Realty ONE Group Leading Edge. LMLS
- $225,0003 bd1 ba1.1k sqft616 Sussex St, Lynchburg, VA 24501For SaleMLS ID #367945, Tammi Moore, TMoore Real Estate Group LLC. LMLS
- $249,9003 bd3 ba1.6k sqft1120 Highland Dr, Lynchburg, VA 24502For SaleMLS ID #368184, Randy Higgins, Cornerstone Realty Group Inc.. LMLS
- $329,9003 bd2 ba1.6k sqft110 Saint David Dr, Lynchburg, VA 24502For SaleMLS ID #367812, Marie Mitchell, Karl Miller Realty LLC. LMLS
- $299,9903 bd2 ba1.8k sqft1025 Morey Pl, Lynchburg, VA 24502For SaleMLS ID #366220, Nicholas Falwell, DeWitt Real Estate & Auctions. LMLS
