Welcome to this charming single-family home in Mt. Prospect, where historic character meets modern updates. The home features beautifully restored original hardwood floors and a classic wood staircase that add warmth and timeless appeal. The updated kitchen includes stainless steel appliances and offers a fresh, functional space for everyday living. The spacious bedrooms provide plenty of room for family, guests, or a home office. A ductless air-conditioning system provides added comfort during warmer months. The unfinished basement offers ample storage space and is equipped with a washer and dryer. Outside, enjoy a large backyard with plenty of space for relaxing, entertaining, gardening, or play. With its original charm, thoughtful updates, and generous outdoor space, this home offers a wonderful blend of character and modern convenience.
Contingent
$410,000
105 N Lancaster St, Mount Prospect, IL 60056
3beds
--sqft
Single Family Residence
Built in 1930
8,524 Square Feet Lot
$414,000 Zestimate®
$--/sqft
$-- HOA
What's special
Spacious bedroomsGenerous outdoor spaceUpdated kitchenDuctless air-conditioning systemWasher and dryerClassic wood staircaseStainless steel appliances
- 47 days
- 99
- 5
Likely to sell faster than
Zillow last checked:
Listing updated:
Listed by:
Lisa Magidson 773-252-0600,
North Clybourn Group, Inc.,
Daina Karklins 773-732-2003,
North Clybourn Group, Inc.
Source: MRED as distributed by MLS GRID,MLS#: 12741759
Facts & features
Interior
Bedrooms & bathrooms
- Bedrooms: 3
- Bathrooms: 1
- Full bathrooms: 1
Rooms
- Room types: No additional rooms
Primary bedroom
- Features: Flooring (Hardwood)
- Level: Second
- Area: 117 Square Feet
- Dimensions: 13X9
Bedroom 2
- Features: Flooring (Hardwood)
- Level: Second
- Area: 132 Square Feet
- Dimensions: 11X12
Bedroom 3
- Features: Flooring (Hardwood)
- Level: Second
- Area: 104 Square Feet
- Dimensions: 8X13
Dining room
- Features: Flooring (Hardwood)
- Level: Main
- Area: 156 Square Feet
- Dimensions: 13X12
Kitchen
- Features: Flooring (Hardwood)
- Level: Main
- Area: 81 Square Feet
- Dimensions: 9X9
Living room
- Features: Flooring (Hardwood)
- Level: Main
- Area: 312 Square Feet
- Dimensions: 24X13
Heating
- Natural Gas
Cooling
- Other
Features
- Basement: Unfinished,Full
- Number of fireplaces: 1
- Fireplace features: Living Room
Interior area
- Total structure area: 0
Property
Parking
- Total spaces: 2
- Parking features: Yes, Garage Owned, Detached, Garage
- Garage spaces: 2
Accessibility
- Accessibility features: No Disability Access
Features
- Stories: 2
Lot
- Size: 8,524 Square Feet
Details
- Parcel number: 03334140080000
- Special conditions: None
Construction
Type & style
- Home type: SingleFamily
- Property subtype: Single Family Residence
Materials
- Brick
Condition
- New construction: No
- Year built: 1930
Utilities & green energy
- Sewer: Public Sewer
- Water: Public
Community & HOA
HOA
- Services included: None
Location
- Region: Mount Prospect
Financial & listing details
- Tax assessed value: $310,000
- Annual tax amount: $9,511
- Date on market: 8/26/2026
- Ownership: Fee Simple
Estimated market value
$414,000
$393,000 - $435,000
$2,712/mo
Price history
| Date | Event | Price |
|---|---|---|
| 9/2/2026 | Contingent | $410,000 |
Source:  MRED as distributed by MLS GRID #12741759 Report a problem MRED as distributed by MLS GRID #12741759 Report a problem | ||
| 8/26/2026 | Listed for sale | $410,000+39% |
Source: MRED as distributed by MLS GRID #12741759 Report a problem | ||
| 9/21/2020 | Sold | $295,000-1.6% |
Source: MRED as distributed by MLS GRID #10751089 Report a problem | ||
| 8/8/2020 | Pending sale | $299,750 |
Source: MBH Realty LLC #10751089 Report a problem | ||
| 8/4/2020 | Price change | $299,750-3.2% |
Source: MBH Realty LLC #10751089 Report a problem | ||
| 7/24/2020 | Price change | $309,750-3.1% |
Source: MBH Realty LLC #10751089 Report a problem | ||
| 7/6/2020 | Price change | $319,750-3% |
Source: MBH Realty LLC #10751089 Report a problem | ||
| 6/25/2020 | Price change | $329,750-2.9% |
Source: MBH Realty LLC #10751089 Report a problem | ||
| 6/18/2020 | Listed for sale | $339,750+70.1% |
Source: MBH Realty LLC #10751089 Report a problem | ||
| 4/15/2020 | Listing removed | $199,750 |
Source: MBH Realty LLC #10528450 Report a problem | ||
| 3/15/2020 | Price change | $199,750-7.1% |
Source: MBH Realty LLC #10528450 Report a problem | ||
| 2/12/2020 | Price change | $215,000-10.3% |
Source: MBH Realty LLC #10528450 Report a problem | ||
| 9/25/2019 | Listed for sale | $239,750+49.8% |
Source: Mark B. Higginson #10528450 Report a problem | ||
| 8/28/2019 | Sold | $160,000 |
Source: Public Record Report a problem | ||
Public tax history
| Year | Property taxes | Tax assessment |
|---|---|---|
| 2024 | $9,511 +10.4% | $31,000 |
| 2023 | $8,619 +4% | $31,000 |
| 2022 | $8,288 -15% | $31,000 -1.1% |
| 2021 | $9,749 +2.1% | $31,349 |
| 2020 | $9,546 +0.1% | $31,349 -10% |
| 2019 | $9,533 +5.1% | $34,833 +17.2% |
| 2018 | $9,067 -0.3% | $29,713 |
| 2017 | $9,091 +423.1% | $29,713 |
| 2016 | $1,738 -13.1% | $29,713 +21.8% |
| 2015 | $1,999 -64.9% | $24,401 |
| 2014 | $5,698 -5.7% | $24,401 -5.1% |
| 2013 | $6,039 -0.8% | $25,714 -8% |
| 2012 | $6,088 +262.6% | $27,951 |
| 2011 | $1,679 -69.4% | $27,951 -6.2% |
| 2010 | $5,484 +256% | $29,790 +0.6% |
| 2009 | $1,541 -1.5% | $29,614 -7% |
| 2008 | $1,564 -7% | $31,844 |
| 2007 | $1,681 -11.6% | $31,844 +24% |
| 2006 | $1,902 -0.7% | $25,690 |
| 2005 | $1,916 -2.8% | $25,690 |
| 2004 | $1,970 -11.8% | $25,690 +30.8% |
| 2003 | $2,235 +4.4% | $19,637 |
| 2002 | $2,140 -18.3% | $19,637 |
| 2001 | $2,620 -13.5% | $19,637 +27.8% |
| 2000 | $3,029 +2% | $15,366 -11.9% |
| 1999 | $2,970 | $17,443 |
Find assessor info on the county website
Monthly payment
Est. payment
Payment breakdown
Explore the cost of this home by adjusting the details. Changes won't be saved.Climate risks
Neighborhood: 60056
Nearby schools
Schools provided by the listing agent
- District: 72
Source: MRED as distributed by MLS GRID. This data may not be complete. We recommend contacting the local school district to confirm school assignments for this home.

- $394,4003 bd1 ba1.1k sqft103 N Lancaster St, Mount Prospect, IL 60056Off Market
- $370,0003 bd2 ba1.1k sqft107 N Lancaster St, Mount Prospect, IL 60056Sold
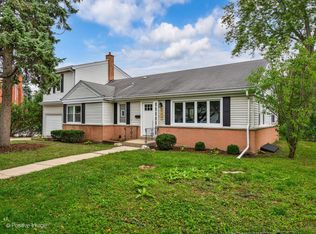
- $488,5003 bd1 ba1.5k sqft101 N Lancaster St, Mount Prospect, IL 60056Off Market
- $465,0004 bd2 ba-- sqft109 N Lancaster St, Mount Prospect, IL 60056Sold
Similar homes
- $465,0004 bd2 ba1.7k sqft301 W Lonnquist Blvd, Mount Prospect, IL 60056New
 MLS ID #12782516, Javier Alday, Realty of America, LLC. MRED as distributed by MLS GRID
 - $389,0003 bd2 ba1.2k sqft416 N Main St, Mount Prospect, IL 60056Active
 MLS ID #12744840, Cecille Plurad, Coldwell Banker Realty. MRED as distributed by MLS GRID
 - $480,0003 bd2 ba1.4k sqft606 S Dryden Pl, Arlington Heights, IL 60005New
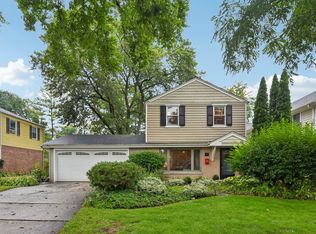 MLS ID #12782968, Holly Murguia, Redfin Corporation. MRED as distributed by MLS GRID
 - $549,9005 bd2 ba-- sqft107 S Hi Lusi Ave, Mount Prospect, IL 60056Active
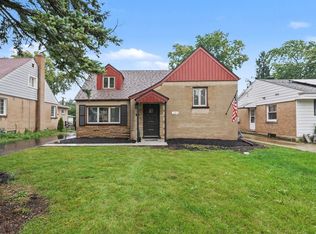 MLS ID #12774744, Ivan Santos, O'Neil Property Group, LLC. MRED as distributed by MLS GRID
