
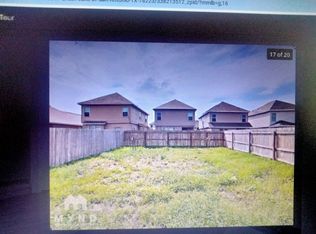
Welcome to the Weaver floor plan, a spacious and beautifully designed 2-story home perfect for modern living. This 4-bedroom, 2.5-bathroom home boasts ample space for both relaxation and entertainment. The open-concept first floor features a stylish bar-top kitchen that overlooks the dining area and expansive family room-ideal for hosting gatherings and creating memories. Upstairs, enjoy a private retreat with all bedrooms conveniently located on the second floor. The Owner's Suite offers a luxurious escape with double sinks, a large shower, and a generous walk-in closet. For additional fun and relaxation, the second-floor game room provides extra space for activities. Step outside to unwind under the covered patio, perfect for enjoying the outdoors year-round. Complete with a 2-car garage, this home in the desirable Green Lake Meadow community has everything you need to enjoy life to the fullest. Don't miss your opportunity to make this your dream home!
Foreclosure
$249,000
10514 GREEN LAKE DR, San Antonio, TX 78223
4beds
2,194sqft
Single Family Residence
Built in 2022
4,007 Square Feet Lot
$245,700 Zestimate®
$113/sqft
$25/mo HOA
What's special
Covered patioGenerous walk-in closetSecond-floor game roomOpen-concept first floorStylish bar-top kitchenLarge shower
- 21 hours
- 59
- 2
Zillow last checked:
Listing updated:
Listed by:
Labib Hashim TREC #714577 (210) 250-1991,
Keller Williams Heritage
Source: LERA MLS,MLS#: 2013057
Facts & features
Interior
Bedrooms & bathrooms
- Bedrooms: 4
- Bathrooms: 3
- Full bathrooms: 2
- 1/2 bathrooms: 1
Primary bedroom
- Features: Walk-In Closet(s), Full Bath
- Level: Upper
- Area: 225
- Dimensions: 15 x 15
Bedroom 2
- Area: 132
- Dimensions: 12 x 11
Bedroom 3
- Area: 144
- Dimensions: 12 x 12
Bedroom 4
- Area: 144
- Dimensions: 12 x 12
Primary bathroom
- Features: Shower Only, Double Vanity
- Area: 90
- Dimensions: 10 x 9
Dining room
- Area: 126
- Dimensions: 14 x 9
Family room
- Area: 336
- Dimensions: 24 x 14
Kitchen
- Area: 99
- Dimensions: 11 x 9
Heating
- Central, Electric
Cooling
- Central Air, Zoned
Appliances
- Included: Microwave, Range, Disposal, Dishwasher, Trash Compactor, Plumb for Water Softener
- Laundry: Washer Hookup, Dryer Connection
Features
- One Living Area, Liv/Din Combo, Eat-in Kitchen, Pantry, Game Room, Utility Room Inside, All Bedrooms Upstairs, Open Floorplan, High Speed Internet, Telephone, Walk-In Closet(s)
- Flooring: Carpet, Vinyl
- Windows: Window Coverings
- Has basement: No
- Has fireplace: No
- Fireplace features: Not Applicable
Interior area
- Total interior livable area: 2,194 sqft
Video & virtual tour
Property
Parking
- Total spaces: 2
- Parking features: Two Car Garage
- Garage spaces: 2
Features
- Levels: Two
- Stories: 2
- Pool features: None
Lot
- Size: 4,007 Square Feet
Details
- Parcel number: 057013020160
- Special conditions: Short Sale,Real Estate Owned
Construction
Type & style
- Home type: SingleFamily
- Architectural style: Traditional
- Property subtype: Single Family Residence
Materials
- Brick, Fiber Cement
- Foundation: Slab
- Roof: Composition
Condition
- Pre-Owned
- New construction: No
- Year built: 2022
Details
- Builder name: Bella Vista
Utilities & green energy
- Electric: CPS ENERGY
- Sewer: SAWS, Sewer System
- Water: SAWS, Water System
- Utilities for property: Cable Available
Community & HOA
Community
- Features: None
- Subdivision: Green Lake Meadow
HOA
- Has HOA: Yes
- HOA fee: $300 annually
- HOA name: ASSOCIA HILL COUNTRY
Location
- Region: San Antonio
Financial & listing details
- Price per square foot: $113/sqft
- Annual tax amount: $5,323
- Price range: $249K - $249K
- Date on market: 9/1/2026
- Cumulative days on market: 2 days
- Listing terms: Conventional,FHA,VA Loan,Cash
Foreclosure details
Estimated market value
$245,700
$233,000 - $258,000
$1,959/mo
Price history
| Date | Event | Price |
|---|---|---|
| 3/1/2026 | Listed for sale | $250,000+0.4%$114/sqft |
Source:  LERA MLS #1945043 Report a problem LERA MLS #1945043 Report a problem | ||
| 2/28/2026 | Listing removed | $249,000$113/sqft |
Source: LERA MLS #1839823 Report a problem | ||
| 11/22/2025 | Price change | $249,000-6%$113/sqft |
Source: LERA MLS #1839823 Report a problem | ||
| 11/17/2025 | Price change | $265,000-2.9%$121/sqft |
Source: LERA MLS #1839823 Report a problem | ||
| 10/28/2025 | Price change | $273,000-1.4%$124/sqft |
Source: LERA MLS #1839823 Report a problem | ||
| 10/21/2025 | Price change | $277,000-1.1%$126/sqft |
Source: LERA MLS #1839823 Report a problem | ||
| 9/1/2025 | Price change | $280,000-2.5%$128/sqft |
Source: LERA MLS #1839823 Report a problem | ||
| 6/25/2025 | Price change | $287,250-0.1%$131/sqft |
Source: LERA MLS #1839823 Report a problem | ||
| 6/4/2025 | Price change | $287,500-0.2%$131/sqft |
Source: LERA MLS #1839823 Report a problem | ||
| 4/28/2025 | Price change | $288,000-0.7%$131/sqft |
Source: LERA MLS #1839823 Report a problem | ||
| 2/5/2025 | Price change | $290,000-1.7%$132/sqft |
Source: LERA MLS #1839823 Report a problem | ||
| 10/15/2024 | Listed for sale | $295,000+1.7%$134/sqft |
Source: LERA MLS #1816251 Report a problem | ||
| 11/23/2022 | Sold | -- |
Source: LERA MLS #1617414 Report a problem | ||
| 8/30/2022 | Pending sale | $289,990$132/sqft |
Source: LERA MLS #1617414 Report a problem | ||
| 8/18/2022 | Price change | $289,990-1.7%$132/sqft |
Source: LERA MLS #1617414 Report a problem | ||
| 6/24/2022 | Listed for sale | $295,043$134/sqft |
Source: Bella Vista Homes Report a problem | ||
Public tax history
Tax history is unavailable.
Monthly payment
Climate risks
Neighborhood: 78223
Nearby schools
Schools provided by the listing agent
- Elementary: Harmony
- Middle: Heritage
- High: East Central
- District: East Central I.S.D
Source: LERA MLS. This data may not be complete. We recommend contacting the local school district to confirm school assignments for this home.
- $208,9004 bd2 ba1.6k sqft10518 Green Lake Dr, San Antonio, TX 78223Off Market
- $197,7003 bd3 ba1.3k sqft10446 Green Lake Dr, San Antonio, TX 78223Off Market
- $202,1003 bd3 ba1.3k sqft10517 Green Lake Dr, San Antonio, TX 78223Off Market
- $242,5003 bd2 ba2.1k sqft10509 Green Lake Dr, San Antonio, TX 78223Off Market
Similar homes
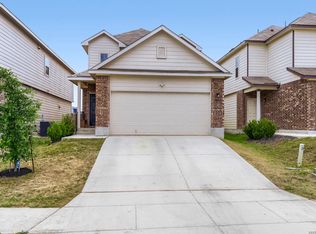
- $230,0004 bd3 ba2k sqft10542 Green Lake Dr, San Antonio, TX 78223For Sale
 MLS ID #1957499, Tyler Allred TREC #795364, Orchard Brokerage. LERA MLS
 - $262,0004 bd3 ba2.2k sqft5918 Pearl Pass, San Antonio, TX 78222For Sale
 MLS ID #2005320, Isauro Ramos Viruete TREC #752172, 1st Choice Realty Group. LERA MLS
 - $229,9004 bd3 ba2.2k sqft3862 Snowbird, Converse, TX 78109For Sale
 MLS ID #2012806, Andy Patlan TREC #534567, Citywide Realty - Team Elite G. LERA MLS
 - $233,9004 bd3 ba2k sqft4215 Toledo Mist, San Antonio, TX 78222For Sale
 MLS ID #1994420, Michelle Sandoval TREC #537769, LPT Realty, LLC. LERA MLS
 - $215,0003 bd2 ba1.3k sqft4714 Pillay Way, San Antonio, TX 78223For SaleMLS ID #1953903, Joshua De Los Santos TREC #683706, Exquisite Properties, LLC. LERA MLS
- $259,9004 bd3 ba1.6k sqft4962 Sandstone, San Antonio, TX 78222For SaleMLS ID #1937625, Jazmyne Lacivita TREC #708050, Real Broker, LLC. LERA MLS
- $279,9003 bd2 ba1.6k sqft4331 Southton Loch, San Antonio, TX 78223For SaleMLS ID #1963578, Tony Garza TREC #548520, Real Broker, LLC. LERA MLS
- $260,0003 bd2 ba1.8k sqft6018 PEARL PASS, San Antonio, TX 78222For SaleMLS ID #1990946, Bradley Burnes TREC #682586, Real Broker, LLC. LERA MLS
- $228,9003 bd2 ba1.2k sqft3214 Farm Oak, San Antonio, TX 78223For SaleMLS ID #2004012, Even Prado TREC #649873, All City San Antonio Registered Series. LERA MLS
- $239,9904 bd3 ba1.9k sqft13118 LEVI TER, San Antonio, TX 78221For SaleMLS ID #1951858, Christopher Marti TREC #628996, Keller Williams City-View. LERA MLS
- $232,5004 bd2 ba1.6k sqft4542 Martin Way, San Antonio, TX 78222For SaleMLS ID #1996464, Bruce Harrison TREC #800836, Bruce WayneH Real Estate LLC. LERA MLS
- $250,0003 bd3 ba1.9k sqft5323 Flying Hooves, San Antonio, TX 78222For SaleMLS ID #1875698, Charles Gafford TREC #691603, Keller Williams City-View. LERA MLS
- $244,5004 bd2 ba1.6k sqft463 Filibuster, San Antonio, TX 78220For SaleMLS ID #1941123, Valeria Sisson TREC #751934, eXp Realty. LERA MLS
- $245,5003 bd2 ba1.4k sqft5719 COOPERS XING, San Antonio, TX 78222For SaleMLS ID #1990740, Sandra Rincand-Idrogo TREC #641434, Premier Realty Group Platinum. LERA MLS
- $220,0004 bd2 ba1.7k sqft5727 Medina Farm, San Antonio, TX 78222For SaleMLS ID #1993888, Jessica Rosales TREC #834135, Keller Williams Heritage. LERA MLS
- $299,9994 bd3 ba2.2k sqft6018 Galena Rock, San Antonio, TX 78222For SaleMLS ID #1997057, Fiona Downing TREC #597521, LPT Realty, LLC. LERA MLS
- $259,0004 bd2 ba1.6k sqft9858 Chevalier Forest, San Antonio, TX 78221For SaleMLS ID #1946051, Sara Garcia TREC #625376, Phyllis Browning Company. LERA MLS
- $255,0004 bd2 ba1.5k sqft10019 RANCHO REAL RD, San Antonio, TX 78224For SaleMLS ID #1999281, Debbie McNeal TREC #605445, Coldwell Banker D'Ann Harper. LERA MLS
- $249,0004 bd3 ba1.7k sqft4606 Acclaim Ct, San Antonio, TX 78244For SaleMLS ID #1970302, Shane Neal TREC #608871, eXp Realty. LERA MLS
- $217,0004 bd2 ba1.6k sqft6530 Augustus Magee, San Antonio, TX 78220For SaleMLS ID #2007352, Esmilda Galindo-Guerra TREC #618525, Compass RE Texas, LLC - SA. LERA MLS
