Come view this Beautiful Gently Loved 4 Bedroom Home! From the Entry to the Back Door you will see Quality, Comfort and Function-Beautiful Hardwood Flooring, Smooth Ceilings & Crown molding-The Kitchen is sure to be the Heart of Home and has the ideal amount of Space, Granite Counters, Pantry, Newer Appliances & Gas Cooktop & the Breakfast Area flows into the Family Room w/Fireplace -Isolated Master Suite features a Private Spa-like Bath & Great Closet - Drop Zone - In Home Office - 3 Car Garage w/Storm Shelter & Coated Floor - Sparkling Salt Water Pool includes Safety Cover - Storage Galore PLUS The Covered Patio makes Year Round Outdoor Living a Reality!!
Pending
$489,000
106 Quiet Creek Dr, Harvest, AL 35749
4beds
2,943sqft
:
Get pre-qualified$3,100/mo
Single Family Residence
Built in 2015
10,400 Square Feet Lot
$483,600 Zestimate®
$166/sqft
$54/mo HOA
What's special
Drop zoneIsolated master suiteIn home officePrivate spa-like bathGranite countersBeautiful hardwood flooringGreat closet
- 30 days |
- 404 |
- 38 |
Likely to sell faster than
Zillow last checked:
Listing updated:
Listed by:
Valerie Miles 256-755-1651,
RE/MAX Unlimited,
Joe Miles 256-755-1652,
RE/MAX Unlimited
Source: ValleyMLS,MLS#: 21923455
Facts & features
Interior
Bedrooms & bathrooms
- Bedrooms: 4
- Bathrooms: 4
- Full bathrooms: 3
- 1/2 bathrooms: 1
Rooms
- Room types: Foyer, Master Bedroom, Bedroom 2, Bedroom 3, Kitchen, Bedroom 4, Family Room, Breakfast, Bonus Room, Office/Study
Primary bedroom
- Features: Ceiling Fan(s), Crown Molding, Carpet, Isolate, Smooth Ceiling
- Level: First
- Area: 238
- Dimensions: 14 x 17
Bedroom 2
- Features: Ceiling Fan(s), Carpet
- Level: First
- Area: 156
- Dimensions: 12 x 13
Bedroom 3
- Features: Ceiling Fan(s), Carpet
- Level: First
- Area: 132
- Dimensions: 12 x 11
Bedroom 4
- Features: Ceiling Fan(s), Wood Floor, Walk-In Closet(s)
- Level: Second
- Area: 132
- Dimensions: 11 x 12
Family room
- Features: 12’ Ceiling, Ceiling Fan(s), Crown Molding, Fireplace, Smooth Ceiling, Wood Floor
- Level: First
- Area: 391
- Dimensions: 23 x 17
Kitchen
- Features: Granite Counters, Pantry, Smooth Ceiling, Wood Floor
- Level: First
- Area: 182
- Dimensions: 14 x 13
Office
- Features: Tile
- Level: First
- Area: 64
- Dimensions: 8 x 8
Bonus room
- Features: Ceiling Fan(s), Carpet
- Level: Second
- Area: 204
- Dimensions: 12 x 17
Heating
- Central 2
Cooling
- Central 2
Appliances
- Included: Oven, Dishwasher, Microwave, Refrigerator, Dryer, Washer, Disposal, Tankless Water Heater, Gas Cooktop
Features
- Open Floorplan, Smart Thermostat
- Windows: Double Pane Windows
- Has basement: No
- Number of fireplaces: 1
- Fireplace features: Gas Log, One
Interior area
- Total interior livable area: 2,943 sqft
Property
Parking
- Parking features: Garage-Three Car, Garage Faces Front, Driveway-Concrete
Features
- Levels: Two
- Stories: 2
- Patio & porch: Covered Patio, Front Porch, Patio
- Exterior features: Curb/Gutters, Sidewalk
- Has private pool: Yes
- Pool features: Salt Water, See Remarks
Lot
- Size: 10,400 Square Feet
- Dimensions: 80 x 130
Details
- Parcel number: 0607350000017086
- Other equipment: Electronic Locks
Construction
Type & style
- Home type: SingleFamily
- Property subtype: Single Family Residence
Materials
- Foundation: Slab
Condition
- New construction: No
- Year built: 2015
Details
- Builder name: WOODLAND HOMES OF HUNTSVILLE
Utilities & green energy
- Sewer: Public Sewer
- Water: Public
Green energy
- Energy efficient items: Thermostat, Tank-less Water Heater
Community & HOA
Community
- Features: Curbs
- Security: Security System
- Subdivision: The Village At Kelly Cove
HOA
- Has HOA: Yes
- Amenities included: Clubhouse, Pool, Common Grounds, Fitness Center
- Services included: Club House, Community Pool (OA), Common Grounds, Fitness Center
- HOA fee: $650 annually
- HOA name: Kelly Cove Homeowners Association
Location
- Region: Harvest
Financial & listing details
- Price per square foot: $166/sqft
- Tax assessed value: $460,400
- Annual tax amount: $1,617
- Date on market: 7/11/2026
Estimated market value
$483,600
$459,000 - $508,000
$2,906/mo
Price history
| Date | Event | Price |
|---|---|---|
| 7/24/2026 | Pending sale | $489,000$166/sqft |
Source:  ValleyMLS #21923455 Report a problem ValleyMLS #21923455 Report a problem | ||
| 7/13/2026 | Contingent | $489,000$166/sqft |
Source: ValleyMLS #21923455 Report a problem | ||
| 7/11/2026 | Listed for sale | $489,000+65.8%$166/sqft |
Source: ValleyMLS #21923455 Report a problem | ||
| 7/17/2019 | Sold | $295,000-0.2%$100/sqft |
Source: ValleyMLS #1111353 Report a problem | ||
| 6/1/2019 | Listed for sale | $295,500$100/sqft |
Source: Legend Realty Madison, LLC #1111353 Report a problem | ||
| 6/1/2019 | Pending sale | $295,500$100/sqft |
Source: Legend Realty Madison, LLC #1111353 Report a problem | ||
| 4/15/2019 | Price change | $295,500-1.5%$100/sqft |
Source: Legend Realty Madison, LLC #1111353 Report a problem | ||
| 3/28/2019 | Price change | $299,900-3.2%$102/sqft |
Source: Legend Realty Madison, LLC #1111353 Report a problem | ||
| 3/21/2019 | Listed for sale | $309,900$105/sqft |
Source: Legend Realty Madison, LLC #1111353 Report a problem | ||
| 3/21/2019 | Pending sale | $309,900$105/sqft |
Source: Legend Realty Madison, LLC #1111353 Report a problem | ||
| 2/20/2019 | Price change | $309,900-3.1%$105/sqft |
Source: Legend Realty Madison, LLC #1111353 Report a problem | ||
| 2/4/2019 | Listed for sale | $319,900+18.1%$109/sqft |
Source: Legend Realty Madison, LLC #1111353 Report a problem | ||
| 10/29/2015 | Sold | $270,923+35.5%$92/sqft |
Source: Agent Provided Report a problem | ||
| 4/17/2015 | Sold | $200,000$68/sqft |
Source: Public Record Report a problem | ||
Public tax history
| Year | Property taxes | Tax assessment |
|---|---|---|
| 2025 | $1,617 +2.5% | $46,060 +2.4% |
| 2024 | $1,577 +2.5% | $44,980 +2.4% |
| 2023 | $1,539 +11.4% | $43,920 +10.9% |
| 2022 | $1,381 +10.8% | $39,600 +10.2% |
| 2021 | $1,247 +6.6% | $35,920 +6.2% |
| 2020 | $1,170 +3.4% | $33,820 +3.2% |
| 2019 | $1,131 | $32,760 +6.2% |
| 2018 | $1,131 +6.5% | $30,860 |
| 2017 | $1,062 | $30,860 -40.6% |
| 2016 | $1,062 -43% | $51,980 +642.6% |
| 2015 | $1,864 +695% | $7,000 |
| 2014 | $235 | $7,000 |
Find assessor info on the county website
Monthly payment
Est. payment
Payment breakdown
Explore the cost of this home by adjusting the details. Changes won't be saved.Climate risks
Neighborhood: 35749
Nearby schools
GreatSchools rating
- 10/10Monrovia Elementary SchoolGrades: PK-5Distance: 3.1 mi
- 2/10Sparkman Ninth Grade SchoolGrades: 9Distance: 0.6 mi
- 7/10Sparkman High SchoolGrades: 9-12Distance: 0.5 mi
Schools provided by the listing agent
- Elementary: Monrovia
- Middle: Monrovia
- High: Sparkman
Source: ValleyMLS. This data may not be complete. We recommend contacting the local school district to confirm school assignments for this home.
- $420,5004 bd3 ba2.4k sqft104 Quiet Creek Dr, Harvest, AL 35749Off Market

- $493,6004 bd4 ba3.2k sqft108 Quiet Creek Dr, Harvest, AL 35749Off Market

- $540,800-- bd2 ba3.2k sqft228 Narrow Creek Dr, Harvest, AL 35749Off Market
- $549,700-- bd2 ba3.3k sqft102 Quiet Creek Dr, Harvest, AL 35749Off Market
- $410,7004 bd3 ba2.7k sqft110 Quiet Creek Dr, Harvest, AL 35749Off Market
- $538,0003 bd4 ba3.1k sqft230 Narrow Creek Dr, Harvest, AL 35749Off Market
- $541,200-- bd2 ba3.2k sqft226 Narrow Creek Dr, Harvest, AL 35749Off Market
- $450,0003 bd3 ba2.7k sqft107 Quiet Creek Dr, Harvest, AL 35749Sold
A local agent can set up tours, give advice and negotiate with sellers.
A local lender can help you make sure your offer is ready when you are.
Similar homes
- $499,9004 bd3 ba3.4k sqft206 Bob G Hughes Blvd, Harvest, AL 35749For Sale
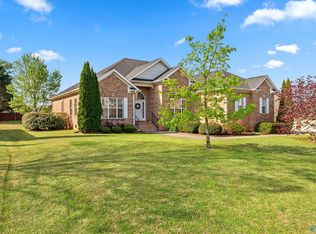 MLS ID #21914687, Chrystal Lebano. ValleyMLS
 - $499,9005 bd4 ba3.1k sqft16382 Evarard Cir NW, Harvest, AL 35749For Sale
 MLS ID #21922672, Samantha Walker. ValleyMLS
 - $469,5004 bd3 ba2.6k sqft29562 Thunderpaw Dr, Harvest, AL 35749For Sale
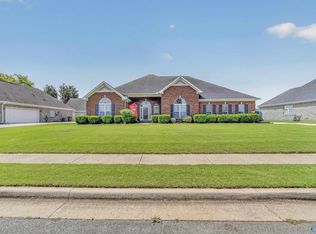 MLS ID #21922849, Shannon Shaw. ValleyMLS
 - $499,9004 bd3 ba3.2k sqft100 Thomas Woods Ct, Huntsville, AL 35806For Sale
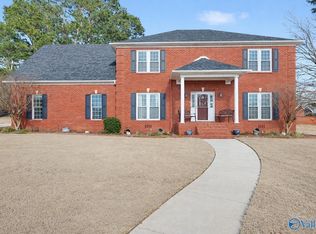 MLS ID #21908186, Kathy Mann. ValleyMLS
 - $454,9994 bd3 ba2.8k sqft195 Sarah Jane Dr, Madison, AL 35757For SaleMLS ID #21914516, Cleo Smith. ValleyMLS
- $459,9004 bd3 ba2.5k sqft520 Thoreau Spring Ct, Madison, AL 35758For SaleMLS ID #530360, The Josh Rumble Team. Strategic MLS Alliance
- $425,0003 bd3 ba2.9k sqft111 Sherwin Ave, Huntsville, AL 35806For SaleMLS ID #21925162, Megan Wilson. ValleyMLS
- $500,0003 bd2 ba2.3k sqft20 Rebecca West Rd, Fayetteville, TN 37334For Sale
 MLS ID #3335999, Paul B. Richardson. RealTracs MLS as distributed by MLS GRID
 - $460,0004 bd3 ba2.6k sqft125 Gary Allen Blvd, Madison, AL 35757For SaleMLS ID #21907662, Carl Randal. ValleyMLS
- $499,9004 bd3 ba2.7k sqft22883 Pin Oak Dr, Athens, AL 35613For SaleMLS ID #529977, Tiffany P Pack. Strategic MLS Alliance
- $469,0004 bd3 ba2.5k sqft117 Saint Anne Rd, Madison, AL 35758For SaleMLS ID #21924856, Jeffrey Christensen. ValleyMLS
- $449,0003 bd3 ba2.6k sqft138 Tellico Ridge Rd, New Market, AL 35761For SaleMLS ID #21925640, Benjamin Waye. ValleyMLS
- $400,0003 bd3 ba2.2k sqft29216 Crawfish Dr NW, Harvest, AL 35749For SaleMLS ID #21925287, Kynan Donovan. ValleyMLS
- $460,0004 bd3 ba2.4k sqft220 Summit Lakes Dr, Athens, AL 35613For SaleMLS ID #21924627, David Benefield. ValleyMLS
- $554,0004 bd4 ba3.4k sqft124 Pearle Cove Dr, Huntsville, AL 35806For SaleMLS ID #21918285, Beth Medley. ValleyMLS
- $468,5005 bd4 ba2.8k sqft8358 Anslee Way NW, Huntsville, AL 35806For SaleMLS ID #21910725, Beth Medley. ValleyMLS
- $650,0005 bd5 ba4k sqft147 Forest Ridge Dr, Huntsville, AL 35806For SaleMLS ID #21919948, Kelsey Davis. ValleyMLS
- $495,0004 bd3 ba2.5k sqft305 Woodwind Dr SW, Madison, AL 35756For SaleMLS ID #21921840, Steve Koleno. ValleyMLS
- $475,0004 bd3 ba2.8k sqft1530 Trek St, Huntsville, AL 35811For SaleMLS ID #21925051, Robin Gerrish. ValleyMLS
- $499,0005 bd4 ba3.4k sqft116 Santa Maria Dr NE, Huntsville, AL 35811For SaleMLS ID #21887235, Caleb Michaelson. ValleyMLS
